Price reduction! gives room to add up to buy down the interest rate! Beautiful two-level townhouse in Manassas with 3 bedrooms, 1 full bath, and 1 half bath. This home features an eat-in kitchen with granite countertops, stainless steel appliances, ceramic tile flooring, a beautiful bay window providing great natural light, and a water filtration system at the kitchen sink. The separate dining room opens to a spacious living room with a cozy fireplace. Three bedrooms upstairs with new carpet flooring, while the main level features new vinyl flooring and custom under-stairs storage. Both bathrooms have been beautifully updated. The backyard has a newly stained, and sealed deck perfect for entertaining, along with a fenced yard. The home has been freshly painted and features a replaced dishwasher, stacked washer/dryer, attic fan, water heater, heat pump, and outdoor condensing unit. Additional improvements include a replaced front door, exterior lighting in the front and back, smoke detectors, overhead lighting in the kitchen and hallways, a downstairs ceiling fan, and a rebuilt/refurbished front exterior bump-out. This beautifully maintained townhouse offers comfortable living spaces, thoughtful updates, and a wonderful outdoor area, making it a great place to call home.
Under contract
Price cut: $10K (10/8)
$370,000
7781 Gateshead Ln, Manassas, VA 20109
3beds
1,228sqft
Townhouse
Built in 1986
1,307 Square Feet Lot
$368,700 Zestimate®
$301/sqft
$63/mo HOA
What's special
Cozy fireplaceFenced yardComfortable living spacesGranite countertopsSeparate dining roomOutdoor condensing unitFreshly painted
- 45 days
- 1,453
- 92
Likely to sell faster than
Zillow last checked:
Listing updated:
Listed by:
Michele Noel 540-878-8635,
Pearson Smith Realty, LLC 571-386-1075
Source: Bright MLS,MLS#: VAPW2128476
Facts & features
Interior
Bedrooms & bathrooms
- Bedrooms: 3
- Bathrooms: 2
- Full bathrooms: 1
- 1/2 bathrooms: 1
- Main level bathrooms: 1
Basement
- Area: 0
Heating
- Heat Pump, Electric
Cooling
- Central Air, Electric
Appliances
- Included: Dishwasher, Disposal, Dryer, Ice Maker, Cooktop, Washer, Electric Water Heater
Features
- Has basement: No
- Number of fireplaces: 1
Interior area
- Total structure area: 1,228
- Total interior livable area: 1,228 sqft
- Finished area above ground: 1,228
- Finished area below ground: 0
Video & virtual tour
Property
Parking
- Parking features: Parking Lot
Accessibility
- Accessibility features: None
Features
- Levels: Two
- Stories: 2
- Pool features: None
Lot
- Size: 1,307 Square Feet
Details
- Additional structures: Above Grade, Below Grade
- Parcel number: 7797431551
- Zoning: RPC
- Special conditions: Standard
Construction
Type & style
- Home type: Townhouse
- Architectural style: Traditional
- Property subtype: Townhouse
Materials
- Aluminum Siding
- Foundation: Slab
Condition
- New construction: No
- Year built: 1986
Utilities & green energy
- Sewer: Public Sewer
- Water: Public
Community & HOA
Community
- Subdivision: Sudley Parcel N
HOA
- Has HOA: Yes
- Services included: Common Area Maintenance, Road Maintenance, Trash
- HOA fee: $63 monthly
Location
- Region: Manassas
Financial & listing details
- Price per square foot: $301/sqft
- Tax assessed value: $354,500
- Annual tax amount: $3,447
- Date on market: 9/5/2026
- Listing agreement: Exclusive Right To Sell
- Ownership: Fee Simple
Estimated market value
$368,700
$350,000 - $387,000
$2,500/mo
Price history
| Date | Event | Price |
|---|---|---|
| 10/15/2026 | Contingent | $370,000$301/sqft |
Source:  Bright MLS #VAPW2128476 Report a problem Bright MLS #VAPW2128476 Report a problem | ||
| 10/8/2026 | Price change | $370,000-2.6%$301/sqft |
Source: Bright MLS #VAPW2128476 Report a problem | ||
| 9/25/2026 | Price change | $380,000-1.3%$309/sqft |
Source: Bright MLS #VAPW2128476 Report a problem | ||
| 9/17/2026 | Price change | $385,000-2.5%$314/sqft |
Source: Bright MLS #VAPW2128476 Report a problem | ||
| 9/5/2026 | Listed for sale | $395,000+88.1%$322/sqft |
Source: Bright MLS #VAPW2128476 Report a problem | ||
| 8/18/2016 | Sold | $210,000+5.1%$171/sqft |
Source: Public Record Report a problem | ||
| 7/19/2016 | Pending sale | $199,900$163/sqft |
Source: Avery-Hess REALTORS #PW9712985 Report a problem | ||
| 7/14/2016 | Listed for sale | $199,900+24.2%$163/sqft |
Source: Avery-Hess REALTORS #PW9712985 Report a problem | ||
| 5/26/2016 | Sold | $161,000+79.1%$131/sqft |
Source: Public Record Report a problem | ||
| 3/29/2000 | Sold | $89,900$73/sqft |
Source: Public Record Report a problem | ||
Public tax history
| Year | Property taxes | Tax assessment |
|---|---|---|
| 2025 | $3,452 +9.8% | $352,100 +11.4% |
| 2024 | $3,144 +3.2% | $316,100 +7.9% |
| 2023 | $3,048 -4.7% | $292,900 +4.5% |
| 2022 | $3,199 +0.7% | $280,200 +8.7% |
| 2021 | $3,178 +8.5% | $257,700 +9.7% |
| 2020 | $2,929 +125% | $234,900 +9% |
| 2019 | $1,302 -47.4% | $215,600 +5.2% |
| 2018 | $2,475 +1.9% | $205,000 +1.8% |
| 2017 | $2,430 -3.7% | $201,400 -1% |
| 2016 | $2,523 +31.8% | $203,400 +6% |
| 2015 | $1,914 | $191,900 +28.6% |
| 2014 | $1,914 | $149,200 +9.5% |
| 2013 | -- | $136,200 +11.6% |
| 2012 | -- | $122,000 +7.8% |
| 2010 | -- | $113,200 -2.2% |
| 2009 | -- | $115,800 -47.9% |
| 2008 | -- | $222,100 -14% |
| 2007 | -- | $258,200 -4.5% |
| 2006 | -- | $270,500 +33.6% |
| 2005 | -- | $202,500 +51.9% |
| 2004 | -- | $133,300 +13.2% |
| 2003 | -- | $117,800 +16.9% |
| 2002 | -- | $100,800 +14% |
| 2001 | -- | $88,400 |
Find assessor info on the county website
Monthly payment
Est. payment
Payment breakdown
Explore the cost of this home by adjusting the details. Changes won't be saved.Climate risks
Neighborhood: Sudley
Nearby schools
Schools provided by the listing agent
- Elementary: Sudley
- Middle: Unity Braxton
- High: Unity Reed
- District: Prince William County Public Schools
Source: Bright MLS. This data may not be complete. We recommend contacting the local school district to confirm school assignments for this home.

Similar homes
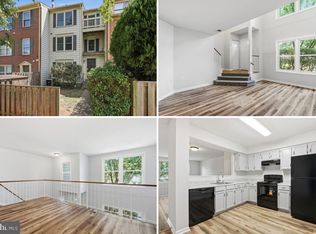
- $360,0003 bd2 ba1.3k sqft10059 Irongate Way, Manassas, VA 20109For Sale

 MLS ID #VAPW2130308, Maegan Orr, Keller Williams Realty/Lee Beaver & Assoc.. Bright MLS
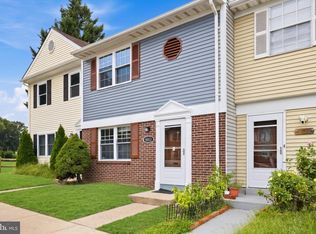
 - $374,9003 bd3 ba1.5k sqftStonington Condominiums, Manassas, VA 20109For Sale
 MLS ID #VAPW2128322, Abby Walters, Preslee Real Estate. Bright MLS
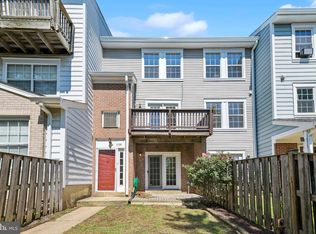
 - $368,2003 bd2 ba1.1k sqft9053 Silver Maple Ct, Manassas, VA 20110For Sale
 MLS ID #VAMN2011930, Mr. Tom S Hennerty, NetRealtyNow.com, LLC. Bright MLS
 - $359,0002 bd4 ba1.6k sqft11128 Stagestone Way, Manassas, VA 20109For Sale
 MLS ID #VAPW2130162, Verria Hairston, Open Door Brokerage, LLC. Bright MLS
 - $417,5003 bd4 ba1.8k sqft302 Moseby Ct, Manassas Park, VA 20111For SaleMLS ID #VAMP2004334, Jag Singh, Move4Free Realty, LLC. Bright MLS
- $355,0003 bd2 ba1.1k sqft9248 Hood Rd, Manassas, VA 20110For SaleMLS ID #VAMN2011620, Jenifer Escobar Mata, Smart Realty, LLC. Bright MLS
- $437,0003 bd3 ba1.6k sqft8486 Kirby St, Manassas, VA 20110For SaleMLS ID #VAMN2011838, Kesha Catlin, KC Realty Group. Bright MLS
- $375,0003 bd3 ba1.6k sqft9342 Fringe Tree Ln, Manassas, VA 20110For SaleMLS ID #VAMN2011544, Nathan Johnson, Keller Williams Capital Properties. Bright MLS
- $375,0002 bd1 ba968 sqft6078 Netherton St, Centreville, VA 20120For SaleMLS ID #VAFX2340548, Anne Albright, Century 21 Redwood Realty. Bright MLS
- $306,0002 bd2 ba1k sqftStratford Condo, Manassas, VA 20109For SaleMLS ID #VAPW2128126, Jon Gift, Samson Properties. Bright MLS
- $449,9003 bd2 ba1.1k sqft14419 Black Horse Ct, Centreville, VA 20120For SaleMLS ID #VAFX2331208, Sohamy Marquina, Real Broker, LLC. Bright MLS
- $374,0002 bd1 ba884 sqft13802 Sauterne Way, Chantilly, VA 20151For SaleMLS ID #VAFX2340742, Amit Nagpal, Ikon Realty - Ashburn. Bright MLS
- $475,0003 bd3 ba1.7k sqft8711 Ditmars Ct, Manassas, VA 20110For SaleMLS ID #VAMN2011658, LuVerne Boes, Century 21 Redwood Realty. Bright MLS
- $399,9993 bd3 ba1.2k sqft15076 Cardin Pl, Woodbridge, VA 22193For SaleMLS ID #VAPW2131604, Christina Long, Redfin Corporation. Bright MLS
- $370,0003 bd3 ba1.2k sqft14789 Tamarack Pl, Woodbridge, VA 22191For SaleMLS ID #VAPW2129412, Armae Fant, Redfin Corporation. Bright MLS
- $469,9003 bd2 ba1.7k sqft14349 Watery Mountain Ct, Centreville, VA 20120For SaleMLS ID #VAFX2338012, Tanveer Zafar, Samson Properties. Bright MLS
- $453,0002 bd2 ba992 sqft6866 Chasewood Cir, Centreville, VA 20121For SaleMLS ID #VAFX2332062, Verria Hairston, Open Door Brokerage, LLC. Bright MLS
- $375,0003 bd3 ba1.6k sqftSomerset At Westridge Condo, Woodbridge, VA 22192For SaleMLS ID #VAPW2131306, Adam Elnagdy, RLAH @properties. Bright MLS
- $365,0003 bd3 ba1.3k sqft2938 Buell Ct, Dumfries, VA 22026For SaleMLS ID #VAPW2129538, Sara Tessel, Real Broker, LLC. Bright MLS
- $379,5002 bd2 ba1k sqftMosbys Landing, Vienna, VA 22181For SaleMLS ID #VAFX2339204, Krissy Cruse, Pearson Smith Realty, LLC. Bright MLS
