DO NOT SHOW WITH OUT CONFIRMED APPOINTMENT DUE TO PETS. PLEASE ONLY PARK IN SPACES #450 OR VISITOR SPOTS. Beautifully Updated Townhome! Welcome to this beautifully updated and move-in-ready townhome! Featuring 3 bedrooms, 2 full bathrooms, and 2 half bathrooms, this inviting home has been thoughtfully refreshed and is ready for its next owner. The remodeled kitchen offers a modern feel and provides space for everyday living and entertaining. Step outside and enjoy the deck, perfect for morning coffee, outdoor dining, entertaining, or simply relaxing. The walk-out lower level opens to a private patio and a fully fenced backyard, creating an exceptional outdoor retreat and additional space for gatherings or pets. Move-in ready and beautifully maintained, this is one you won't want to miss!
For sale
$465,000
7424 Emerald Dr, Manassas, VA 20109
3beds
1,812sqft
Townhouse
Built in 1987
1,332 Square Feet Lot
$-- Zestimate®
$257/sqft
$130/mo HOA
What's special
- 31 days
- 875
- 95
Likely to sell faster than
Zillow last checked:
Listing updated:
Listed by:
Leonor LaCosta 571-246-8505,
Keller Williams Capital Properties 703-964-1290
Source: Bright MLS,MLS#: VAPW2130766
Facts & features
Interior
Bedrooms & bathrooms
- Bedrooms: 3
- Bathrooms: 4
- Full bathrooms: 2
- 1/2 bathrooms: 2
- Main level bathrooms: 1
Basement
- Area: 600
Heating
- Heat Pump, Electric
Cooling
- Central Air, Electric
Appliances
- Included: Dishwasher, Disposal, Dryer, Exhaust Fan, Oven/Range - Electric, Refrigerator, Washer, Electric Water Heater
- Laundry: Lower Level
Features
- Soaking Tub, Dining Area, Floor Plan - Traditional, Kitchen - Table Space, Primary Bath(s), Recessed Lighting, Upgraded Countertops
- Flooring: Carpet, Ceramic Tile, Hardwood
- Windows: Window Treatments
- Basement: Other
- Number of fireplaces: 1
- Fireplace features: Mantel(s)
Interior area
- Total structure area: 1,812
- Total interior livable area: 1,812 sqft
- Finished area above ground: 1,212
- Finished area below ground: 600
Property
Parking
- Parking features: Assigned, Parking Space Conveys, On Street, Other
- Has uncovered spaces: Yes
- Details: Assigned Parking
Accessibility
- Accessibility features: None
Features
- Levels: Three
- Stories: 3
- Patio & porch: Deck
- Pool features: Community
- Fencing: Back Yard
Lot
- Size: 1,332 Square Feet
Details
- Additional structures: Above Grade, Below Grade
- Parcel number: 7697640630
- Zoning: RPC
- Special conditions: Standard
Construction
Type & style
- Home type: Townhouse
- Architectural style: Colonial
- Property subtype: Townhouse
Materials
- Vinyl Siding
- Foundation: Slab
Condition
- Very Good
- New construction: No
- Year built: 1987
- Major remodel year: 2023
Details
- Builder model: CHAPMAN ARTERY
Utilities & green energy
- Sewer: Public Sewer
- Water: Public
- Utilities for property: Electricity Available
Community & HOA
Community
- Subdivision: Sudley Manor
HOA
- Has HOA: Yes
- Amenities included: Common Grounds, Pool, Tennis Court(s), Tot Lots/Playground
- Services included: Road Maintenance, Snow Removal, Trash
- HOA fee: $130 monthly
- HOA name: STONINGTON COMMUNITY ASSOCIATION
Location
- Region: Manassas
Financial & listing details
- Price per square foot: $257/sqft
- Tax assessed value: $420,600
- Annual tax amount: $4,066
- Date on market: 9/19/2026
- Listing agreement: Exclusive Right To Sell
- Listing terms: Cash,Conventional,FHA,VA Loan
- Ownership: Fee Simple
Estimated market value
Not available
Estimated sales range
Not available
Not available
Price history
| Date | Event | Price |
|---|---|---|
| 9/19/2026 | Listed for sale | $465,000+13.4%$257/sqft |
Source:  Bright MLS #VAPW2130766 Report a problem | ||
| 5/26/2022 | Sold | $410,000+7.9%$226/sqft |
Source: Bright MLS #VAPW2025714 Report a problem | ||
| 4/27/2022 | Pending sale | $379,900$210/sqft |
Source: Bright MLS #VAPW2025714 Report a problem | ||
| 4/25/2022 | Listed for sale | $379,900+105.5%$210/sqft |
Source: Bright MLS #VAPW2025714 Report a problem | ||
| 4/17/2009 | Listing removed | $184,900$102/sqft |
Source: NCI #PW6933448 Report a problem | ||
| 4/2/2009 | Listed for sale | $184,900+5.7%$102/sqft |
Source: NCI #PW6933448 Report a problem | ||
| 2/27/2009 | Sold | $174,900$97/sqft |
Source: Public Record Report a problem | ||
| 1/25/2009 | Price change | $174,900-5.4%$97/sqft |
Source: Century 21 #PW6933448 Report a problem | ||
| 12/8/2008 | Listed for sale | $184,900$102/sqft |
Source: Century 21 #PW6933448 Report a problem | ||
Public tax history
| Year | Property taxes | Tax assessment |
|---|---|---|
| 2025 | $3,982 +7.4% | $406,100 +8.9% |
| 2024 | $3,708 +2.8% | $372,900 +7.6% |
| 2023 | $3,606 -8.2% | $346,600 +0.1% |
| 2022 | $3,929 +6.1% | $346,100 +14.8% |
| 2021 | $3,703 +12.7% | $301,500 +14% |
| 2020 | $3,285 +106% | $264,400 +0.1% |
| 2019 | $1,595 -47% | $264,200 +6.1% |
| 2018 | $3,008 -1.4% | $249,100 +1.3% |
| 2017 | $3,050 | $246,000 -0.6% |
| 2016 | $3,050 +21.2% | $247,500 +6% |
| 2015 | $2,516 | $233,400 +17.6% |
| 2014 | $2,516 | $198,500 +7.1% |
| 2013 | -- | $185,300 +17.1% |
| 2012 | -- | $158,200 +28.8% |
| 2010 | -- | $122,800 -2.5% |
| 2009 | -- | $126,000 -49.4% |
| 2008 | -- | $249,200 -18.9% |
| 2007 | -- | $307,100 -3% |
| 2006 | -- | $316,500 +30.9% |
| 2005 | -- | $241,700 +34.1% |
| 2004 | -- | $180,300 +16.2% |
| 2003 | -- | $155,100 +16.2% |
| 2002 | -- | $133,500 +21.3% |
| 2001 | -- | $110,100 |
Find assessor info on the county website
Monthly payment
Est. payment
Payment breakdown
Explore the cost of this home by adjusting the details. Changes won't be saved.Climate risks
Neighborhood: Sudley
Nearby schools
Schools provided by the listing agent
- District: Prince William County Public Schools
Source: Bright MLS. This data may not be complete. We recommend contacting the local school district to confirm school assignments for this home.

Similar homes
- $470,0003 bd3 ba1.7k sqft7997 Flager Cir, Manassas, VA 20109For Sale
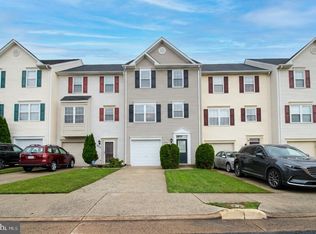
 MLS ID #VAPW2132102, Darryl Bauer, United Real Estate Premier. Bright MLS
- $452,0002 bd3 ba1.7k sqft7653 Staunton Cir, Manassas, VA 20109For Sale
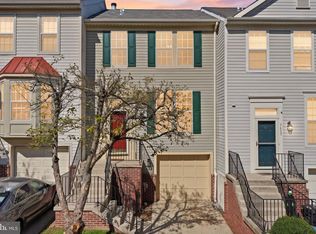 MLS ID #VAPW2132198, Cristian Lazo, Real Broker, LLC. Bright MLS
- $515,0004 bd4 ba2k sqft7809 Rebel Walk Dr, Manassas, VA 20109For SaleMLS ID #VAPW2132646, Heena Shrestha, Spring Hill Real Estate, LLC.. Bright MLS
- $467,5003 bd4 ba2.1k sqft11206 Soldiers Ct, Manassas, VA 20109For Sale
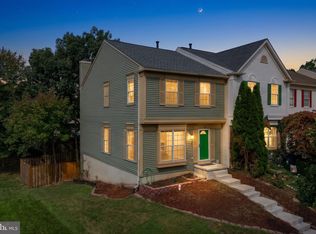 MLS ID #VAPW2130864, Chris Colgan, Real Broker, LLC. Bright MLS
- $465,0003 bd3 ba1.3k sqft11293 Kessler Pl, Manassas, VA 20109For SaleMLS ID #VAPW2129260, Poppy Cole, Coldwell Banker Realty. Bright MLS
- $420,0003 bd4 ba1.9k sqft7505 Sage St, Manassas, VA 20109For SaleMLS ID #VAPW2130500, Donnie Anderson JR., Samson Properties. Bright MLS
- $419,9003 bd3 ba1.4k sqft7516 Remington Rd, Manassas, VA 20109For SaleMLS ID #VAPW2128340, Paula Camila Cortez Rivero, EXP Realty, LLC. Bright MLS
- $469,0002 bd4 ba1.7k sqft8310 Ewing Pl, Manassas, VA 20109For SaleMLS ID #VAPW2132228, Natalie McArtor, Samson Properties. Bright MLS
- $499,9003 bd4 ba1.8k sqft7749 Black Horse Ct, Manassas, VA 20109For SaleMLS ID #VAPW2128908, Casey Kwitkin, Samson Properties. Bright MLS
- $485,0002 bd3 ba1.7k sqft10696 Winfield Loop, Manassas, VA 20109For SaleMLS ID #VAPW2131172, Megan Worek, RE/MAX Gateway, LLC. Bright MLS
- $374,9003 bd3 ba1.5k sqftStonington Condominiums, Manassas, VA 20109For SaleMLS ID #VAPW2128322, Abby Walters, Preslee Real Estate. Bright MLS
- $367,0003 bd3 ba1.2k sqft7904 Saddlehorn Ct, Manassas, VA 20109For SaleMLS ID #VAPW2132612, Verria Hairston, Open Door Brokerage, LLC. Bright MLS
- $530,0003 bd3 ba1.6k sqft9728 King George Dr, Manassas, VA 20109For SaleMLS ID #VAPW2130426, Steve Bingham, Realty ONE Group Capital. Bright MLS
- $459,9003 bd2 ba999 sqft9626 Norfolk St, Manassas, VA 20109For SaleMLS ID #VAPW2129208, Roberto Mejicano Varela, KW United. Bright MLS
- $399,9003 bd2 ba1k sqft7834 Gateshead Ln, Manassas, VA 20109For SaleMLS ID #VAPW2128558, Ram Mishra, Spring Hill Real Estate, LLC.. Bright MLS
- $414,9003 bd2 ba1.2k sqft8811 Vicksburg Ct, Manassas, VA 20109For SaleMLS ID #VAPW2124964, Marco Novillo, Spring Hill Real Estate, LLC.. Bright MLS
- $349,9003 bd3 ba1.5k sqftCoverstone, Manassas, VA 20109For SaleMLS ID #VAPW2131468, Arif Khan, Smart Realty, LLC. Bright MLS
- $474,9003 bd4 ba1.6k sqft7441 Courtland Cir, Manassas, VA 20111For SaleMLS ID #VAPW2126466, Luis Moreno, RE/MAX One Solutions. Bright MLS
