Location, Value, Opportunity! The Ultimate First Home or High-Potential Rental. Beautifully maintained, freshly painted, and move-in ready, this impressive 3-level townhouse in Manassas offers the perfect blend of comfort, style, and convenience. Featuring 3 bedrooms, 2 full baths, 2 half baths, and 2 assigned parking spaces, this home is thoughtfully designed with modern upgrades throughout. The sunlit main level boasts brand-new flooring (2026), a spacious living and dining layout, an upgraded powder room (2026), and a well-appointed completely remodeled kitchen (2023) complete with pristine all-white cabinetry , white countertops (2023), tile flooring and stainless steel appliances, including a new refrigerator (2026) and electric range (2023), dishwasher (2023). Upstairs, find brand-new carpet (2026) flowing seamlessly throughout the entire level. Serene primary suite with dual closets and an ensuite bath featuring a new vanity, mirror and standing shower. Comfortable secondary bedrooms serve family and guests beautifully, with a full hall bath completing this quiet floor. The finished lower level adds flexible living space with a recreation room, half bath, and laundry area. Major updates include a new HVAC system (2025). Unbeatable location minutes from I-66, Kohl's, Costco, Giant, dining, and entertainment—all with a remarkably low HOA fee of $233/quarter! Schedule Today !!!
Under contract
$472,000
7822 Brookview Ct, Manassas, VA 20109
3beds
1,945sqft
Townhouse
Built in 1987
1,428 Square Feet Lot
$469,700 Zestimate®
$243/sqft
$78/mo HOA
What's special
Finished lower levelRecreation roomSunlit main levelModern upgrades throughoutFlexible living spaceHalf bathFreshly painted
- 18 days
- 483
- 40
Likely to sell faster than
Zillow last checked:
Listing updated:
Listed by:
RUPALI BHARGAVA 703-986-3257,
Samson Properties 7033788810
Source: Bright MLS,MLS#: VAPW2130776
Facts & features
Interior
Bedrooms & bathrooms
- Bedrooms: 3
- Bathrooms: 4
- Full bathrooms: 2
- 1/2 bathrooms: 2
- Main level bathrooms: 1
Basement
- Area: 585
Heating
- Forced Air, Natural Gas
Cooling
- Central Air, Electric
Appliances
- Included: Dishwasher, Disposal, Dryer, Oven/Range - Electric, Washer, Gas Water Heater
- Laundry: In Basement
Features
- Combination Dining/Living, Floor Plan - Traditional
- Flooring: Carpet, Luxury Vinyl
- Basement: Full,Interior Entry
- Number of fireplaces: 1
Interior area
- Total structure area: 1,945
- Total interior livable area: 1,945 sqft
- Finished area above ground: 1,360
- Finished area below ground: 585
Property
Parking
- Total spaces: 2
- Parking features: Assigned, Parking Lot
- Details: Assigned Parking, Assigned Space #: 69, 70
Accessibility
- Accessibility features: None
Features
- Levels: Three
- Stories: 3
- Patio & porch: Deck, Porch
- Pool features: None
- Has view: Yes
- View description: Trees/Woods
Lot
- Size: 1,428 Square Feet
Details
- Additional structures: Above Grade, Below Grade
- Parcel number: 7697710189
- Zoning: RESIDENTIAL
- Special conditions: Standard
Construction
Type & style
- Home type: Townhouse
- Architectural style: Colonial
- Property subtype: Townhouse
Materials
- Aluminum Siding
- Foundation: Other
Condition
- Excellent
- New construction: No
- Year built: 1987
- Major remodel year: 2023
Utilities & green energy
- Sewer: Public Sewer
- Water: Public
Community & HOA
Community
- Subdivision: Sudley Manor
HOA
- Has HOA: Yes
- Services included: Trash, Snow Removal
- HOA fee: $233 quarterly
Location
- Region: Manassas
Financial & listing details
- Price per square foot: $243/sqft
- Tax assessed value: $417,600
- Annual tax amount: $4,038
- Date on market: 10/1/2026
- Listing agreement: Exclusive Right To Sell
- Listing terms: Cash,Conventional
- Ownership: Fee Simple
Estimated market value
$469,700
$446,000 - $493,000
$2,736/mo
Price history
| Date | Event | Price |
|---|---|---|
| 10/17/2026 | Contingent | $472,000$243/sqft |
Source:  Bright MLS #VAPW2130776 Report a problem | ||
| 10/2/2026 | Listed for sale | $472,000+90.3%$243/sqft |
Source: Bright MLS #VAPW2130776 Report a problem | ||
| 7/1/2026 | Listing removed | $2,750$1/sqft |
Source: Bright MLS #VAPW2122998 Report a problem | ||
| 6/21/2026 | Listed for rent | $2,750+17%$1/sqft |
Source: Bright MLS #VAPW2122998 Report a problem | ||
| 6/2/2023 | Listing removed | -- |
Source: Bright MLS #VAPW2051718 Report a problem | ||
| 5/28/2023 | Listed for rent | $2,350+56.7%$1/sqft |
Source: Bright MLS #VAPW2051718 Report a problem | ||
| 4/8/2014 | Listing removed | $1,500$1/sqft |
Source: Keller Williams Fairfax Gateway #PW8201466 Report a problem | ||
| 1/27/2014 | Price change | $1,500-6.2%$1/sqft |
Source: Keller Williams Fairfax Gateway #PW8201466 Report a problem | ||
| 1/14/2014 | Price change | $1,599-0.1%$1/sqft |
Source: Keller Williams Fairfax Gateway #PW8201466 Report a problem | ||
| 12/14/2013 | Price change | $1,600-3%$1/sqft |
Source: Keller Williams Fairfax Gateway #PW8201466 Report a problem | ||
| 11/20/2013 | Price change | $1,650-5.7%$1/sqft |
Source: Keller Williams Fairfax Gateway #PW8201466 Report a problem | ||
| 11/9/2013 | Price change | $1,750-5.4%$1/sqft |
Source: Keller Williams Fairfax Gateway #PW8201466 Report a problem | ||
| 10/10/2013 | Listed for rent | $1,850$1/sqft |
Source: Keller Williams Fairfax Gateway #PW8201466 Report a problem | ||
| 6/28/2004 | Sold | $248,000+102.4%$128/sqft |
Source: Public Record Report a problem | ||
| 4/28/2000 | Sold | $122,500$63/sqft |
Source: Public Record Report a problem | ||
Public tax history
| Year | Property taxes | Tax assessment |
|---|---|---|
| 2025 | $3,942 +4.2% | $402,000 +5.7% |
| 2024 | $3,782 -0.7% | $380,300 +3.9% |
| 2023 | $3,810 +0.1% | $366,200 +9.3% |
| 2022 | $3,805 -3.5% | $334,900 +4.2% |
| 2021 | $3,941 +2.3% | $321,400 +3.2% |
| 2020 | $3,851 +121.5% | $311,300 +8.1% |
| 2019 | $1,739 -47% | $288,000 +6.1% |
| 2018 | $3,278 +5.7% | $271,500 +6.6% |
| 2017 | $3,103 | $254,700 +1.1% |
| 2016 | $3,103 +17.8% | $251,900 +0.2% |
| 2015 | $2,634 | $251,300 +20.7% |
| 2014 | $2,634 | $208,200 +7.8% |
| 2013 | -- | $193,100 +14.4% |
| 2012 | -- | $168,800 +13% |
| 2010 | -- | $149,400 -8.2% |
| 2009 | -- | $162,800 -39.5% |
| 2008 | -- | $268,900 -24.5% |
| 2007 | -- | $356,200 -0.5% |
| 2006 | -- | $358,000 +38.4% |
| 2005 | -- | $258,700 +22.4% |
| 2004 | -- | $211,300 +19.3% |
| 2003 | -- | $177,100 +19.7% |
| 2002 | -- | $147,900 +24% |
| 2001 | -- | $119,300 |
Find assessor info on the county website
Monthly payment
Est. payment
Payment breakdown
Explore the cost of this home by adjusting the details. Changes won't be saved.Climate risks
Neighborhood: Sudley
Nearby schools
Schools provided by the listing agent
- District: Prince William County Public Schools
Source: Bright MLS. This data may not be complete. We recommend contacting the local school district to confirm school assignments for this home.

Similar homes
- $515,0004 bd4 ba2k sqft7809 Rebel Walk Dr, Manassas, VA 20109For SaleMLS ID #VAPW2132646, Heena Shrestha, Spring Hill Real Estate, LLC.. Bright MLS
- $485,0002 bd3 ba1.7k sqft10696 Winfield Loop, Manassas, VA 20109For Sale
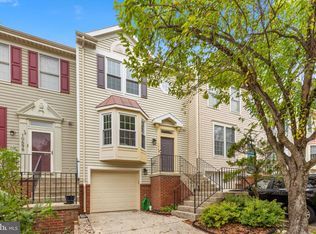
 MLS ID #VAPW2131172, Megan Worek, RE/MAX Gateway, LLC. Bright MLS
- $489,0003 bd4 ba1.9k sqft7559 Kimberton Ct, Manassas, VA 20111For Sale
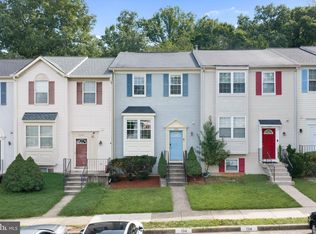 MLS ID #VAPW2126084, Christina Huntington, Samson Properties. Bright MLS
- $465,0002 bd3 ba1.6k sqft9837 Maitland Loop, Bristow, VA 20136For Sale
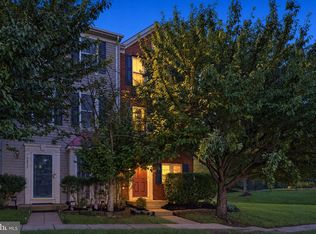 MLS ID #VAPW2132554, Rachel Shepherd, Pearson Smith Realty LLC. Bright MLS
- $417,5003 bd4 ba1.8k sqft302 Moseby Ct, Manassas Park, VA 20111For SaleMLS ID #VAMP2004334, Jag Singh, Move4Free Realty, LLC. Bright MLS
- $465,0003 bd3 ba1.6k sqft9575 Scales Pl, Bristow, VA 20136For SaleMLS ID #VAPW2127740, Kyle Toomey, Compass. Bright MLS
- $485,0004 bd4 ba2k sqft12419 Eden Ln, Woodbridge, VA 22192For SaleMLS ID #VAPW2132424, Wes Stearns, M.O. Wilson Properties. Bright MLS
- $475,0003 bd2 ba1k sqft3013 McMaster Ct, Herndon, VA 20171For SaleMLS ID #VAFX2342888, Jenny McClintock, Serhant. Bright MLS
- $449,9002 bd4 ba1.5k sqftHeathcote Commons, Gainesville, VA 20155For SaleMLS ID #VAPW2131716, Jamison Hart, KW Metro Center. Bright MLS
- $375,0003 bd3 ba1.6k sqft9342 Fringe Tree Ln, Manassas, VA 20110For SaleMLS ID #VAMN2011544, Nathan Johnson, Keller Williams Capital Properties. Bright MLS
- $499,9003 bd4 ba1.6k sqft3863 Sunny Brook Ct, Woodbridge, VA 22192For SaleMLS ID #VAPW2131582, Sahar Anwar, Redfin Corporation. Bright MLS
- $469,9003 bd3 ba1.6k sqft14339 Madrigal Dr, Woodbridge, VA 22193For SaleMLS ID #VAPW2128868, Vicki Cloud, EXIT Realty Pros. Bright MLS
- $569,0003 bd3 ba1.5k sqft11034 Granby Ct, Reston, VA 20191For SaleMLS ID #VAFX2345688, Tanya M Blosser, Real Broker, LLC. Bright MLS
- $435,0004 bd4 ba2.1k sqft15377 Inlet Pl, Dumfries, VA 22025For SaleMLS ID #VAPW2123380, Chris J DiNapoli, Samson Properties. Bright MLS
- $629,9003 bd4 ba2.3k sqft10717 Shadewell Spring Way, Manassas, VA 20112For SaleMLS ID #VAPW2131882, Ahmed Nadim, Homesavey, LLC. Bright MLS
- $625,0003 bd4 ba1.8k sqft14548 Eddy Ct, Centreville, VA 20120For SaleMLS ID #VAFX2343562, Donna Chong, Samson Properties. Bright MLS
- $585,0003 bd4 ba2.1k sqft8784 Kensington Church St, Manassas, VA 20112For SaleMLS ID #VAPW2130234, Jordan Muirhead, Samson Properties. Bright MLS
- $624,9993 bd4 ba2.3k sqft6326 Cullen Pl, Haymarket, VA 20169For SaleMLS ID #VAPW2132148, Ashley Tauzier, Berkshire Hathaway HomeServices PenFed Realty. Bright MLS
- $375,0003 bd3 ba1.7k sqft14636 Shelford Way, Gainesville, VA 20155For SaleMLS ID #VAPW2131930, Tia Richards, Keller Williams Realty. Bright MLS
- $615,0003 bd4 ba2.3k sqft5124 Woodford Dr, Centreville, VA 20120For SaleMLS ID #VAFX2342456, Mr. Marlboro Xon, Berkshire Hathaway HomeServices PenFed Realty. Bright MLS
