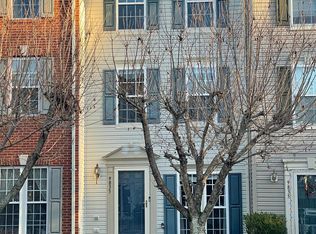
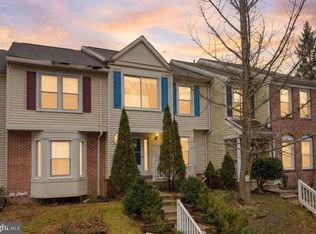
🏡✨ JUST WHAT YOU’VE BEEN WAITING FOR! BEAUTIFULLY UPDATED & MOVE-IN READY! ✨🔑 🔥 END-UNIT TOWNHOME + $5,000 SELLER CREDIT! 🔥 Welcome home to this beautifully updated, brick-front end-unit townhome offering the perfect blend of style, comfort, convenience, and value! ❤ Featuring THREE FINISHED LEVELS, a renovated primary bathroom, and luxury vinyl plank flooring throughout the main level, this home is ready to impress from the moment you step inside. 🏡✨ ☀ LIGHT, BRIGHT & INVITING! Natural light fills the home, creating a warm and welcoming atmosphere. Step outside to your fully fenced backyard and spacious deck — perfect for morning coffee ☕, weekend BBQs 🍔, entertaining friends 🎉, or unwinding after a long day. 🌿 🎉 AMAZING COMMUNITY AMENITIES INCLUDED! Enjoy a low-maintenance lifestyle with an HOA that includes: ✅ Cable & Internet 📺 ✅ TWO Assigned Parking Spaces 🚗🚗 ✅ Snow & Trash Removal ❄ ✅ Community Swimming Pool 🏊♀ ✅ Tennis, Basketball & Volleyball Courts 🎾🏀🏐 ✅ Playgrounds & Scenic Walking Trails 🌳🚶 💰 EXTRA SAVINGS FOR THE NEXT HOMEOWNER! 💰 🎁 $5,000 SELLER CREDIT toward an eligible mortgage interest rate buydown for the first year! This fantastic incentive can help make homeownership more affordable, subject to lender approval, loan program guidelines, and applicable closing-cost limits. ✨ With tasteful updates already completed, fantastic community perks, outdoor space to enjoy, and IMMEDIATE OCCUPANCY AVAILABLE, this home checks all the boxes! No waiting for renovations — just unpack, settle in, and start enjoying your new home. 📦🔑 🔥 MOVE-IN READY. AMENITY-RICH. VALUE-PACKED. 🔥 📲 Don't miss your opportunity to make this one yours! Schedule your private showing today! 🏡❤
For sale
$465,000
9837 Maitland Loop, Bristow, VA 20136
2beds
1,648sqft
Townhouse
Built in 2002
1,942 Square Feet Lot
$-- Zestimate®
$282/sqft
$245/mo HOA
What's special
Three finished levelsFully fenced backyardBrick-front end-unit townhomeSpacious deckRenovated primary bathroom
- --
- on Zillow
- 721
- views
- 46
- saves
Zillow last checked:
Listing updated:
Listed by:
Rachel Shepherd 703-929-4729,
Pearson Smith Realty LLC 571-386-1075
Source: Bright MLS,MLS#: VAPW2132554
Facts & features
Interior
Bedrooms & bathrooms
- Bedrooms: 2
- Bathrooms: 3
- Full bathrooms: 2
- 1/2 bathrooms: 1
- Main level bathrooms: 1
Basement
- Area: 0
Heating
- Forced Air, Natural Gas
Cooling
- Central Air, Electric
Appliances
- Included: Gas Water Heater
Features
- Basement: Front Entrance
- Number of fireplaces: 1
- Fireplace features: Glass Doors, Gas/Propane
Interior area
- Total structure area: 1,648
- Total interior livable area: 1,648 sqft
- Finished area above ground: 1,648
- Finished area below ground: 0
Property
Parking
- Parking features: Assigned, Other, Parking Lot
- Details: Assigned Parking
Accessibility
- Accessibility features: None
Features
- Levels: Three
- Stories: 3
- Patio & porch: Deck, Patio
- Pool features: Community
Lot
- Size: 1,942 Square Feet
Details
- Additional structures: Above Grade, Below Grade
- Parcel number: 7495741305
- Zoning: RPC
- Special conditions: Standard
Construction
Type & style
- Home type: Townhouse
- Architectural style: Colonial
- Property subtype: Townhouse
Materials
- Combination
- Foundation: Slab
Condition
- New construction: No
- Year built: 2002
Utilities & green energy
- Sewer: Public Sewer
- Water: Public
Community & HOA
Community
- Subdivision: Braemar
HOA
- Has HOA: Yes
- HOA fee: $245 monthly
- HOA name: BRAEMAR COMMUNITY ASSOCIATION
Location
- Region: Bristow
Financial & listing details
- Price per square foot: $282/sqft
- Tax assessed value: $481,500
- Annual tax amount: $4,637
- Date on market: 10/16/2026
- Listing agreement: Exclusive Right To Sell
- Ownership: Fee Simple
Estimated market value
Not available
Estimated sales range
Not available
Not available
Price history
| Date | Event | Price |
|---|---|---|
| 10/9/2026 | Listing removed | $475,000$288/sqft |
Source:  Bright MLS #VAPW2127136 Report a problem | ||
| 9/21/2026 | Listed for sale | $475,000$288/sqft |
Source: Bright MLS #VAPW2127136 Report a problem | ||
| 9/15/2026 | Contingent | $475,000$288/sqft |
Source: Bright MLS #VAPW2127136 Report a problem | ||
| 9/13/2026 | Price change | $475,000-2.1%$288/sqft |
Source: Bright MLS #VAPW2127136 Report a problem | ||
| 8/19/2026 | Listed for sale | $485,000+32.3%$294/sqft |
Source: Bright MLS #VAPW2127136 Report a problem | ||
| 9/21/2021 | Sold | $366,500+0.4%$222/sqft |
Source: Bright MLS #VAPW2002932 Report a problem | ||
| 8/3/2021 | Pending sale | $365,000$221/sqft |
Source:  Weichert Pro #VAPW2002932 Report a problem | ||
| 8/3/2021 | Contingent | $365,000$221/sqft |
Source: Bright MLS #VAPW2002932 Report a problem | ||
| 7/28/2021 | Listed for sale | $365,000+54%$221/sqft |
Source: Bright MLS #VAPW2002932 Report a problem | ||
| 7/31/2012 | Sold | $237,000+3.1%$144/sqft |
Source: Public Record Report a problem | ||
| 6/29/2012 | Listed for sale | $229,900+2.6%$140/sqft |
Source: Keller Williams Realty #PW7874606 Report a problem | ||
| 8/7/2008 | Sold | $224,000-36.9%$136/sqft |
Source: Public Record Report a problem | ||
| 8/19/2005 | Sold | $355,000+60.9%$215/sqft |
Source: Public Record Report a problem | ||
| 9/12/2002 | Sold | $220,690$134/sqft |
Source: Public Record Report a problem | ||
Public tax history
| Year | Property taxes | Tax assessment |
|---|---|---|
| 2025 | $4,412 +2.2% | $450,000 +3.7% |
| 2024 | $4,316 +3.3% | $434,000 +8% |
| 2023 | $4,180 0% | $401,700 +8.9% |
| 2022 | $4,182 +3.2% | $368,900 +11.6% |
| 2021 | $4,051 +6.5% | $330,600 +7.5% |
| 2020 | $3,806 +114.5% | $307,500 +4.7% |
| 2019 | $1,774 -46% | $293,800 +8.1% |
| 2018 | $3,283 +1.9% | $271,900 +1.8% |
| 2017 | $3,222 +1.5% | $267,000 +3.5% |
| 2016 | $3,174 +8.4% | $257,900 +5% |
| 2015 | $2,930 | $245,600 +5.7% |
| 2014 | $2,930 | $232,400 +4.6% |
| 2013 | -- | $222,100 +4.3% |
| 2012 | -- | $212,900 +13.3% |
| 2010 | -- | $187,900 +3.1% |
| 2009 | -- | $182,200 -34% |
| 2008 | -- | $276,000 -14.3% |
| 2007 | -- | $321,900 -8.1% |
| 2006 | -- | $350,100 +25% |
| 2005 | -- | $280,100 +23.3% |
| 2004 | -- | $227,200 +17.1% |
| 2003 | -- | $194,100 |
Find assessor info on the county website
Monthly payment
Est. payment
Payment breakdown
Explore the cost of this home by adjusting the details. Changes won't be saved.Climate risks
Neighborhood: 20136
Nearby schools
Schools provided by the listing agent
- District: Prince William County Public Schools
Source: Bright MLS. This data may not be complete. We recommend contacting the local school district to confirm school assignments for this home.
Similar homes
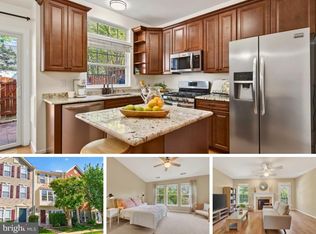
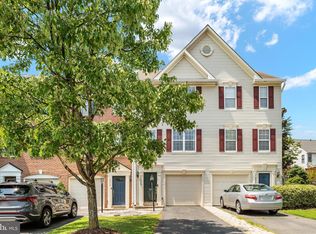
- $460,0002 bd3 ba1.5k sqft13515 Colesmire Gate Way, Bristow, VA 20136For Sale
 MLS ID #VAPW2127908, Lori Coffey, Johnston and Rhodes Real Estate. Bright MLS
- $669,9003 bd4 ba2k sqft10009 Boreland Ct, Bristow, VA 20136For Sale
 MLS ID #VAPW2129678, Chelle Gassan, RLAH @properties. Bright MLS
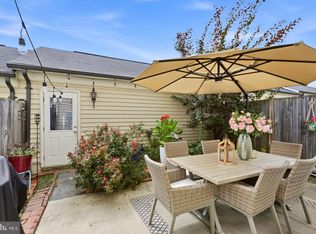
- $599,0003 bd3 ba2.2k sqft9224 Alvyn Lake Cir, Bristow, VA 20136For Sale
 MLS ID #VAPW2132090, Katherine Forno, Pearson Smith Realty, LLC. Bright MLS
- $440,0003 bd3 ba1.8k sqft11563 Hill Meade Ln, Woodbridge, VA 22192For Sale
 MLS ID #VAPW2134290, NADER HOMOS, Keller Williams Realty/Lee Beaver & Assoc.. Bright MLS
- $445,0002 bd3 ba1.7k sqft10696 Winfield Loop, Manassas, VA 20109For SaleMLS ID #VAPW2131172, Megan Worek, RE/MAX Gateway, LLC. Bright MLS
- $452,5002 bd2 ba1.4k sqftThe Greenbrier Condo Assoc, Haymarket, VA 20169For SaleMLS ID #VAPW2134402, Lilia DeWald, Weichert, REALTORS. Bright MLS
- $450,0003 bd4 ba1.7k sqft8310 Ewing Pl, Manassas, VA 20109For SaleMLS ID #VAPW2132228, Natalie McArtor, Samson Properties. Bright MLS
- $449,9903 bd3 ba1.3k sqft11293 Kessler Pl, Manassas, VA 20109For SaleMLS ID #VAPW2129260, Poppy Cole, Coldwell Banker Realty. Bright MLS
- $564,0004 bd4 ba2.4k sqft13568 Filly Ct, Gainesville, VA 20155For SaleMLS ID #VAPW2134158, Janet Rehanek, Century 21 Redwood Realty. Bright MLS
- $685,0002 bd2 ba1.7k sqft5421 Trevino Dr, Haymarket, VA 20169For SaleMLS ID #VAPW2134298, Lilia DeWald, Weichert, REALTORS. Bright MLS
- $410,0003 bd4 ba1.6k sqft1812 Old Post Ter, Woodbridge, VA 22191For SaleMLS ID #VAPW2134140, Yon Chung, Samson Properties. Bright MLS
- $425,0003 bd3 ba1.7k sqft7168 Little Thames Dr, Gainesville, VA 20155For SaleMLS ID #VAPW2129760, Gye Kim, GSHwang Realty. Bright MLS
- $665,0002 bd2 ba1.9k sqftHeritage Hunt Hoa, Gainesville, VA 20155For SaleMLS ID #VAPW2134302, Angela Smoot, Pearson Smith Realty LLC. Bright MLS
- $449,0003 bd3 ba1.7k sqft38 Morton Rdg, Warrenton, VA 20186For SaleMLS ID #VAFQ2023342, Debbie Addison, The Real Estate Store Inc.. Bright MLS
- $470,0004 bd3 ba1.5k sqftAmberlea At South Riding, Chantilly, VA 20152For SaleMLS ID #VALO2138506, Gitte Long, Redfin Corporation. Bright MLS
- $480,0004 bd3 ba1.5k sqftAmberlea At South Riding, Chantilly, VA 20152For SaleMLS ID #VALO2139086, Jacklyn Kassiri, Weichert, REALTORS. Bright MLS
- $564,9993 bd3 ba2k sqft7026 Sauvage Ln, Gainesville, VA 20155For SaleMLS ID #VAPW2132620, Marina Marchesani, Ross Real Estate. Bright MLS
- $415,0003 bd2 ba1.4k sqftHeritage Hunt Condo Ii, Gainesville, VA 20155For SaleMLS ID #VAPW2133288, Jennifer Gessner, Samson Properties. Bright MLS
- $475,0003 bd4 ba1.9k sqft16849 Capon Tree Ln, Woodbridge, VA 22191For SaleMLS ID #VAPW2133304, Danielle Carter, Redfin Corporation. Bright MLS
- $499,0003 bd3 ba1.5k sqft6365 Generals Ct, Centreville, VA 20121For SaleMLS ID #VAFX2328530, Cheryl Smith, Keller Williams Fairfax Gateway. Bright MLS
