Skip main navigation
Sold for $468,000
  • $468,000

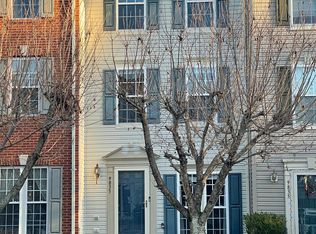
    9829 Maitland Loop, Bristow, VA 20136

    2beds
    1,672sqft
    Townhouse
    Built in 2002
    1,154 Square Feet Lot
    $469,900 Zestimate®
    $280/sqft
    $2,533 Estimated rent

    Home value

    $469,900

    $437,000 - $507,000

    $2,533/mo

    Zestimate® history
    Loading
    Loading...

    Owner options

    List your home for rent

    $2,533/mo

    Rent Zestimate®

    Find your next renter with Zillow Rental Manager. Plus, with online applications, you can quickly screen prospective tenants – for free.

    Learn more

    $2,533/mo

    Rent Zestimate®

    Refinance and save

    $3,045/mo

    Est. payment

    Refinancing to a lower rate could help reduce your monthly payments and save thousands over the life of the loan.

    See today's rates

    $3,045/mo

    Est. payment

    Explore your selling options

    Work with a Zillow partner agent

    Leverage their expertise and Zillow's premium Showcase listings to get your home seen by more buyers.

    Get started

    List with your own agent

    Get your home in front of millions of buyers by listing it on Zillow.

    Learn how to do it

    Sell it yourself

    Take full control of how buyers see your home on Zillow by listing For Sale by Owner (FSBO).

    List your home

    What's special

    Granite countertopsBreakfast bar islandVaulted ceilingsUpgraded cabinetryRenovated gourmet kitchenSpacious dining areaWalk in closet
    An entire floor, just for you. The primary suite spans the full third level, complete with vaulted ceilings, a walk in closet, and a luxurious ensuite bath with new lighting. The renovated gourmet kitchen impresses with granite countertops, upgraded cabinetry, and a breakfast bar island. The spacious dining area has sliding door access to the private, fenced backyard with patio. Relax in the formal living room or gather in the second-level family room with cozy gas fireplace. There's potential to add a deck on this floor. The spacious second bedroom features a box bay window and abundant afternoon light. The full bath on this level has been beautifully updated with new fixtures, mirror and lighting. Full-size washer and dryer on the main level. Two assigned parking spaces (#34) right in front. The sought after Braemar neighborhood offers incredible value with HOA fees covering high speed internet (Verizon) and cable TV, 2 pools, pickleball courts, playgrounds, trails and more. Minutes from top-rated schools, shopping at Braemar Village Center and Bristow Center, and major commuter routes/VRE. Approximately 30 minutes to Dulles International Airport.

    Zillow last checked:

    Listing updated:

    Listed by:

    Yvonne Yee 703-254-7057,

    Berkshire Hathaway HomeServices PenFed Realty

    Bought with:

    James Bartolozzi, 0225221186

    RE/MAX Gateway

    Source: Bright MLS,MLS#: VAPW2117420MLS Logo

    Facts & features

    Interior

    Bedrooms & bathrooms
    • Bedrooms: 2
    • Bathrooms: 3
    • Full bathrooms: 2
    • 1/2 bathrooms: 1
    • Main level bathrooms: 1
    Primary bedroom
    • Features: Cathedral/Vaulted Ceiling, Ceiling Fan(s), Walk-In Closet(s)
    • Level: Upper
    • Area: 345 Square Feet
    • Dimensions: 15 X 23
    Bedroom 2
    • Level: Upper
    • Area: 156 Square Feet
    • Dimensions: 12 X 13
    Primary bathroom
    • Level: Upper
    Breakfast room
    • Level: Main
    • Area: 84 Square Feet
    • Dimensions: 7 X 12
    Dining room
    • Level: Main
    • Area: 108 Square Feet
    • Dimensions: 9 X 12
    Family room
    • Features: Ceiling Fan(s), Fireplace - Gas
    • Level: Upper
    • Area: 288 Square Feet
    • Dimensions: 16 X 18
    Foyer
    • Features: Flooring - HardWood
    • Level: Main
    Other
    • Level: Upper
    Half bath
    • Level: Main
    Kitchen
    • Features: Breakfast Bar, Granite Counters, Dining Area, Kitchen Island, Kitchen - Gas Cooking
    • Level: Main
    • Area: 88 Square Feet
    • Dimensions: 8 X 11
    Laundry
    • Level: Main
    Living room
    • Features: Crown Molding, Flooring - Carpet
    • Level: Main
    • Area: 156 Square Feet
    • Dimensions: 12 X 13
    Heating
    • Forced Air, Natural Gas
    Cooling
    • Central Air, Electric
    Appliances
    • Included: Microwave, Dishwasher, Disposal, Dryer, Ice Maker, Oven/Range - Gas, Refrigerator, Stainless Steel Appliance(s), Washer, Gas Water Heater
    • Laundry: Dryer In Unit, Washer In Unit, Main Level, Laundry Room
    Features
    • Breakfast Area, Ceiling Fan(s), Crown Molding, Dining Area, Eat-in Kitchen, Kitchen - Gourmet, Kitchen Island, Kitchen - Table Space, Primary Bath(s), Soaking Tub, Bathroom - Stall Shower, Bathroom - Tub Shower, Walk-In Closet(s), Vaulted Ceiling(s)
    • Flooring: Carpet, Hardwood, Wood, Bamboo
    • Doors: Sliding Glass
    • Windows: Bay/Bow
    • Has basement: No
    • Number of fireplaces: 1
    • Fireplace features: Gas/Propane
    Interior area
    • Total structure area: 1,672
    • Total interior livable area: 1,672 sqft
    • Finished area above ground: 1,672
    • Finished area below ground: 0

    Property

    Parking
    • Parking features: Assigned, Parking Lot
    • Details: Assigned Parking, Assigned Space #: 34
    Accessibility
    • Accessibility features: None
    Features
    • Levels: Three
    • Stories: 3
    • Patio & porch: Patio
    • Pool features: Community
    • Fencing: Back Yard,Full,Wood
    • Has view: Yes
    • View description: Trees/Woods
    Lot
    • Size: 1,154 sqft
    • Features: Backs to Trees
    Details
    • Additional structures: Above Grade, Below Grade
    • Parcel number: 7495741710
    • Zoning: RPC
    • Special conditions: Standard

    Construction

    Type & style
    • Home type: Townhouse
    • Architectural style: Colonial
    • Property subtype: Townhouse
    Materials
    • Vinyl Siding
    • Foundation: Permanent
    • Roof: Shingle
    Condition
    • Excellent
    • New construction: No
    • Year built: 2002
    Details
    • Builder model: Auburn
    • Builder name: Ryan Homes

    Utilities & green energy

    • Sewer: Public Sewer
    • Water: Public
    • Utilities for property: Cable Connected

    Community & neighborhood

    Community
    • Community features: Pool
    Location
    • Region: Bristow
    • Subdivision: Braemar

    HOA & financial

    HOA
    • Has HOA: Yes
    • HOA fee: $239 monthly
    • Amenities included: Basketball Court, Bike Trail, Common Grounds, Jogging Path, Picnic Area, Pool, Tennis Court(s), Tot Lots/Playground
    • Services included: Common Area Maintenance, Internet, Management, Pool(s), Road Maintenance, Snow Removal, Trash
    • Association name: BRAEMAR COMMUNITY ASSOCIATION

    Other

    Other facts
    • Listing agreement: Exclusive Right To Sell
    • Listing terms: Conventional,Cash,VA Loan,FHA
    • Ownership: Fee Simple

    Price history

    DateEventPrice
    5/13/2026Sold$468,000+0.2%$280/sqft
    Source: Bright MLS #VAPW2117420 Report a problem
    4/27/2026Contingent$467,000$279/sqft
    Source: Bright MLS #VAPW2117420 Report a problem
    4/24/2026Listed for sale$467,000+17.6%$279/sqft
    Source: Bright MLS #VAPW2117420 Report a problem
    8/2/2022Sold$397,000+1.8%$237/sqft
    Source: Bright MLS #VAPW2032562 Report a problem
    7/9/2022Pending sale$389,900$233/sqft
    Source: Bright MLS #VAPW2032562 Report a problem
    7/7/2022Listed for sale$389,900+18.2%$233/sqft
    Source: Bright MLS #VAPW2032562 Report a problem
    6/26/2020Sold$330,000+1.7%$197/sqft
    Source: Public Record Report a problem
    5/29/2020Listed for sale$324,500+49%$194/sqft
    Source: Pearson Smith Realty, LLC #VAPW495714 Report a problem
    6/4/2012Sold$217,857-1%$130/sqft
    Source: Public Record Report a problem
    3/23/2012Listed for sale$220,000-10.2%$132/sqft
    Source: Linton Hall Realtors #PW7800162 Report a problem
    12/3/2007Sold$245,000+17.6%$147/sqft
    Source: Public Record Report a problem
    9/20/2002Sold$208,340$125/sqft
    Source: Public Record Report a problem

    Public tax history

    YearProperty taxesTax assessment
    2025$4,229 +2.7%$431,300 +4.2%
    2024$4,116 +3.5%$413,900 +8.2%
    2023$3,979 -0.2%$382,400 +8.9%
    2022$3,987 +3%$351,300 +11.3%
    2021$3,871 +6.5%$315,500 +7.6%
    2020$3,634 +114.5%$293,300 +4.5%
    2019$1,694 -46.5%$280,600 +6.9%
    2018$3,168 +1.9%$262,400 +1.9%
    2017$3,108 +1.4%$257,600 +3.5%
    2016$3,067 +8.3%$248,900 +4.9%
    2015$2,831 $237,200 +5.8%
    2014$2,831 $224,300 +4.6%
    2013-- $214,500 +5.5%
    2012-- $203,400 +13.1%
    2010-- $179,900 +3.2%
    2009-- $174,400 -33.9%
    2008-- $263,900 -14.2%
    2007-- $307,500 -8%
    2006-- $334,100 +25.1%
    2005-- $267,000 +20.8%
    2004-- $221,000 +17.3%
    2003-- $188,400

    Find assessor info on the county website

    Neighborhood: 20136

    Nearby schools

    GreatSchools rating
    Schools provided by the listing agent
    • Elementary: T. Clay Wood Elementary
    • Middle: Marsteller
    • High: Patriot
    • District: Prince William County Public Schools

    Source: Bright MLS. This data may not be complete. We recommend contacting the local school district to confirm school assignments for this home.

    Get a cash offer in 3 minutes
    Find out how much your home could sell for in as little as 3 minutes with a no-obligation cash offer.
    Estimated market value
    $469,900
    Get a cash offer in 3 minutes
    Find out how much your home could sell for in as little as 3 minutes with a no-obligation cash offer.
    Estimated market value
    $469,900