Beautifully renovated, spacious, south-facing 3-level townhome featuring 3 bedrooms, 3.5 bathrooms, and an additional private den on the lower level. Large picture windows fill the home with natural light. The open kitchen features an island with storage below, granite countertops, and ample space for entertaining. Enjoy a working wood-burning fireplace and a fully finished lower level with a den, full bath, family room, and laundry area with newer washer/dryer combo. Primary bedroom features a spacious walk in closet and a renovated bathrooms. Step outside to large deck on the upper level and a patio on the lower level with a fully fenced backyard surrounded by mature trees, offering exceptional privacy with no neighbors directly behind the home. Completely renovated in 2021, featuring an updated kitchen, renovated bathrooms, new windows and doors, refrigerator, washer, and dryer. New HVAC system installed in 2026. Two assigned parking spaces plus visitor parking. An assumable VA loan of up to $290,000 at an attractive 2.7% interest rate may be available to qualified buyers. Enjoy wonderful community amenities, including an outdoor swimming pool (included in HOA), clubhouse, and playgrounds. Walking distance to a public park with a children's playground, basketball courts and tennis courts. Conveniently located just minutes from I-95, Route 1, and the VRE station. Nearby shopping and dining include Potomac Town Center, Stonebridge at Potomac Town Center, Wegmans, Potomac Mills, and Costco. Easy access to Washington, DC, and major commuter routes. A wonderful opportunity to own a spacious, move-in-ready home in a convenient location!
Coming soon 11/19
$410,000
1812 Old Post Ter, Woodbridge, VA 22191
3beds
1,650sqft
Townhouse
Built in 1978
1,581 Square Feet Lot
$408,600 Zestimate®
$248/sqft
$130/mo HOA
What's special
- 3 days
- 72
- 8
Zillow last checked:
Listing updated:
Listed by:
Yon Chung 703-479-0095,
Samson Properties 7033788810
Source: Bright MLS,MLS#: VAPW2134140
Facts & features
Interior
Bedrooms & bathrooms
- Bedrooms: 3
- Bathrooms: 4
- Full bathrooms: 3
- 1/2 bathrooms: 1
- Main level bathrooms: 1
Rooms
- Room types: Laundry
Laundry
- Level: Lower
Heating
- Heat Pump, Electric
Cooling
- Central Air, Electric
Appliances
- Included: Dishwasher, Disposal, Oven/Range - Electric, Range Hood, Refrigerator, Stainless Steel Appliance(s), Water Heater, Washer, Dryer, Microwave, Electric Water Heater
- Laundry: In Basement, Washer In Unit, Lower Level, Has Laundry, Dryer In Unit, Laundry Room
Features
- Breakfast Area, Combination Dining/Living, Floor Plan - Traditional, Primary Bath(s), Bathroom - Walk-In Shower, Ceiling Fan(s), Dining Area, Family Room Off Kitchen, Open Floorplan, Formal/Separate Dining Room, Kitchen Island, Recessed Lighting, Upgraded Countertops, Walk-In Closet(s)
- Flooring: Carpet
- Doors: Sliding Glass
- Windows: Sliding, Window Treatments
- Basement: Full,Partially Finished,Rear Entrance,Space For Rooms,Walk-Out Access
- Number of fireplaces: 1
- Fireplace features: Wood Burning
Interior area
- Total structure area: 1,974
- Total interior livable area: 1,650 sqft
- Finished area above ground: 1,325
- Finished area below ground: 325
Property
Parking
- Parking features: Assigned, Paved, Unassigned, Off Site, On Street, Parking Lot
- Has uncovered spaces: Yes
- Details: Assigned Parking, Assigned Space #: 321
Accessibility
- Accessibility features: None
Features
- Levels: Three
- Stories: 3
- Patio & porch: Brick, Deck, Patio
- Exterior features: Barbecue
- Pool features: Community
- Fencing: Wood,Back Yard,Privacy,Full
Lot
- Size: 1,581 Square Feet
Details
- Additional structures: Above Grade, Below Grade
- Parcel number: 8391329113
- Zoning: RPC
- Special conditions: Standard
Construction
Type & style
- Home type: Townhouse
- Architectural style: Other
- Property subtype: Townhouse
Materials
- Composition
- Foundation: Other
Condition
- New construction: No
- Year built: 1978
Utilities & green energy
- Sewer: Public Sewer
- Water: Public
- Utilities for property: Electricity Available, Water Available
Community & HOA
Community
- Features: Pool
- Subdivision: Rippon Landing
HOA
- Has HOA: Yes
- Amenities included: Basketball Court, Pool, Tennis Court(s), Jogging Path
- Services included: All Ground Fee, Pool(s), Snow Removal, Trash
- HOA fee: $130 monthly
- HOA name: RIPPON LANDING MASTER ASSOCIATION
Location
- Region: Woodbridge
Financial & listing details
- Price per square foot: $248/sqft
- Tax assessed value: $400,800
- Annual tax amount: $3,881
- Date on market: 11/19/2026
- Listing agreement: Exclusive Agency
- Listing terms: Cash,FHA,Conventional,VA Loan,Other
- Ownership: Fee Simple
Estimated market value
$408,600
$388,000 - $429,000
$2,459/mo
Price history
| Date | Event | Price |
|---|---|---|
| 4/21/2023 | Listing removed | -- |
Source:  Bright MLS #VAPW517382 Report a problem | ||
| 4/19/2021 | Sold | $340,000+4.6%$206/sqft |
Source: Public Record Report a problem | ||
| 3/22/2021 | Pending sale | $324,999+1.2%$197/sqft |
Source: Bright MLS #VAPW517382 Report a problem | ||
| 7/8/2005 | Sold | $321,050+121.4%$195/sqft |
Source: Public Record Report a problem | ||
| 2/19/2003 | Sold | $145,000$88/sqft |
Source: Public Record Report a problem | ||
Public tax history
| Year | Property taxes | Tax assessment |
|---|---|---|
| 2025 | $3,762 +1.9% | $383,700 +3.3% |
| 2024 | $3,694 +9% | $371,400 +14% |
| 2023 | $3,390 -0.4% | $325,800 +9.1% |
| 2022 | $3,404 +1.2% | $298,700 +9.3% |
| 2021 | $3,365 +9% | $273,300 +10.2% |
| 2020 | $3,088 +116.9% | $248,100 +5.2% |
| 2019 | $1,424 -48.7% | $235,800 +2.6% |
| 2018 | $2,775 +10.8% | $229,800 +4.2% |
| 2017 | $2,504 | $220,600 +9.3% |
| 2016 | $2,504 +6.5% | $201,800 +3.8% |
| 2015 | $2,351 | $194,400 +5.1% |
| 2014 | $2,351 | $185,000 +32% |
| 2013 | -- | $140,100 +15.5% |
| 2012 | -- | $121,300 +2.5% |
| 2010 | -- | $118,300 -3% |
| 2009 | -- | $122,000 -49.7% |
| 2008 | -- | $242,600 -18.1% |
| 2007 | -- | $296,300 +2.9% |
| 2006 | -- | $287,900 +33.5% |
| 2005 | -- | $215,700 +30.9% |
| 2004 | -- | $164,800 +29.3% |
| 2003 | -- | $127,500 +19.6% |
| 2002 | -- | $106,600 +18.1% |
| 2001 | -- | $90,300 |
Find assessor info on the county website
Monthly payment
Est. payment
Payment breakdown
Explore the cost of this home by adjusting the details. Changes won't be saved.Climate risks
Neighborhood: Rippon Landing
Nearby schools
Schools provided by the listing agent
- Elementary: Leesylvania
- Middle: Rippon
- High: Freedom
- District: Prince William County Public Schools
Source: Bright MLS. This data may not be complete. We recommend contacting the local school district to confirm school assignments for this home.


Similar homes
- $419,9003 bd3 ba1.9k sqft15341 Blacksmith Ter, Woodbridge, VA 22191For Sale
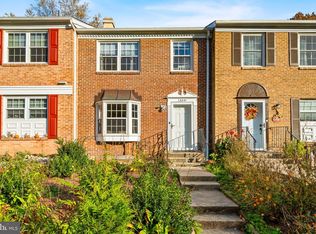
 MLS ID #VAPW2133918, Sonia Iqbal, KW Metro Center. Bright MLS
- $--3 bd2 ba1.6k sqft15193 Wentwood Ln, Woodbridge, VA 22191Auction
 Auction.com 2
- $410,0004 bd4 ba1.5k sqft1939 Winslow Ct, Woodbridge, VA 22191For Sale
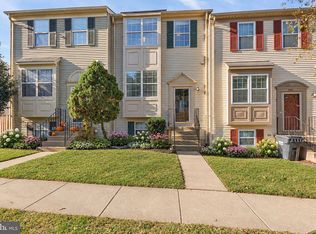 MLS ID #VAPW2133688, Jackie Fortune, CENTURY 21 New Millennium. Bright MLS
- $425,0003 bd3 ba2.1k sqftPotomac Club, Woodbridge, VA 22191For Sale
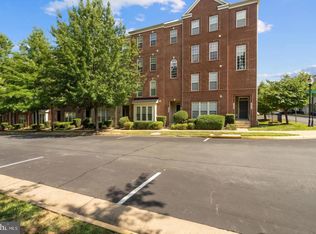 MLS ID #VAPW2134066, Christopher Logan, RE/MAX Allegiance. Bright MLS
- $404,0004 bd2 ba1.8k sqft16615 Georgetown Rd, Woodbridge, VA 22191For SaleMLS ID #VAPW2133808, Glenda Avila, EXIT ESSENTIALS REALTY, LLC. Bright MLS
- $409,9993 bd3 ba1.6k sqft2481 Eastbourne Dr #234, Woodbridge, VA 22191For SaleMLS ID #VAPW2133702, PAOLA LOZADA, Samson Properties. Bright MLS
- $419,9003 bd3 ba1.8k sqft15346 Blacksmith Ter, Woodbridge, VA 22191For SaleMLS ID #VAPW2130506, Wes Stearns, M.O. Wilson Properties. Bright MLS
- $439,5003 bd3 ba1.5k sqft1973 Partree Ct, Woodbridge, VA 22191For SaleMLS ID #VAPW2132768, Jean Kacou Aboi, Terra Prima Realty. Bright MLS
- $389,9003 bd2 ba1.2k sqft15328 Gatehouse Ter, Woodbridge, VA 22191For SaleMLS ID #VAPW2132174, Aaron Nichols, Real Broker, LLC. Bright MLS
- $378,0002 bd3 ba1.7k sqft1822 Old Post Ter, Woodbridge, VA 22191For SaleMLS ID #VAPW2131388, James Tate, Samson Properties. Bright MLS
- $385,0003 bd2 ba1.4k sqft15308 Gunsmith Ter, Woodbridge, VA 22191For SaleMLS ID #VAPW2125292, Mike Putnam, EXP Realty, LLC. Bright MLS
- $385,0002 bd3 ba1.5k sqft1797 Powder Horn Ter, Woodbridge, VA 22191For SaleMLS ID #VAPW2122994, Chi Chang, CC Homes. Bright MLS
- $399,9002 bd3 ba1.2k sqft15352 Gunsmith Ter, Woodbridge, VA 22191For SaleMLS ID #VAPW2129158, Fernando LLaneza, Spring Hill Real Estate, LLC.. Bright MLS
- $530,0003 bd3 ba2k sqftPotomac Club, Woodbridge, VA 22191For SaleMLS ID #VAPW2134038, Debra McElroy, CENTURY 21 New Millennium. Bright MLS
- $294,9273 bd2 ba1.3k sqft2140 Gunsmith Ter, Woodbridge, VA 22191For SaleMLS ID #VAPW2134144, Dorry Kee, RE/MAX Executives. Bright MLS
- $439,9003 bd3 ba2.3k sqftPotomac Club Ii, Woodbridge, VA 22191For SaleMLS ID #VAPW2133422, Pam Wiggins, RE/MAX Executives. Bright MLS
- $399,9004 bd3 ba1.5k sqft15198 Wentwood Ln, Woodbridge, VA 22191For SaleMLS ID #VAPW2119420, William Ibarra, W Realty Services, LLC. Bright MLS
- $408,0003 bd4 ba1.1k sqft15613 John Diskin Cir #208, Woodbridge, VA 22191For SaleMLS ID #VAPW2131758, Verria Hairston, Open Door Brokerage, LLC. Bright MLS
- $380,0002 bd3 ba1.5k sqftPotomac Club Ii, Woodbridge, VA 22191For SaleMLS ID #VAPW2133588, Candace Noel, Samson Properties. Bright MLS
