Welcome to this attractive 3 level, 2 bedroom, 2.5 baths home with updated luxury vinyl plank flooring on the main level. Walk out to your deck from the living room on the main level. Fenced backyard with a storage shed. Finished lower level with rec. room, den/game room, laundry room and full bath. Newer windows and patio doors with a life time transferrable warranty. New hot water heater (2023), roof is approximately 9-10 years old, new toilet and sink in the power room. HVAC serviced 6 months ago. Conveniently located just minutes to commuter routes I-95, Route 1, and the VRE train station. The Rippon Landing subdivision is in close proximity to Potomac Town Center, Stone Bridge Shopping Center with a Wegmans and Potomac Mills Shopping Center where Costco is located. The community offers fantastic amenities, including a pool, tot lot, basketball and tennis courts, making it ideal for active families. Two assigned parking spaces #331 in front of the house. Don’t miss out on this incredible opportunity!
For sale
Price cut: $5.3K (10/31)
$378,000
1822 Old Post Ter, Woodbridge, VA 22191
2beds
1,793sqft
Townhouse
Built in 1977
1,581 Square Feet Lot
$376,300 Zestimate®
$211/sqft
$130/mo HOA
What's special
Fenced backyard
- 49 days
- 116
- 3
Zillow last checked:
Listing updated:
Listed by:
James Tate 703-919-8767,
Samson Properties 7033788810
Source: Bright MLS,MLS#: VAPW2131388
Facts & features
Interior
Bedrooms & bathrooms
- Bedrooms: 2
- Bathrooms: 3
- Full bathrooms: 2
- 1/2 bathrooms: 1
- Main level bathrooms: 1
Basement
- Area: 649
Heating
- Heat Pump, Central
Cooling
- Central Air, Electric
Appliances
- Included: Dishwasher, Disposal, Oven/Range - Electric, Refrigerator, Electric Water Heater
- Laundry: In Basement
Features
- Floor Plan - Traditional
- Flooring: Carpet, Luxury Vinyl, Ceramic Tile, Wood
- Doors: Sliding Glass, ENERGY STAR Qualified Doors
- Windows: Energy Efficient, Double Pane Windows, Window Treatments
- Basement: Full
- Has fireplace: No
Interior area
- Total structure area: 1,827
- Total interior livable area: 1,793 sqft
- Finished area above ground: 1,178
- Finished area below ground: 615
Property
Parking
- Parking features: Assigned, Other
- Details: Assigned Parking, Assigned Space #: 331
Accessibility
- Accessibility features: None
Features
- Levels: Three
- Stories: 3
- Patio & porch: Deck
- Exterior features: Sidewalks
- Pool features: None
Lot
- Size: 1,581 Square Feet
Details
- Additional structures: Above Grade, Below Grade
- Parcel number: 8391327809
- Zoning: RPC
- Special conditions: Standard
Construction
Type & style
- Home type: Townhouse
- Architectural style: Contemporary
- Property subtype: Townhouse
Materials
- Composition, Vinyl Siding
- Foundation: Concrete Perimeter
Condition
- Very Good
- New construction: No
- Year built: 1977
Utilities & green energy
- Sewer: Public Sewer
- Water: Public
Community & HOA
Community
- Security: Smoke Detector(s)
- Subdivision: Rippon Landing
HOA
- Has HOA: Yes
- Services included: Management, Common Area Maintenance
- HOA fee: $130 monthly
- HOA name: RIPPON LANDING MASTERS ASSOCIATION
Location
- Region: Woodbridge
Financial & listing details
- Price per square foot: $211/sqft
- Tax assessed value: $369,500
- Annual tax amount: $3,588
- Date on market: 9/28/2026
- Listing agreement: Exclusive Right To Sell
- Listing terms: Cash,Conventional,FHA,VA Loan
- Ownership: Fee Simple
Estimated market value
$376,300
$357,000 - $395,000
$2,186/mo
Price history
| Date | Event | Price |
|---|---|---|
| 10/31/2026 | Price change | $378,000-1.4%$211/sqft |
Source:  Bright MLS #VAPW2131388 Report a problem | ||
| 9/28/2026 | Listed for sale | $383,300+79.3%$214/sqft |
Source: Bright MLS #VAPW2131388 Report a problem | ||
| 5/23/2019 | Listing removed | $1,700$1/sqft |
Source: Samson Properties #VAPW465734 Report a problem | ||
| 4/25/2019 | Listed for rent | $1,700+13.3%$1/sqft |
Source: Samson Properties #VAPW465734 Report a problem | ||
| 2/7/2013 | Listing removed | $1,500$1/sqft |
Source: Samson Properties #PW7980120 Report a problem | ||
| 12/19/2012 | Listed for rent | $1,500$1/sqft |
Source: Samson Properties #PW7980120 Report a problem | ||
| 5/28/2008 | Sold | $213,809-16.2%$119/sqft |
Source: Public Record Report a problem | ||
| 10/3/2006 | Sold | $255,000$142/sqft |
Source: Public Record Report a problem | ||
Public tax history
| Year | Property taxes | Tax assessment |
|---|---|---|
| 2025 | $3,468 +1.5% | $353,700 +3% |
| 2024 | $3,415 +9.1% | $343,400 +14.1% |
| 2023 | $3,131 -0.7% | $300,900 +9% |
| 2022 | $3,153 +0.4% | $276,000 +8.4% |
| 2021 | $3,140 +9% | $254,500 +10.2% |
| 2020 | $2,882 +116.3% | $231,000 +4.7% |
| 2019 | $1,332 -48.1% | $220,700 +3.7% |
| 2018 | $2,570 +4.2% | $212,800 +4.1% |
| 2017 | $2,466 +6% | $204,400 +9.4% |
| 2016 | $2,326 +6.6% | $186,900 +3.8% |
| 2015 | $2,182 | $180,100 +5.2% |
| 2014 | $2,182 | $171,200 +31.8% |
| 2013 | -- | $129,900 +15.6% |
| 2012 | -- | $112,400 +2.5% |
| 2010 | -- | $109,700 +2.5% |
| 2009 | -- | $107,000 -49.7% |
| 2008 | -- | $212,600 -17.6% |
| 2007 | -- | $258,100 +3.1% |
| 2006 | -- | $250,300 +33.9% |
| 2005 | -- | $187,000 +31.7% |
| 2004 | -- | $142,000 +28.4% |
| 2003 | -- | $110,600 +17.5% |
| 2002 | -- | $94,100 +15.6% |
| 2001 | -- | $81,400 |
Find assessor info on the county website
Monthly payment
Est. payment
Payment breakdown
Explore the cost of this home by adjusting the details. Changes won't be saved.Climate risks
Neighborhood: Rippon Landing
Nearby schools
Schools provided by the listing agent
- District: Prince William County Public Schools
Source: Bright MLS. This data may not be complete. We recommend contacting the local school district to confirm school assignments for this home.

Similar homes
- $419,9003 bd3 ba1.9k sqft15341 Blacksmith Ter, Woodbridge, VA 22191For Sale
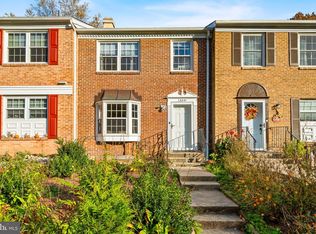
 MLS ID #VAPW2133918, Sonia Iqbal, KW Metro Center. Bright MLS
- $--3 bd2 ba1.6k sqft15193 Wentwood Ln, Woodbridge, VA 22191Auction
 Auction.com 2
- $385,0002 bd3 ba1.5k sqft1797 Powder Horn Ter, Woodbridge, VA 22191For Sale
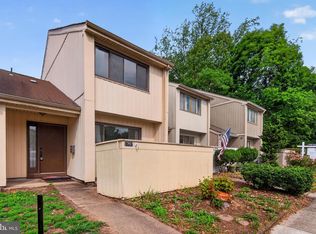 MLS ID #VAPW2122994, Chi Chang, CC Homes. Bright MLS
- $410,0004 bd4 ba1.5k sqft1939 Winslow Ct, Woodbridge, VA 22191For Sale
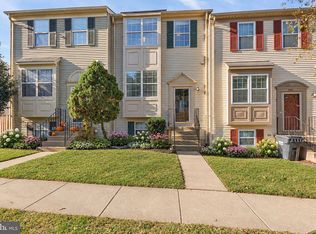 MLS ID #VAPW2133688, Jackie Fortune, CENTURY 21 New Millennium. Bright MLS
- $385,0003 bd2 ba1.4k sqft15308 Gunsmith Ter, Woodbridge, VA 22191For SaleMLS ID #VAPW2125292, Mike Putnam, EXP Realty, LLC. Bright MLS
- $380,0002 bd3 ba1.5k sqftPotomac Club Ii, Woodbridge, VA 22191For SaleMLS ID #VAPW2133588, Candace Noel, Samson Properties. Bright MLS
- $379,9002 bd3 ba1.6k sqftPotomac Club, Woodbridge, VA 22191For SaleMLS ID #VAPW2133208, Claudia Sarmiento, Berkshire Hathaway HomeServices PenFed Realty. Bright MLS
- $399,9002 bd3 ba1.2k sqft15352 Gunsmith Ter, Woodbridge, VA 22191For SaleMLS ID #VAPW2129158, Fernando LLaneza, Spring Hill Real Estate, LLC.. Bright MLS
- $389,9003 bd2 ba1.2k sqft15328 Gatehouse Ter, Woodbridge, VA 22191For SaleMLS ID #VAPW2132174, Aaron Nichols, Real Broker, LLC. Bright MLS
- $419,9003 bd3 ba1.8k sqft15346 Blacksmith Ter, Woodbridge, VA 22191For SaleMLS ID #VAPW2130506, Wes Stearns, M.O. Wilson Properties. Bright MLS
- $404,0004 bd2 ba1.8k sqft16615 Georgetown Rd, Woodbridge, VA 22191For SaleMLS ID #VAPW2133808, Glenda Avila, EXIT ESSENTIALS REALTY, LLC. Bright MLS
- $425,0003 bd3 ba2.1k sqftPotomac Club, Woodbridge, VA 22191For SaleMLS ID #VAPW2134066, Christopher Logan, RE/MAX Allegiance. Bright MLS
- $439,5003 bd3 ba1.5k sqft1973 Partree Ct, Woodbridge, VA 22191For SaleMLS ID #VAPW2132768, Jean Kacou Aboi, Terra Prima Realty. Bright MLS
- $349,0003 bd2 ba1.1k sqft14794 Tamarack Pl, Woodbridge, VA 22191For SaleMLS ID #VAPW2132570, Javier Moreno, Samson Properties. Bright MLS
- $364,0003 bd3 ba1.2k sqft14789 Tamarack Pl, Woodbridge, VA 22191For SaleMLS ID #VAPW2129412, Armae Fant, Redfin Corporation. Bright MLS
- $409,9993 bd3 ba1.6k sqft2481 Eastbourne Dr #234, Woodbridge, VA 22191For SaleMLS ID #VAPW2133702, PAOLA LOZADA, Samson Properties. Bright MLS
- $320,0003 bd3 ba1.4k sqft2142 Gunsmith Ter, Woodbridge, VA 22191For SaleMLS ID #VAPW2132808, David Luckenbaugh, Samson Properties. Bright MLS
- $350,0003 bd2 ba1.1k sqft14744 Hackwood St, Woodbridge, VA 22191For SaleMLS ID #VAPW2129796, Steven Joseph, Steven Joseph Real Estate LLC. Bright MLS
- $399,9004 bd3 ba1.5k sqft15198 Wentwood Ln, Woodbridge, VA 22191For SaleMLS ID #VAPW2119420, William Ibarra, W Realty Services, LLC. Bright MLS
- $294,9273 bd2 ba1.3k sqft2140 Gunsmith Ter, Woodbridge, VA 22191For SaleMLS ID #VAPW2134144, Dorry Kee, RE/MAX Executives. Bright MLS
