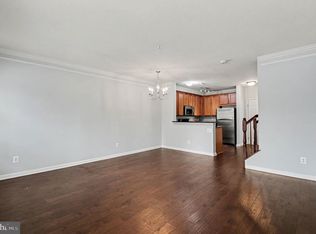
Price Improvement! An exceptional opportunity to acquire a remarkable 2-bedroom, 2.5-bathroom condominium in the esteemed Potomac Club community. This residence features a well-appointed "L" shaped kitchen, complete with granite countertops, stainless steel appliances, and cherry cabinetry. The main level features hardwood flooring, recessed lighting in the living and dining areas, custom blinds, a convenient powder room, and access to a private one-car garage. The upper level features two spacious, fully carpeted bedrooms. The primary bedroom features carpeting, two walk-in closets, and a ceiling fan. A small loft area, ideally suited for a home office, is adjacent to a private balcony. The second bedroom also has carpeting and a ceiling fan, and the laundry room is conveniently located. Condominium association dues include trash removal, water, and gated community access for residents. Notably, this property is conveniently located near Stoneridge at Potomac Center, Interstate 95, the Route 1 corridor, various shopping centers, Nova Community College, Sentara Hospital, and the Potomac Mills shopping destination. Do not miss the opportunity to experience this remarkable property; we encourage you to schedule a viewing at your earliest convenience. **SHORT SALE***AS-IS CONDITION**SUBJECT TO 3RD PARTY APPROVAL
For sale
Price cut: $19.1K (11/14)
$379,900
2161 Abbottsbury Way, Woodbridge, VA 22191
2beds
1,676sqft
Townhouse
Built in 2011
-- sqft lot
$379,500 Zestimate®
$227/sqft
$376/mo HOA
What's special
Private balconyGranite countertopsPrivate one-car garageHardwood flooringCustom blindsStainless steel appliancesCherry cabinetry
- 21 days
- 383
- 29
Zillow last checked:
Listing updated:
Listed by:
Claudia Sarmiento 703-338-6223,
Berkshire Hathaway HomeServices PenFed Realty 5407359176
Source: Bright MLS,MLS#: VAPW2133208
Facts & features
Interior
Bedrooms & bathrooms
- Bedrooms: 2
- Bathrooms: 3
- Full bathrooms: 2
- 1/2 bathrooms: 1
- Main level bathrooms: 1
Basement
- Area: 0
Heating
- Central, Natural Gas
Cooling
- Central Air, Electric
Appliances
- Included: Dryer, Washer, Disposal, Dishwasher, Cooktop, Refrigerator, Electric Water Heater
- Laundry: Upper Level
Features
- Dining Area, Floor Plan - Traditional, Dry Wall
- Flooring: Hardwood, Ceramic Tile, Carpet, Wood
- Windows: Double Pane Windows, Double Hung
- Has basement: No
- Has fireplace: No
Interior area
- Total structure area: 1,676
- Total interior livable area: 1,676 sqft
- Finished area above ground: 1,676
- Finished area below ground: 0
Property
Parking
- Total spaces: 3
- Parking features: Garage Faces Rear, Driveway, Attached
- Attached garage spaces: 1
- Uncovered spaces: 2
Accessibility
- Accessibility features: None
Features
- Levels: Two
- Stories: 2
- Exterior features: Balcony
- Pool features: Community
Lot
- Features: Corner Lot/Unit
Details
- Additional structures: Above Grade, Below Grade
- Parcel number: 8391132725.01
- Zoning: R16
- Special conditions: Short Sale
Construction
Type & style
- Home type: Townhouse
- Architectural style: Colonial
- Property subtype: Townhouse
Materials
- Other
- Foundation: Other
- Roof: Shingle
Condition
- Good
- New construction: No
- Year built: 2011
Utilities & green energy
- Sewer: Public Sewer
- Water: Public
- Utilities for property: Cable Available
Community & HOA
Community
- Features: Pool
- Security: Smoke Detector(s)
- Condo and coop fee: $210 monthly
- Subdivision: Potomac Club
HOA
- Has HOA: Yes
- Amenities included: Clubhouse, Pool, Tot Lots/Playground, Party Room, Meeting Room, Jogging Path, Gated, Game Room, Fitness Center, Basketball Court
- Services included: Trash, Water
- HOA fee: $166 monthly
- HOA name: POTOMAC CLUB OWNERS ASSOCIATION
Location
- Region: Woodbridge
Financial & listing details
- Price per square foot: $227/sqft
- Tax assessed value: $384,700
- Annual tax amount: $3,711
- Date on market: 10/26/2026
- Listing agreement: Exclusive Right To Sell
- Listing terms: Cash,Conventional,FHA,VA Loan
- Ownership: Condominium
Estimated market value
$379,500
$361,000 - $398,000
$2,701/mo
Price history
| Date | Event | Price |
|---|---|---|
| 11/14/2026 | Price change | $379,900-4.8%$227/sqft |
Source:  Bright MLS #VAPW2133208 Report a problem | ||
| 10/26/2026 | Listed for sale | $399,000-6.1%$238/sqft |
Source: Bright MLS #VAPW2133208 Report a problem | ||
| 4/25/2025 | Sold | $425,000-2.1%$254/sqft |
Source: Bright MLS #VAPW2089088 Report a problem | ||
| 4/2/2025 | Pending sale | $434,000$259/sqft |
Source: Bright MLS #VAPW2089088 Report a problem | ||
| 3/28/2025 | Price change | $434,000-0.9%$259/sqft |
Source: Bright MLS #VAPW2089088 Report a problem | ||
| 3/13/2025 | Price change | $438,000-0.5%$261/sqft |
Source: Bright MLS #VAPW2089088 Report a problem | ||
| 3/6/2025 | Listed for sale | $440,000+51.8%$263/sqft |
Source: Bright MLS #VAPW2089088 Report a problem | ||
| 7/24/2019 | Listing removed | $289,900$173/sqft |
Source: Lo Presto Realty #VAPW472734 Report a problem | ||
| 7/13/2019 | Pending sale | $289,900$173/sqft |
Source: Lo Presto Realty #VAPW472734 Report a problem | ||
| 7/2/2019 | Listed for sale | $289,900+5.4%$173/sqft |
Source: Lo Presto Realty #VAPW472734 Report a problem | ||
| 9/29/2017 | Sold | $275,000+1.9%$164/sqft |
Source: Agent Provided Report a problem | ||
| 8/29/2017 | Pending sale | $270,000$161/sqft |
Source: Redfin Corporation #PW10038752 Report a problem | ||
| 8/23/2017 | Listed for sale | $270,000$161/sqft |
Source: Redfin Corporation #PW10038752 Report a problem | ||
Public tax history
| Year | Property taxes | Tax assessment |
|---|---|---|
| 2015 | $2,919 +0.6% | $238,200 +3% |
| 2014 | $2,900 +0.7% | $231,300 +0.9% |
| 2013 | $2,879 -1% | $229,200 +4% |
| 2012 | $2,907 | $220,300 +31.1% |
| 2011 | -- | $168,100 |
Find assessor info on the county website
Monthly payment
Est. payment
Payment breakdown
Explore the cost of this home by adjusting the details. Changes won't be saved.Climate risks
Neighborhood: Potomac Club
Nearby schools
Schools provided by the listing agent
- Elementary: Marumsco Hills
- Middle: Rippon
- High: Freedom
- District: Prince William County Public Schools
Source: Bright MLS. This data may not be complete. We recommend contacting the local school district to confirm school assignments for this home.
- $454,8003 bd3 ba2.1k sqft2163 Abbottsbury Way, Woodbridge, VA 22191Off Market
- $425,0002 bd2 ba1.6k sqft2161 Abbottsbury Way #494, Woodbridge, VA 22191Sold
- $387,600-- bd-- ba1.6k sqft2165 Abbottsbury Way #492, Woodbridge, VA 22191Off Market
- $471,8003 bd2 ba2.1k sqft2167 Abbottsbury Way, Woodbridge, VA 22191Off Market

Similar homes
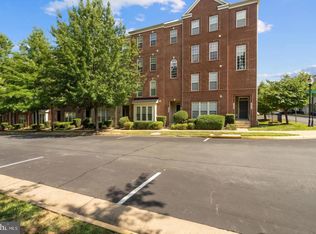
- $380,0002 bd3 ba1.5k sqftPotomac Club Ii, Woodbridge, VA 22191For Sale
 MLS ID #VAPW2133588, Candace Noel, Samson Properties. Bright MLS
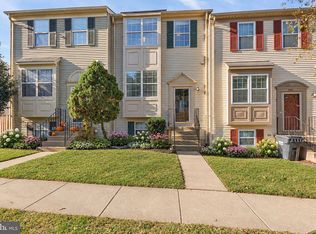
- $425,0003 bd3 ba2.1k sqftPotomac Club, Woodbridge, VA 22191For Sale
 MLS ID #VAPW2134066, Christopher Logan, RE/MAX Allegiance. Bright MLS
- $410,0004 bd4 ba1.5k sqft1939 Winslow Ct, Woodbridge, VA 22191For Sale
 MLS ID #VAPW2133688, Jackie Fortune, CENTURY 21 New Millennium. Bright MLS
- $439,9003 bd3 ba2.3k sqftPotomac Club Ii, Woodbridge, VA 22191For Sale
 MLS ID #VAPW2128236, Taylor Tolbert, Samson Properties. Bright MLS
- $408,0003 bd4 ba1.1k sqft15613 John Diskin Cir #208, Woodbridge, VA 22191For SaleMLS ID #VAPW2131758, Verria Hairston, Open Door Brokerage, LLC. Bright MLS
- $419,9003 bd3 ba1.8k sqft15346 Blacksmith Ter, Woodbridge, VA 22191For SaleMLS ID #VAPW2130506, Wes Stearns, M.O. Wilson Properties. Bright MLS
- $429,9903 bd4 ba2.3k sqftPowells Run Village Condo, Woodbridge, VA 22191For SaleMLS ID #VAPW2131668, Mr. Dag Alemayehu, Samson Properties. Bright MLS
- $495,0003 bd4 ba1.8k sqftPotomac Club Condo, Woodbridge, VA 22191For SaleMLS ID #VAPW2132602, Wes Stearns, M.O. Wilson Properties. Bright MLS
- $509,0003 bd3 ba2k sqftPotomac Club, Woodbridge, VA 22191For SaleMLS ID #VAPW2131878, TRACIE JACKSON, Real Broker, LLC. Bright MLS
- $344,9002 bd3 ba1.2k sqftSummerhouse Condo, Woodbridge, VA 22191For SaleMLS ID #VAPW2133406, Sahar Anwar, Redfin Corporation. Bright MLS
- $349,9003 bd3 ba1.5k sqft1832 Cedar Cove Way Unit 101, Woodbridge, VA 22191For SaleMLS ID #VAPW2127376, Amber Castles, Pearson Smith Realty LLC. Bright MLS
- $411,6003 bd4 ba1.6k sqft15252 Cloverdale Rd, Woodbridge, VA 22193For SaleMLS ID #VAPW2122868, Mark Worrilow, Fathom Realty. Bright MLS
- $370,0003 bd3 ba1.6k sqftSomerset At Westridge Condo, Woodbridge, VA 22192For SaleMLS ID #VAPW2133338, Adam Elnagdy, RLAH @properties. Bright MLS
- $364,9002 bd2 ba1.3k sqft12154 Springwoods Dr, Woodbridge, VA 22192For SaleMLS ID #VAPW2133642, Jon Byram, Redfin Corporation. Bright MLS
- $475,0003 bd3 ba1.7k sqft15588 Grade Line Pl Unit 91, Woodbridge, VA 22191For SaleMLS ID #VAPW2132096, Jenny Canales, Redfin Corporation. Bright MLS
- $492,500-- bd2 ba2k sqft2585 Sylvan Moor Ln, Woodbridge, VA 22191For SaleMLS ID #VAPW2133784, ANDRE WATSON-CONNELL, Pearson Smith Realty LLC. Bright MLS
- $410,0002 bd3 ba1.5k sqft3829 Salemway Ct, Woodbridge, VA 22192For SaleMLS ID #VAPW2133142, Maria Larkin, Houwzer, LLC. Bright MLS
- $379,9002 bd4 ba1.4k sqftTriangle Highlands Condo, Triangle, VA 22172For SaleMLS ID #VAPW2123060, Dale Brundage, Real Property Management Pros. Bright MLS
- $405,0003 bd3 ba1.5k sqft12167 Old Salem Ct, Woodbridge, VA 22192For SaleMLS ID #VAPW2132226, Venugopal Ravva, Maram Realty, LLC. Bright MLS
- $305,0002 bd2 ba1.2k sqftSummerhouse Condo, Woodbridge, VA 22191For SaleMLS ID #VAPW2127102, Theo Daubresse, KW United. Bright MLS
