Nestled in the charming Willowbrook community, this delightful townhouse offers a perfect blend of comfort and convenience. With 1,170 square feet of thoughtfully designed living space, this home is ideal for those seeking a cozy retreat. Step inside to discover a warm and inviting atmosphere, accentuated by the modern stainless steel appliances in the kitchen. Your new home features three spacious bedrooms, providing ample room for relaxation and personalization. The two full bathrooms are designed for both comfort and convenience, making morning routines a breeze. The community amenities are a standout feature, with access to a refreshing pool perfect for those warm summer days. Whether you're looking to unwind with a good book by the water or enjoy a fun day with friends, the community pool offers a wonderful escape right at your doorstep. Parking is a breeze with two assigned spaces, ensuring you'll always have a convenient spot waiting for you. The well-maintained common areas reflect the pride of ownership within the community, making it a pleasant place to call home. The townhouse is situated on a manageable lot size of 0.03 acres, allowing for easy upkeep while still providing a sense of outdoor space and featuring a large storage shed in the rear. Ideally located just minutes from Route 1, I-95, the VRE station, and vibrant shopping and dining, this property offers the perfect balance of personal tranquility and everyday convenience. Don't miss the opportunity to make this inviting space your own!
For sale
$350,000
14744 Hackwood St, Woodbridge, VA 22191
3beds
1,170sqft
Townhouse
Built in 1972
1,276 Square Feet Lot
$-- Zestimate®
$299/sqft
$115/mo HOA
What's special
Thoughtfully designed living spaceInviting spaceThree spacious bedroomsWarm and inviting atmosphereWell-maintained common areas
- 23 days
- 1,195
- 77
Likely to sell faster than
Zillow last checked:
Listing updated:
Listed by:
Steven Joseph 571-445-0099,
Steven Joseph Real Estate LLC (571) 445-0099
Source: Bright MLS,MLS#: VAPW2129796
Facts & features
Interior
Bedrooms & bathrooms
- Bedrooms: 3
- Bathrooms: 2
- Full bathrooms: 2
- Main level bathrooms: 1
Rooms
- Room types: Kitchen, Family Room, Utility Room
Family room
- Level: Main
Kitchen
- Level: Main
Utility room
- Level: Main
Heating
- Forced Air, Natural Gas
Cooling
- Central Air, Electric
Appliances
- Included: Stainless Steel Appliance(s), Gas Water Heater
Features
- Has basement: No
- Has fireplace: No
Interior area
- Total structure area: 1,170
- Total interior livable area: 1,170 sqft
- Finished area above ground: 1,170
- Finished area below ground: 0
Video & virtual tour
Property
Parking
- Total spaces: 2
- Parking features: Assigned, Parking Lot
- Details: Assigned Parking, Assigned Space #: 44
Accessibility
- Accessibility features: None
Features
- Levels: Two
- Stories: 2
- Pool features: Community
Lot
- Size: 1,276 Square Feet
Details
- Additional structures: Above Grade, Below Grade
- Parcel number: 8391853488
- Zoning: R6
- Special conditions: Standard
Construction
Type & style
- Home type: Townhouse
- Architectural style: Other
- Property subtype: Townhouse
Materials
- Combination
- Foundation: Slab
Condition
- New construction: No
- Year built: 1972
Utilities & green energy
- Sewer: Public Sewer
- Water: Public
Community & HOA
Community
- Subdivision: Willowbrook
HOA
- Has HOA: Yes
- Services included: Common Area Maintenance, Pool(s)
- HOA fee: $115 monthly
Location
- Region: Woodbridge
Financial & listing details
- Price per square foot: $299/sqft
- Tax assessed value: $310,900
- Annual tax amount: $3,038
- Date on market: 9/9/2026
- Listing agreement: Exclusive Right To Sell
- Ownership: Fee Simple
Estimated market value
Not available
Estimated sales range
Not available
Not available
Price history
| Date | Event | Price |
|---|---|---|
| 9/9/2026 | Listed for sale | $350,000+70.8%$299/sqft |
Source:  Bright MLS #VAPW2129796 Report a problem Bright MLS #VAPW2129796 Report a problem | ||
| 10/12/2016 | Sold | $204,900$175/sqft |
Source: Public Record Report a problem | ||
| 8/20/2016 | Pending sale | $204,900$175/sqft |
Source: AMPLUS REAL ESTATE INVESTMENT LLC #PW9711439 Report a problem | ||
| 8/12/2016 | Price change | $204,900-6.4%$175/sqft |
Source: AMPLUS REAL ESTATE INVESTMENT LLC #PW9711439 Report a problem | ||
| 7/30/2016 | Price change | $219,000-2.7%$187/sqft |
Source: AMPLUS REAL ESTATE INVESTMENT LLC #PW9711439 Report a problem | ||
| 7/11/2016 | Listed for sale | $225,000+50%$192/sqft |
Source: AMPLUS REAL ESTATE INVESTMENT LLC #PW9711439 Report a problem | ||
| 5/26/2016 | Sold | $150,000-2.6%$128/sqft |
Source: Public Record Report a problem | ||
| 4/16/2016 | Listed for sale | $154,000+2.7%$132/sqft |
Source: Carrington Real Estate Services Llc #PW9629330 Report a problem | ||
| 4/4/2013 | Listing removed | $150,000$128/sqft |
Source: NBI Realty, LLC #PW7746256 Report a problem | ||
| 2/12/2013 | Price change | $150,000+36.4%$128/sqft |
Source: NBI Realty, LLC #PW7746256 Report a problem | ||
| 11/17/2012 | Pending sale | $110,000$94/sqft |
Source: NBI Realty, LLC #PW7746256 Report a problem | ||
| 9/18/2012 | Listed for sale | $110,000+10%$94/sqft |
Source: NBI Realty, LLC #PW7746256 Report a problem | ||
| 3/13/2012 | Price change | $100,000+11.1%$85/sqft |
Source: NBI Realty, LLC #PW7746256 Report a problem | ||
| 12/31/2011 | Listed for sale | $90,000-66.7%$77/sqft |
Source: NBI Realty, LLC #PW7746256 Report a problem | ||
| 10/7/2005 | Sold | $270,000+255.3%$231/sqft |
Source: Public Record Report a problem | ||
| 6/28/2001 | Sold | $76,000+1.5%$65/sqft |
Source: Public Record Report a problem | ||
| 11/29/1995 | Sold | $74,900$64/sqft |
Source: Public Record Report a problem | ||
Public tax history
| Year | Property taxes | Tax assessment |
|---|---|---|
| 2025 | $2,870 +11.8% | $292,700 +13.4% |
| 2024 | $2,567 -1.5% | $258,100 +3.1% |
| 2023 | $2,605 -3.7% | $250,400 +6.2% |
| 2022 | $2,706 -3.4% | $235,700 +4.2% |
| 2021 | $2,802 +9.9% | $226,300 +11.1% |
| 2020 | $2,551 +120.9% | $203,600 +6.4% |
| 2019 | $1,155 -49% | $191,300 +2.1% |
| 2018 | $2,263 +3.1% | $187,400 +5.7% |
| 2017 | $2,195 | $177,300 +0.8% |
| 2016 | $2,195 +18.9% | $175,900 +11.6% |
| 2015 | $1,845 | $157,600 +9.7% |
| 2014 | $1,845 | $143,600 +25.4% |
| 2013 | -- | $114,500 +18.7% |
| 2012 | -- | $96,500 +34% |
| 2010 | -- | $72,000 +0.7% |
| 2009 | -- | $71,500 -65.7% |
| 2008 | -- | $208,300 -10.4% |
| 2007 | -- | $232,500 +2.8% |
| 2006 | -- | $226,200 +36.8% |
| 2005 | -- | $165,400 +30.1% |
| 2004 | -- | $127,100 +24.9% |
| 2003 | -- | $101,800 +32.9% |
| 2002 | -- | $76,600 +21.2% |
| 2001 | -- | $63,200 |
Find assessor info on the county website
Monthly payment
Est. payment
Payment breakdown
Explore the cost of this home by adjusting the details. Changes won't be saved.Climate risks
Neighborhood: Willowbrook
Nearby schools
Schools provided by the listing agent
- District: Prince William County Public Schools
Source: Bright MLS. This data may not be complete. We recommend contacting the local school district to confirm school assignments for this home.
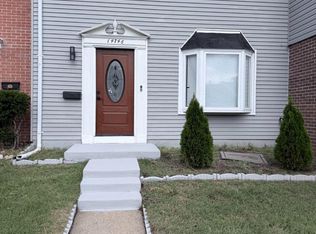
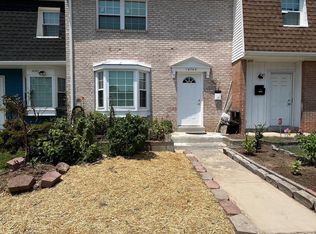
Similar homes
- $375,0003 bd3 ba1.2k sqft14789 Tamarack Pl, Woodbridge, VA 22191For Sale

 MLS ID #VAPW2129412, Armae Fant, Redfin Corporation. Bright MLS
 - $374,0003 bd2 ba1.3k sqft14705 Endsley Turn, Woodbridge, VA 22193For Sale
 MLS ID #VAPW2128842, Michael Abebe, Redfin Corporation. Bright MLS
 - $389,9992 bd3 ba1.5k sqft1797 Powder Horn Ter, Woodbridge, VA 22191For Sale
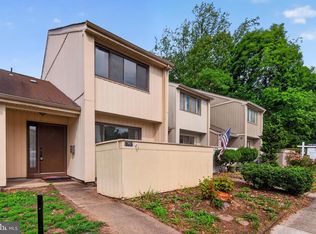 MLS ID #VAPW2122994, Chi Chang, CC Homes. Bright MLS
 - $399,9003 bd3 ba1.3k sqft3488 Legere Ct, Woodbridge, VA 22193For Sale
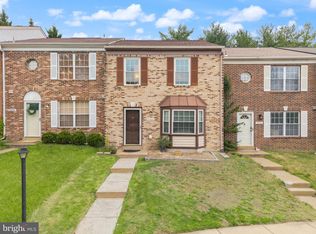 MLS ID #VAPW2127672, Cindy Cajas, Samson Properties. Bright MLS
 - $349,9003 bd3 ba1.3k sqftSequoyah, Alexandria, VA 22309For SaleMLS ID #VAFX2344356, Burhan Khan, H2YL PROPERTIES LLC. Bright MLS
- $389,0003 bd2 ba1.3k sqft14325 N Park Ct, Woodbridge, VA 22193For SaleMLS ID #VAPW2123398, Juliet Mayers, LPT Realty, LLC. Bright MLS
- $369,0003 bd3 ba1.3k sqft2938 Buell Ct, Dumfries, VA 22026For SaleMLS ID #VAPW2129538, Sara Tessel, Real Broker, LLC. Bright MLS
- $410,0003 bd3 ba1.5k sqftRiver Oaks, Woodbridge, VA 22191For SaleMLS ID #VAPW2125654, Roberto Garcia, Serhant. Bright MLS
- $499,9003 bd4 ba1.6k sqft3863 Sunny Brook Ct, Woodbridge, VA 22192For SaleMLS ID #VAPW2131582, Sahar Anwar, Redfin Corporation. Bright MLS
- $411,6003 bd4 ba1.6k sqft15252 Cloverdale Rd, Woodbridge, VA 22193For SaleMLS ID #VAPW2122868, Mark Worrilow, Fathom Realty. Bright MLS
- $489,9003 bd4 ba1.7k sqft12816 Silvia Loop, Woodbridge, VA 22192For SaleMLS ID #VAPW2131650, Tom Saporito, Samson Properties. Bright MLS
- $510,0003 bd3 ba1.6k sqft1506 Hylton Ave, Woodbridge, VA 22191For SaleMLS ID #VAPW2125730, Jada Aristilde, Samson Properties. Bright MLS
- $399,9903 bd3 ba1.7k sqftSomerset At Westridge Condo, Woodbridge, VA 22192For SaleMLS ID #VAPW2127294, Christopher Antonelli, Redfin Corporation. Bright MLS
- $355,0003 bd2 ba1.1k sqft9248 Hood Rd, Manassas, VA 20110For SaleMLS ID #VAMN2011620, Jenifer Escobar Mata, Smart Realty, LLC. Bright MLS
- $445,9503 bd3 ba1.5k sqftPowells Run Village Condo, Woodbridge, VA 22191For SaleMLS ID #VAPW2127224, Armae Fant, Redfin Corporation. Bright MLS
- $429,9903 bd3 ba1.3k sqft5277 Miles Ct, Woodbridge, VA 22193For SaleMLS ID #VAPW2130462, Jeff Osborne, KW Metro Center. Bright MLS
- $330,0003 bd3 ba1.3k sqftHampshire, Deerwoo, Waldorf, MD 20603For SaleMLS ID #MDCH2059058, Ross Simone, RE/MAX Realty Group. Bright MLS
- $415,0003 bd2 ba1k sqftCondominium At Gunston Corner, Lorton, VA 22079For SaleMLS ID #VAFX2332692, Karen Lorraine Miller, Keller Williams Realty. Bright MLS
- $435,9003 bd2 ba1.1k sqft7467 Lone Star Rd, Lorton, VA 22079For SaleMLS ID #VAFX2341740, Randy Iqbal Iqbal, Global Real Estate, Inc.. Bright MLS
- $469,9003 bd3 ba1.6k sqft14395 Madrigal Dr, Woodbridge, VA 22193For SaleMLS ID #VAPW2125876, Yolanda Bell, Samson Properties. Bright MLS
