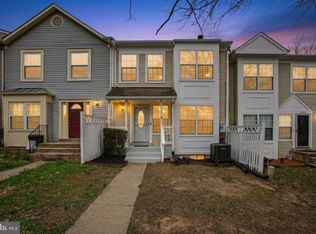
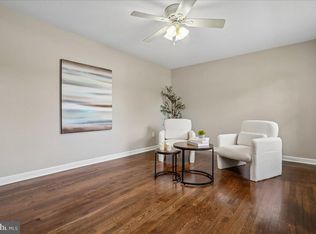
PRICE REDUCTION AND $7000 IN SELLER INCENTIVES!!!! Gorgeous, spacious, and meticulously maintained! This three level Townhouse in the heart of Woodbridge is the best value in the area! Fully updated from top to bottom, with 3 bedrooms and 2.5 baths. The home opens to a huge living room, separate dining room and half bath. Off of the dining room is a spacious kitchen with granite counters, Stainless Steel appliances, and lovely hardwood floors. The upper floor boasts 2 bedrooms, plus a huge primary bedroom with a walk-in closet and beautiful full bath. The lower level, which features a fireplace and another full bathroom, walks out to a large patio and fenced in yard. Just 2 mi to Potomac Mills and 3 mi to I-95.
For sale
Price cut: $9K (11/5)
$410,000
3517 Belfry Ln, Woodbridge, VA 22192
3beds
1,580sqft
Townhouse
Built in 1983
1,298 Square Feet Lot
$-- Zestimate®
$259/sqft
$95/mo HOA
What's special
Fenced in yardLarge patioGranite countersSeparate dining roomSpacious kitchenLovely hardwood floorsWalk-in closet
- 39 days
- 390
- 39
Zillow last checked:
Listing updated:
Listed by:
Hope Peele 703-244-6115,
Corcoran McEnearney 7035499292,
Co-Listing Agent: Kimberly C Peele 703-244-5852,
Corcoran McEnearney
Source: Bright MLS,MLS#: VAPW2131942
Facts & features
Interior
Bedrooms & bathrooms
- Bedrooms: 3
- Bathrooms: 3
- Full bathrooms: 2
- 1/2 bathrooms: 1
- Main level bathrooms: 1
Basement
- Area: 600
Heating
- Heat Pump, Electric
Cooling
- Central Air, Electric
Appliances
- Included: Electric Water Heater
Features
- Basement: Other
- Number of fireplaces: 1
Interior area
- Total structure area: 1,820
- Total interior livable area: 1,580 sqft
- Finished area above ground: 1,220
- Finished area below ground: 360
Property
Parking
- Total spaces: 2
- Parking features: Parking Lot
Accessibility
- Accessibility features: None
Features
- Levels: Three
- Stories: 3
- Pool features: None
Lot
- Size: 1,298 Square Feet
Details
- Additional structures: Above Grade, Below Grade
- Parcel number: 8292156101
- Zoning: R6
- Special conditions: Standard
Construction
Type & style
- Home type: Townhouse
- Architectural style: Traditional
- Property subtype: Townhouse
Materials
- Combination
- Foundation: Slab
Condition
- New construction: No
- Year built: 1983
Utilities & green energy
- Sewer: Public Sewer
- Water: Public
Community & HOA
Community
- Subdivision: Rollingwood Village
HOA
- Has HOA: Yes
- HOA fee: $285 quarterly
Location
- Region: Woodbridge
Financial & listing details
- Price per square foot: $259/sqft
- Tax assessed value: $405,100
- Annual tax amount: $3,921
- Date on market: 10/8/2026
- Listing agreement: Exclusive Right To Sell
- Ownership: Fee Simple
Estimated market value
Not available
Estimated sales range
Not available
Not available
Price history
| Date | Event | Price |
|---|---|---|
| 11/5/2026 | Price change | $410,000-2.1%$259/sqft |
Source:  Bright MLS #VAPW2131942 Report a problem | ||
| 10/8/2026 | Listed for sale | $419,000+74.6%$265/sqft |
Source: Bright MLS #VAPW2131942 Report a problem | ||
| 4/10/2015 | Sold | $240,000+29.3%$152/sqft |
Source: Public Record Report a problem | ||
| 8/12/2014 | Sold | $185,600+5.1%$117/sqft |
Source: Public Record Report a problem | ||
| 6/27/2014 | Pending sale | $176,608$112/sqft |
Source: Real Estate Connections INC #PW8298144 Report a problem | ||
| 5/31/2014 | Price change | $176,608+26.1%$112/sqft |
Source: RE/MAX Real Estate Connections #PW8298144 Report a problem | ||
| 4/6/2014 | Pending sale | $140,000$89/sqft |
Source: Real Estate Connections INC #PW8298144 Report a problem | ||
| 4/6/2014 | Listed for sale | $140,000-1.3%$89/sqft |
Source: Real Estate Connections INC #PW8298144 Report a problem | ||
| 7/22/2002 | Sold | $141,900$90/sqft |
Source: Public Record Report a problem | ||
Public tax history
| Year | Property taxes | Tax assessment |
|---|---|---|
| 2025 | $3,896 +5.4% | $397,300 +6.9% |
| 2024 | $3,697 +1.9% | $371,700 +6.6% |
| 2023 | $3,628 -2.6% | $348,700 +6.4% |
| 2022 | $3,725 +2.7% | $327,700 +11% |
| 2021 | $3,628 +9.3% | $295,200 +10.5% |
| 2020 | $3,318 +114.9% | $267,100 +4.5% |
| 2019 | $1,544 -47.4% | $255,700 +5.1% |
| 2018 | $2,937 +5.4% | $243,200 +4.4% |
| 2017 | $2,787 | $232,900 +3.3% |
| 2016 | $2,787 +15.3% | $225,500 +3.5% |
| 2015 | $2,417 | $217,900 +14.4% |
| 2014 | $2,417 | $190,400 +17.7% |
| 2013 | -- | $161,700 +6% |
| 2012 | -- | $152,500 +20.1% |
| 2010 | -- | $127,000 +2.3% |
| 2009 | -- | $124,200 -47.8% |
| 2008 | -- | $237,900 -20.2% |
| 2007 | -- | $298,100 -0.4% |
| 2006 | -- | $299,200 +30.8% |
| 2005 | -- | $228,700 +40.3% |
| 2004 | -- | $163,000 +18.5% |
| 2003 | -- | $137,600 +21.2% |
| 2002 | -- | $113,500 +23.2% |
| 2001 | -- | $92,100 |
Find assessor info on the county website
Monthly payment
Est. payment
Payment breakdown
Explore the cost of this home by adjusting the details. Changes won't be saved.Climate risks
Neighborhood: Rollingwood
Nearby schools
Schools provided by the listing agent
- District: Prince William County Public Schools
Source: Bright MLS. This data may not be complete. We recommend contacting the local school district to confirm school assignments for this home.

Similar homes
- $410,0002 bd3 ba1.5k sqft3829 Salemway Ct, Woodbridge, VA 22192For Sale

 MLS ID #VAPW2133142, Maria Larkin, Houwzer, LLC. Bright MLS
- $364,9002 bd2 ba1.3k sqft12154 Springwoods Dr, Woodbridge, VA 22192For Sale
 MLS ID #VAPW2133642, Jon Byram, Redfin Corporation. Bright MLS
- $399,9993 bd2 ba1.4k sqft3008 Antrim Cir, Dumfries, VA 22026For Sale
 MLS ID #VAPW2133430, Ashley Saahir, Coldwell Banker Realty. Bright MLS
- $455,0003 bd2 ba1.4k sqft13903 Gum Ln, Woodbridge, VA 22193For Sale
 MLS ID #VAPW2130466, Adriana Griffin, Samson Properties. Bright MLS
- $385,0002 bd3 ba1.5k sqft1797 Powder Horn Ter, Woodbridge, VA 22191For SaleMLS ID #VAPW2122994, Chi Chang, CC Homes. Bright MLS
- $449,0003 bd4 ba2k sqft16884 Toms River Loop, Dumfries, VA 22026For SaleMLS ID #VAPW2132682, Nancy Higgins, Long & Foster Real Estate, Inc.. Bright MLS
- $350,0003 bd2 ba1.1k sqft14744 Hackwood St, Woodbridge, VA 22191For SaleMLS ID #VAPW2129796, Steven Joseph, Steven Joseph Real Estate LLC. Bright MLS
- $294,9273 bd2 ba1.3k sqft2140 Gunsmith Ter, Woodbridge, VA 22191For SaleMLS ID #VAPW2134144, Dorry Kee, RE/MAX Executives. Bright MLS
- $275,0002 bd1 ba812 sqft2804 Chablis Cir, Woodbridge, VA 22192For SaleMLS ID #VAPW2132990, Andris Linauts, eXp Realty LLC. Bright MLS
- $399,9993 bd2 ba1k sqftCondominium At Gunston Corner, Lorton, VA 22079For SaleMLS ID #VAFX2332692, Karen Lorraine Miller, Keller Williams Realty. Bright MLS
- $492,500-- bd2 ba2k sqft2585 Sylvan Moor Ln, Woodbridge, VA 22191For SaleMLS ID #VAPW2133784, ANDRE WATSON-CONNELL, Pearson Smith Realty LLC. Bright MLS
- $435,9003 bd2 ba1.1k sqft7467 Lone Star Rd, Lorton, VA 22079For SaleMLS ID #VAFX2341740, Randy Iqbal Iqbal, Global Real Estate, Inc.. Bright MLS
- $360,0003 bd2 ba1.3k sqft7877 Meadow Ct, Manassas, VA 20109For SaleMLS ID #VAPW2133766, Mr. Hall Wang, UnionPlus Realty, Inc.. Bright MLS
- $420,0003 bd2 ba1.1k sqft4249 Sauterne Ct, Chantilly, VA 20151For SaleMLS ID #VAFX2347418, Dennis Mahafkey, Pearson Smith Realty, LLC. Bright MLS
- $420,0003 bd4 ba1.9k sqft7505 Sage St, Manassas, VA 20109For SaleMLS ID #VAPW2130500, Donnie Anderson JR., Samson Properties. Bright MLS
- $475,0003 bd3 ba1.7k sqft7425 Larne Ln, Lorton, VA 22079For SaleMLS ID #VAFX2338408, James Nellis, EXP Realty, LLC. Bright MLS
- $384,9993 bd2 ba960 sqft7616 Shelley Ln, Manassas, VA 20111For SaleMLS ID #VAPW2131936, Ramzi Rasamny, EXP Realty, LLC. Bright MLS
- $455,0002 bd2 ba1.6k sqft8908 Waites Way, Lorton, VA 22079For SaleMLS ID #VAFX2339710, Blake Settle, Pearson Smith Realty, LLC. Bright MLS
- $519,9002 bd4 ba1.7k sqft8562 Springfield Oaks Dr, Springfield, VA 22153For SaleMLS ID #VAFX2349874, Gosha Bawiec, The List Realty. Bright MLS
- $439,9003 bd3 ba1.2k sqft8307 Pondside Ter, Alexandria, VA 22309For SaleMLS ID #VAFX2328498, Mekonnen Abebe, Samson Properties. Bright MLS
