Welcome home to 25324 Shipley Ter located in the sought after Amerlea at South Riding Community. This is an amenity filled community including pools, fishing piers, sport courts, bike trails and so much more to enjoy! This beautiful home features 4 bedrooms and 2.5 bathrooms and a 1 car garage. The lower level has a bedroom and full bathroom which is great for guests or extended family. The main level features open concept floorplan. The kitchen has plenty of cabinets and countertop space and leads out to the balcony to enjoy your morning coffee. The upper level boasts 3 generously sized bedrooms. This home is conveniently located just minutes to shopping and restaurants as well as being close to Loudoun County Pkwy, Rt. 50, Rt. 28, Tall Cedars Pkwy. You won’t want to miss this one!! Mortgage savings may be available for buyers of this listing.
For sale
$470,000
25324 Shipley Ter, Chantilly, VA 20152
4beds
1,524sqft
Townhouse
Built in 2005
-- sqft lot
$467,300 Zestimate®
$308/sqft
$532/mo HOA
What's special
Open concept floorplan
- 4 days
- 496
- 28
Likely to sell faster than
Zillow last checked:
Listing updated:
Listed by:
Gitte Long 703-593-4779,
Redfin Corporation 703-665-6665
Source: Bright MLS,MLS#: VALO2138506
Facts & features
Interior
Bedrooms & bathrooms
- Bedrooms: 4
- Bathrooms: 3
- Full bathrooms: 2
- 1/2 bathrooms: 1
- Main level bathrooms: 1
Basement
- Area: 0
Heating
- Forced Air, Natural Gas
Cooling
- Central Air, Electric
Appliances
- Included: Microwave, Dryer, Washer, Dishwasher, Disposal, Refrigerator, Cooktop, Gas Water Heater
Features
- Has basement: No
- Has fireplace: No
Interior area
- Total structure area: 1,524
- Total interior livable area: 1,524 sqft
- Finished area above ground: 1,524
- Finished area below ground: 0
Property
Parking
- Total spaces: 2
- Parking features: Inside Entrance, Garage Faces Rear, Attached, Driveway
- Attached garage spaces: 1
- Uncovered spaces: 1
Accessibility
- Accessibility features: None
Features
- Levels: Three
- Stories: 3
- Pool features: Community
Details
- Additional structures: Above Grade, Below Grade
- Parcel number: 165392347004
- Zoning: PDH4
- Special conditions: Standard
Construction
Type & style
- Home type: Townhouse
- Architectural style: Colonial
- Property subtype: Townhouse
Materials
- Vinyl Siding
- Foundation: Permanent
Condition
- New construction: No
- Year built: 2005
Utilities & green energy
- Sewer: Public Sewer
- Water: Public
Community & HOA
Community
- Condo and coop fee: $532 monthly
- Subdivision: Amberlea At South Riding
HOA
- Has HOA: No
- Amenities included: Common Grounds
- Services included: Common Area Maintenance
Location
- Region: Chantilly
Financial & listing details
- Price per square foot: $308/sqft
- Tax assessed value: $478,950
- Annual tax amount: $3,855
- Date on market: 10/30/2026
- Listing agreement: Exclusive Right To Sell
- Ownership: Condominium
Estimated market value
$467,300
$444,000 - $491,000
$2,689/mo
Price history
| Date | Event | Price |
|---|---|---|
| 10/30/2026 | Listed for sale | $470,000+294.5%$308/sqft |
Source:  Bright MLS #VALO2138506 Report a problem | ||
| 8/11/2005 | Sold | $119,133$78/sqft |
Source: Public Record Report a problem | ||
Public tax history
| Year | Property taxes | Tax assessment |
|---|---|---|
| 2026 | $3,856 -1.4% | $478,950 -1.4% |
| 2025 | $3,911 -1.3% | $485,780 +6.1% |
| 2024 | $3,961 +8.2% | $457,950 +9.4% |
| 2023 | $3,663 +2.8% | $418,580 +4.6% |
| 2022 | $3,561 +0.5% | $400,160 +10.7% |
| 2021 | $3,544 +120.5% | $361,620 +132.9% |
| 2020 | $1,607 | $155,260 -16.6% |
| 2019 | $1,607 -1.4% | $186,180 +23.9% |
| 2018 | $1,630 -1.9% | $150,260 -16.5% |
| 2017 | $1,662 +1.4% | $179,940 +23.9% |
| 2016 | $1,639 | $145,250 +5.7% |
| 2015 | $1,639 -0.1% | $137,400 +1.7% |
| 2014 | $1,641 -2.8% | $135,100 +1.5% |
| 2013 | $1,688 | $133,100 |
| 2012 | -- | -- |
| 2011 | -- | -- |
| 2010 | -- | -- |
| 2009 | -- | $175,600 |
| 2008 | -- | $175,600 -4.8% |
| 2007 | -- | $184,500 -27.2% |
| 2006 | -- | $253,300 |
Find assessor info on the county website
Monthly payment
Est. payment
Payment breakdown
Explore the cost of this home by adjusting the details. Changes won't be saved.Climate risks
Neighborhood: 20152
Nearby schools
Schools provided by the listing agent
- District: Loudoun County Public Schools
Source: Bright MLS. This data may not be complete. We recommend contacting the local school district to confirm school assignments for this home.
Similar homes
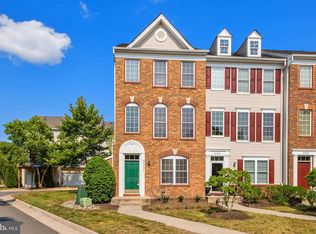
- $499,0004 bd3 ba1.5k sqftAmberlea At South Riding, Chantilly, VA 20152For Sale

 MLS ID #VALO2133246, Ava Nguyen, Samson Properties. Bright MLS
- $465,0003 bd4 ba1.5k sqft42792 Sykes Ter, Chantilly, VA 20152For Sale
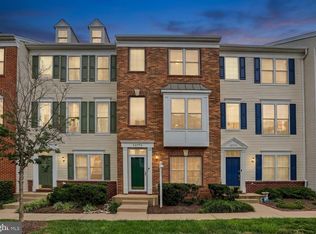 MLS ID #VALO2133916, Carla Unterkofler, CENTURY 21 New Millennium. Bright MLS
- $498,0003 bd4 ba1.5k sqftAmberlea At South Riding, Chantilly, VA 20152For Sale
 MLS ID #VALO2128818, Jeannie C Kim chang, Samson Properties. Bright MLS
- $460,0002 bd2 ba1.4k sqftLakeside At South Riding, South Riding, VA 20152For Sale
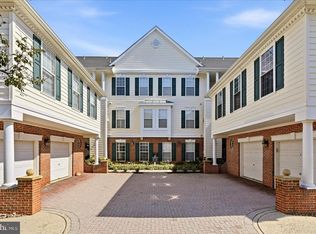 MLS ID #VALO2138600, Lisa Thurston, Keller Williams Realty. Bright MLS
- $520,0003 bd4 ba1.5k sqftAmberlea At South Riding, Chantilly, VA 20152For SaleMLS ID #VALO2136058, Samantha Bendigo, Berkshire Hathaway HomeServices PenFed Realty. Bright MLS
- $515,0003 bd4 ba1.5k sqftAmberlea At South Riding, Chantilly, VA 20152For SaleMLS ID #VALO2131416, Meredith Hannan, Century 21 Redwood Realty. Bright MLS
- $705,0003 bd3 ba2.1k sqft42948 Miltec Ter, Chantilly, VA 20152For SaleMLS ID #VALO2138942, SALAR HAJIBABAEI, Fairfax Realty of Tysons. Bright MLS
- $475,0002 bd2 ba1.6k sqft21840 Goodwood Ter #21840, Ashburn, VA 20147For SaleMLS ID #VALO2138404, Neena Bano Kundi, Spring Hill Real Estate, LLC.. Bright MLS
- $420,0002 bd2 ba1.4k sqftVirginia Manor, Aldie, VA 20105For SaleMLS ID #VALO2135432, Roberta Radun, RE/MAX Allegiance. Bright MLS
- $499,0003 bd3 ba1.8k sqftResidences At Brambleton 2, Ashburn, VA 20148For SaleMLS ID #VALO2137670, Daan De Raedt, Property Collective. Bright MLS
- $474,0002 bd3 ba1.4k sqftStone Springs Condominium, Aldie, VA 20105For SaleMLS ID #VALO2134650, TJay WILLIAMS, Redfin Corporation. Bright MLS
- $480,0003 bd2 ba1.5k sqftCentre Park Stone Ridge Condo, Aldie, VA 20105For SaleMLS ID #VALO2134334, Roya Delaney, RE/MAX Gateway. Bright MLS
- $569,0003 bd4 ba1.6k sqft1453 Bluemont Ct, Herndon, VA 20170For SaleMLS ID #VAFX2348828, Natalie McArtor, Samson Properties. Bright MLS
- $625,0003 bd4 ba2k sqft21777 Kings Crossing Ter, Ashburn, VA 20147For SaleMLS ID #VALO2139116, Karyl Allen, Pearson Smith Realty LLC. Bright MLS
- $550,0002 bd4 ba1.7k sqft20437 Chetwood Ter, Ashburn, VA 20147For SaleMLS ID #VALO2139390, Michael Severin, EXP Realty, LLC. Bright MLS
- $515,0004 bd4 ba2k sqft7809 Rebel Walk Dr, Manassas, VA 20109For SaleMLS ID #VAPW2132646, Heena Shrestha, Spring Hill Real Estate, LLC.. Bright MLS
- $619,9903 bd4 ba1.9k sqft14618 Flower Hill Dr, Centreville, VA 20120For SaleMLS ID #VAFX2348152, Kevin LaRue, Century 21 Redwood Realty. Bright MLS
- $449,9903 bd3 ba1.3k sqft11293 Kessler Pl, Manassas, VA 20109For SaleMLS ID #VAPW2129260, Poppy Cole, Coldwell Banker Realty. Bright MLS
- $465,0002 bd3 ba1.6k sqft9837 Maitland Loop, Bristow, VA 20136For SaleMLS ID #VAPW2132554, Rachel Shepherd, Pearson Smith Realty LLC. Bright MLS
- $450,0003 bd4 ba1.7k sqft8310 Ewing Pl, Manassas, VA 20109For SaleMLS ID #VAPW2132228, Natalie McArtor, Samson Properties. Bright MLS
