Skip main navigation
Sold for $546,500
Street View
  • $546,500

    25330 Shipley Ter, Chantilly, VA 20152

    4beds
    1,574sqft
    Townhouse
    Built in 2005
    -- sqft lot
    $560,900 Zestimate®
    $347/sqft
    $2,889 Estimated rent

    Home value

    $560,900

    $533,000 - $589,000

    $2,889/mo

    Zestimate® history
    Loading
    Loading...

    Owner options

    List your home for rent

    $2,889/mo

    Rent Zestimate®

    Find your next renter with Zillow Rental Manager. Plus, with online applications, you can quickly screen prospective tenants – for free.

    Learn more

    $2,889/mo

    Rent Zestimate®

    Refinance and save

    $3,245/mo

    Est. payment

    Refinancing to a lower rate could help reduce your monthly payments and save thousands over the life of the loan.

    See today's rates

    $3,245/mo

    Est. payment

    Explore your selling options

    Work with a Zillow partner agent

    Leverage their expertise and Zillow's premium Showcase listings to get your home seen by more buyers.

    Get started

    List with your own agent

    Get your home in front of millions of buyers by listing it on Zillow.

    Learn how to do it

    Sell it yourself

    Take full control of how buyers see your home on Zillow by listing For Sale by Owner (FSBO).

    List your home

    What's special

    New carpetingBrand-new quartz countertopsOpen-concept designBrick-front modelNewly painted wallsFormal dining roomGourmet kitchen
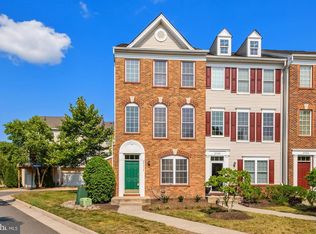
    Welcome to this stunningly renovated end-unit townhouse, a brick-front model by Toll Brothers, located in the highly sought-after South Riding community. This meticulously maintained 4-bedroom, 3.5-bath home features upgraded luxury vinyl plank flooring on the main level, new carpeting in a fresh, neutral hue, and newly painted walls in a modern Repost Grey color scheme, creating a bright and inviting atmosphere throughout. The entry level boasts a spacious bedroom with a private full bath, offering a perfect retreat for guests or family members, as well as access to a convenient two-car garage. The home’s HVAC system was replaced with a brand-new Carrier unit in 2020, ensuring year-round comfort. The gourmet kitchen is a true highlight, featuring classic maple cabinetry, brand-new quartz countertops, and top-of-the-line appliances. Whether you're preparing a family meal or hosting friends, the open-concept design allows for seamless interaction between the kitchen, dining, and living areas. The formal dining room provides a perfect setting for family gatherings, while the bright and airy living/family room welcomes you upon entry. Recent updates include a new roof and deck installed by the condo association in 2024, adding value and peace of mind. The condo fees, which conveniently cover water, include exterior maintenance such as roof, balcony, windows, landscaping, trash removal, and a master insurance policy, enhancing the home’s overall value. The South Riding community offers an abundance of amenities, including pools, playgrounds, tennis and basketball courts, soccer fields, picnic areas, and scenic biking and walking trails. The home is within walking distance to the pond and Hutchison Elementary School, and provides easy access to major commuter routes including Routes 50, 66, and 29, as well as nearby shopping, dining, and entertainment options. This exceptional townhouse won’t last long—schedule your showing today and make it yours!

    Zillow last checked:

    Listing updated:

    Listed by:

    Lee Lim 518-821-1666,

    Argent Realty, LLC

    Bought with:

    Tim Washlack, 0225066034

    CENTURY 21 New Millennium

    Source: Bright MLS,MLS#: VALO2092840MLS Logo

    Facts & features

    Interior

    Bedrooms & bathrooms
    • Bedrooms: 4
    • Bathrooms: 4
    • Full bathrooms: 3
    • 1/2 bathrooms: 1
    • Main level bathrooms: 1
    Basement
    • Area: 0
    Heating
    • Forced Air, Central, Natural Gas
    Cooling
    • Central Air, Electric
    Appliances
    • Included: Microwave, Dishwasher, Disposal, Dryer, Oven/Range - Gas, Refrigerator, Stainless Steel Appliance(s), Water Heater, Electric Water Heater
    Features
    • Flooring: Carpet, Luxury Vinyl, Tile/Brick
    • Has basement: No
    • Has fireplace: No
    Interior area
    • Total structure area: 1,574
    • Total interior livable area: 1,574 sqft
    • Finished area above ground: 1,574
    • Finished area below ground: 0

    Property

    Parking
    • Total spaces: 2
    • Parking features: Garage Faces Rear, Concrete, Driveway, Garage
    • Garage spaces: 2
    • Has uncovered spaces: Yes
    Accessibility
    • Accessibility features: None
    Features
    • Levels: Three
    • Stories: 3
    • Patio & porch: Deck
    • Pool features: Community
    Details
    • Additional structures: Above Grade, Below Grade
    • Parcel number: 165392347007
    • Zoning: PDH4
    • Special conditions: Standard

    Construction

    Type & style
    • Home type: Townhouse
    • Architectural style: Colonial
    • Property subtype: Townhouse
    Materials
    • Brick Veneer, Aluminum Siding
    • Foundation: Slab
    Condition
    • New construction: No
    • Year built: 2005
    • Major remodel year: 2025

    Utilities & green energy

    • Electric: Circuit Breakers
    • Sewer: Public Sewer
    • Water: Public

    Community & neighborhood

    Location
    • Region: Chantilly
    • Subdivision: Amberlea At South Riding

    HOA & financial

    HOA
    • Has HOA: No
    • Amenities included: Pool, Tot Lots/Playground
    • Services included: Common Area Maintenance, Insurance, Lawn Care Front, Management, Pool(s), Reserve Funds, Snow Removal, Trash, Water
    • Association name: Amberlea At South Riding
    Other fees
    • Condo and coop fee: $436 monthly

    Other

    Other facts
    • Listing agreement: Exclusive Right To Sell
    • Listing terms: Cash,FHA,Conventional,VA Loan
    • Ownership: Condominium

    Price history

    DateEventPrice
    4/28/2025Sold$546,500+1.4%$347/sqft
    Source: Bright MLS #VALO2092840 Report a problem
    4/7/2025Pending sale$539,000$342/sqft
    Source: Bright MLS #VALO2092840 Report a problem
    4/3/2025Listed for sale$539,000+37.6%$342/sqft
    Source: Bright MLS #VALO2092840 Report a problem
    6/24/2005Sold$391,704$249/sqft
    Source: Public Record Report a problem

    Public tax history

    YearProperty taxesTax assessment
    2025$4,070 -1.4%$505,580 +5.9%
    2024$4,130 +9.4%$477,430 +10.7%
    2023$3,773 +2.5%$431,230 +4.2%
    2022$3,682 +0.2%$413,670 +10.3%
    2021$3,675 -2.1%$374,980 +3.3%
    2020$3,755 0%$362,830 +6.4%
    2019$3,755 +5.9%$341,120 +4.4%
    2018$3,545 +2.1%$326,740 +5.9%
    2017$3,471 -1.6%$308,520 +1.2%
    2016$3,527 $304,760 +51.8%
    2015$3,527 -1.3%$200,770 +0.7%
    2014$3,574 +3.4%$199,410 -5.9%
    2013$3,456 $211,830
    2012-- --
    2011-- --
    2010-- --
    2009-- $276,900 -20.2%
    2008-- $346,900 -7.9%
    2007-- $376,600 -10.3%
    2006-- $420,000

    Find assessor info on the county website

    Neighborhood: 20152

    Nearby schools

    GreatSchools rating
    Schools provided by the listing agent
    • District: Loudoun County Public Schools

    Source: Bright MLS. This data may not be complete. We recommend contacting the local school district to confirm school assignments for this home.

    Get a cash offer in 3 minutes
    Find out how much your home could sell for in as little as 3 minutes with a no-obligation cash offer.
    Estimated market value
    $560,900
    Get a cash offer in 3 minutes
    Find out how much your home could sell for in as little as 3 minutes with a no-obligation cash offer.
    Estimated market value
    $560,900