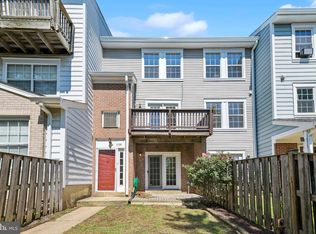
Beautifully updated and move-in ready, this three-level townhome offers 4 bedrooms, 3.5 baths and thoughtfully refreshed living spaces throughout. The main level features new LVP flooring, fresh paint, an open living and dining area, and an eat-in kitchen with new soft-close cabinetry, granite countertops and updated appliances, including a new refrigerator and range. Just off the kitchen, the spacious Trex deck overlooks the common green space and offers a great spot for relaxing or entertaining. Upstairs, the light-filled primary suite includes a beautifully renovated primary bath, while two additional bedrooms and a full hall bath complete the level. The finished walk-out lower level adds even more versatility with a fourth bedroom, full bath and spacious recreation area featuring LVP flooring, a wood-burning stone fireplace and new hearth. The home is also fully hardwired for internet, making it ideal for working, streaming and everyday connectivity. Major updates include HVAC (2018), roof with 50-year warranty (2019), basement renovation (2020), Trex decking (2024), dishwasher (2024), microwave and storm door (2025), plus extensive 2026 updates including new gutters, LVP flooring throughout, soft-close kitchen cabinetry, granite countertops, primary bath renovation, refrigerator, range and fresh interior paint. Two assigned parking spaces and access to community amenities complete this well-maintained home.
For sale
Price cut: $10K (9/7)
$499,999
10984 Pope St, Manassas, VA 20109
4beds
1,986sqft
Townhouse
Built in 1996
1,498 Square Feet Lot
$498,700 Zestimate®
$252/sqft
$115/mo HOA
What's special
Wood-burning stone fireplaceThoughtfully refreshed living spacesFinished walk-out lower levelFourth bedroomGranite countertopsNew lvp flooringFully hardwired for internet
- 51 days
- 905
- 44
Likely to sell faster than
Zillow last checked:
Listing updated:
Listed by:
Mrs. Katie L Carroll 540-525-6671,
LPT Realty, LLC 8773662213
Source: Bright MLS,MLS#: VAPW2127976
Facts & features
Interior
Bedrooms & bathrooms
- Bedrooms: 4
- Bathrooms: 4
- Full bathrooms: 3
- 1/2 bathrooms: 1
- Main level bathrooms: 1
Basement
- Area: 640
Heating
- Forced Air, Natural Gas
Cooling
- Central Air, Electric
Appliances
- Included: Microwave, Dishwasher, Oven/Range - Electric, Refrigerator, Oven/Range - Gas, Gas Water Heater
- Laundry: In Basement
Features
- Bathroom - Walk-In Shower, Ceiling Fan(s), Combination Dining/Living, Floor Plan - Traditional, Kitchen - Table Space, Pantry, Primary Bath(s), Dry Wall
- Flooring: Luxury Vinyl
- Windows: Window Treatments
- Basement: Walk-Out Access
- Number of fireplaces: 1
- Fireplace features: Wood Burning
Interior area
- Total structure area: 2,018
- Total interior livable area: 1,986 sqft
- Finished area above ground: 1,378
- Finished area below ground: 608
Property
Parking
- Total spaces: 2
- Parking features: Assigned, Parking Lot
- Details: Assigned Parking, Assigned Space #: 81
Accessibility
- Accessibility features: None
Features
- Levels: Three
- Stories: 3
- Pool features: Community
Lot
- Size: 1,498 Square Feet
Details
- Additional structures: Above Grade, Below Grade
- Parcel number: 7696077920
- Zoning: R16
- Special conditions: Standard
Construction
Type & style
- Home type: Townhouse
- Architectural style: Colonial
- Property subtype: Townhouse
Materials
- Vinyl Siding
- Foundation: Concrete Perimeter
- Roof: Architectural Shingle
Condition
- New construction: No
- Year built: 1996
Utilities & green energy
- Sewer: Public Sewer
- Water: Public
Community & HOA
Community
- Subdivision: Paradise
HOA
- Has HOA: Yes
- Amenities included: Pool, Clubhouse, Tennis Court(s), Tot Lots/Playground, Jogging Path, Common Grounds, Reserved/Assigned Parking, Basketball Court
- Services included: Common Area Maintenance, Road Maintenance, Snow Removal, Trash, Pool(s)
- HOA fee: $115 monthly
- HOA name: BULL RUN PARCELS U & P HOA
Location
- Region: Manassas
Financial & listing details
- Price per square foot: $252/sqft
- Tax assessed value: $504,600
- Annual tax amount: $4,854
- Date on market: 8/13/2026
- Listing agreement: Exclusive Right To Sell
- Inclusions: Washer Dryer
- Ownership: Fee Simple
Estimated market value
$498,700
$474,000 - $524,000
$2,867/mo
Price history
| Date | Event | Price |
|---|---|---|
| 9/7/2026 | Price change | $499,999-2%$252/sqft |
Source:  Bright MLS #VAPW2127976 Report a problem Bright MLS #VAPW2127976 Report a problem | ||
| 8/13/2026 | Listed for sale | $510,000+155%$257/sqft |
Source: Bright MLS #VAPW2127976 Report a problem | ||
| 1/6/2021 | Sold | $200,000+60%$101/sqft |
Source: Public Record Report a problem | ||
| 8/20/2011 | Listing removed | $1,650$1/sqft |
Source: Long & Foster Real Estate #PW7662076 Report a problem | ||
| 8/2/2011 | Listed for rent | $1,650$1/sqft |
Source: Long & Foster Real Estate #PW7662076 Report a problem | ||
| 9/28/1999 | Sold | $125,000-0.5%$63/sqft |
Source: Public Record Report a problem | ||
| 6/17/1996 | Sold | $125,600$63/sqft |
Source: Public Record Report a problem | ||
Public tax history
| Year | Property taxes | Tax assessment |
|---|---|---|
| 2025 | $4,456 +9.2% | $454,500 +10.8% |
| 2024 | $4,079 -1% | $410,200 +3.5% |
| 2023 | $4,122 -0.5% | $396,200 +8.4% |
| 2022 | $4,145 -0.7% | $365,600 +7.3% |
| 2021 | $4,174 +6.3% | $340,800 +7.3% |
| 2020 | $3,928 +117.7% | $317,600 +6.3% |
| 2019 | $1,804 -46.1% | $298,800 +7.9% |
| 2018 | $3,345 +4.1% | $277,000 +4.3% |
| 2017 | $3,214 | $265,700 +1.7% |
| 2016 | $3,214 +5.9% | $261,200 +1.1% |
| 2015 | $3,034 | $258,400 +7.3% |
| 2014 | $3,034 | $240,900 +3.5% |
| 2013 | -- | $232,800 +6.7% |
| 2012 | -- | $218,100 +21.8% |
| 2010 | -- | $179,000 -5.4% |
| 2009 | -- | $189,300 -31.6% |
| 2008 | -- | $276,700 -13.5% |
| 2007 | -- | $319,900 -11.6% |
| 2006 | -- | $361,800 +28.3% |
| 2005 | -- | $282,100 +34.8% |
| 2004 | -- | $209,300 +10% |
| 2003 | -- | $190,300 +30.3% |
| 2002 | -- | $146,100 +9.8% |
| 2001 | -- | $133,000 |
Find assessor info on the county website
Monthly payment
Est. payment
Payment breakdown
Explore the cost of this home by adjusting the details. Changes won't be saved.Climate risks
Neighborhood: Bull Run
Nearby schools
Schools provided by the listing agent
- District: Prince William County Public Schools
Source: Bright MLS. This data may not be complete. We recommend contacting the local school district to confirm school assignments for this home.
Similar homes
- $499,9004 bd4 ba2k sqft7809 Rebel Walk Dr, Manassas, VA 20109For Sale

 MLS ID #VAPW2126898, Bishal Karki, DMV Realty, INC.. Bright MLS
 - $539,9504 bd3 ba1.5k sqft11617 Lucasville Rd, Manassas, VA 20112For Sale
 MLS ID #VAPW2131444, Lizzie Helmig, Metro House. Bright MLS
 - $499,9993 bd4 ba2.1k sqft9087 Slate Stone Loop, Bristow, VA 20136For Sale
 MLS ID #VAPW2128520, Areeb Fayyaz, Redfin Corporation. Bright MLS
 - $359,0002 bd4 ba1.6k sqft11128 Stagestone Way, Manassas, VA 20109For Sale
 MLS ID #VAPW2130162, Verria Hairston, Open Door Brokerage, LLC. Bright MLS
 - $374,9003 bd3 ba1.5k sqftStonington Condominiums, Manassas, VA 20109For SaleMLS ID #VAPW2128322, Abby Walters, Preslee Real Estate. Bright MLS
- $619,9994 bd4 ba1.6k sqft9208 Robin Lynn Ct, Manassas, VA 20110For SaleMLS ID #VAMN2011974, Isela Melgar, Fairfax Realty Select. Bright MLS
- $499,8494 bd3 ba1.6k sqft14462 Four Chimney Dr, Centreville, VA 20120For SaleMLS ID #VAFX2328610, STACY FUTTERER, Samson Properties. Bright MLS
- $499,9003 bd4 ba1.6k sqft3863 Sunny Brook Ct, Woodbridge, VA 22192For SaleMLS ID #VAPW2131582, Sahar Anwar, Redfin Corporation. Bright MLS
- $529,9003 bd3 ba1.8k sqft6777 Jenny Leigh Ct, Centreville, VA 20121For SaleMLS ID #VAFX2334182, Jayanthi Manjunath, Samson Properties. Bright MLS
- $585,0004 bd3 ba2k sqft9855 Earls Ferry Cir, Bristow, VA 20136For SaleMLS ID #VAPW2130596, Scott Corbett, Pearson Smith Realty LLC. Bright MLS
- $510,0002 bd4 ba1.8k sqft14536 Castleford Ct, Centreville, VA 20121For SaleMLS ID #VAFX2332356, Teddy Clary, Compass. Bright MLS
- $620,0004 bd4 ba2.3k sqft8211 Handsome Joe Ln, Manassas, VA 20111For SaleMLS ID #VAPW2128568, Theodora Poitevin, Sherrill Property Group, LLC. Bright MLS
- $415,0003 bd3 ba1.3k sqft8490 Saddle Ct, Manassas, VA 20110For SaleMLS ID #VAMN2011800, Mr. George M Brown II, Realty ONE Group Capital. Bright MLS
- $359,9003 bd3 ba1.8k sqft10714 Wakeman Dr, Fredericksburg, VA 22407For SaleMLS ID #VASP2046096, Micah Dianda, Samson Properties. Bright MLS
- $569,9004 bd2 ba1.5k sqft7907 Maplewood Dr, Manassas, VA 20111For SaleMLS ID #VAPW2124138, Jorge A Alas, Coldwell Banker Realty. Bright MLS
- $527,0004 bd3 ba2.2k sqft13532 Delaney Rd, Woodbridge, VA 22193For SaleMLS ID #VAPW2131426, Ellen Mills, Samson Properties. Bright MLS
- $417,5003 bd4 ba1.8k sqftMosby Ridge Condo, Manassas Park, VA 20111For SaleMLS ID #VAMP2004150, Collin Santa Ana, Move4Free Realty, LLC. Bright MLS
- $550,0003 bd3 ba1.9k sqft11924 Travistock Ct, Reston, VA 20191For SaleMLS ID #VAFX2343946, Jennifer Young, Keller Williams Realty. Bright MLS
- $494,9002 bd3 ba1.1k sqft5459 Lighthouse Ln, Burke, VA 22015For SaleMLS ID #VAFX2343916, Glennette Strother, KW Metro Center. Bright MLS
- $482,5004 bd4 ba2k sqft12705 Inverness Way, Woodbridge, VA 22192For SaleMLS ID #VAPW2130140, Adam Elnagdy, RLAH @properties. Bright MLS
