MOTIVATED SELLER — BRING YOUR OFFER! YOUR NEXT HOME AWAITS IN CANNON RIDGE! Don't miss this beautifully updated 3-level garage townhome in the sought-after Cannon Ridge community. Major updates include a roof replaced within the last two years, newer HVAC system, and remodeled kitchen and bathrooms. The updated kitchen offers abundant cabinetry, a breakfast area, and convenient bar seating. The main level features spacious living and family areas, a cozy fireplace, and French doors leading to the deck and large fenced backyard—perfect for relaxing, entertaining, and enjoying the outdoors. The finished lower level provides a spacious and versatile den, ideal for a home office, recreation room, craft space, or additional living area, along with plenty of storage. Enjoy a convenient Manassas location near shopping, dining, commuter routes, and Historic Old Town Manassas. With its combination of space, recent updates, and location, this home is ready for its next owner. MOTIVATED SELLER — BRING YOUR OFFER! Schedule your showing today!
For sale
Price cut: $10K (9/21)
$415,000
8490 Saddle Ct, Manassas, VA 20110
3beds
1,388sqft
Townhouse
Built in 1982
1,562 Square Feet Lot
$414,500 Zestimate®
$299/sqft
$160/mo HOA
What's special
- 48 days
- 1,111
- 72
Zillow last checked:
Listing updated:
Listed by:
Mr. George M Brown II 703-401-7025,
Realty ONE Group Capital 7032145100
Source: Bright MLS,MLS#: VAMN2011800
Facts & features
Interior
Bedrooms & bathrooms
- Bedrooms: 3
- Bathrooms: 3
- Full bathrooms: 2
- 1/2 bathrooms: 1
- Main level bathrooms: 2
- Main level bedrooms: 3
Rooms
- Room types: Primary Bedroom, Bedroom 2, Bedroom 3, Kitchen, Family Room, Foyer, Recreation Room, Bathroom 2, Primary Bathroom, Half Bath
Primary bedroom
- Features: Flooring - Wood
- Level: Main
Bedroom 2
- Features: Flooring - Wood
- Level: Main
Bedroom 3
- Features: Flooring - Wood
- Level: Main
Primary bathroom
- Features: Flooring - Ceramic Tile
- Level: Main
Bathroom 2
- Level: Main
Family room
- Features: Flooring - Vinyl
- Level: Lower
Foyer
- Level: Lower
Half bath
- Level: Lower
Kitchen
- Features: Flooring - Ceramic Tile
- Level: Lower
Recreation room
- Level: Lower
Heating
- Heat Pump, Electric
Cooling
- Heat Pump, Electric
Appliances
- Included: Electric Water Heater
Features
- Has basement: No
- Has fireplace: No
Interior area
- Total structure area: 1,388
- Total interior livable area: 1,388 sqft
- Finished area above ground: 1,388
- Finished area below ground: 0
Property
Parking
- Total spaces: 1
- Parking features: Garage Faces Front, Driveway, Attached
- Attached garage spaces: 1
- Has uncovered spaces: Yes
Accessibility
- Accessibility features: Other
Features
- Levels: Three
- Stories: 3
- Pool features: None
Lot
- Size: 1,562 Square Feet
Details
- Additional structures: Above Grade, Below Grade
- Parcel number: 1111900152
- Zoning: R3
- Special conditions: Standard
Construction
Type & style
- Home type: Townhouse
- Architectural style: Traditional
- Property subtype: Townhouse
Materials
- Aluminum Siding
- Foundation: Other
Condition
- New construction: No
- Year built: 1982
Utilities & green energy
- Sewer: Public Sewer
- Water: Public
Community & HOA
Community
- Subdivision: Cannon Ridge
HOA
- Has HOA: Yes
- HOA fee: $160 monthly
- HOA name: SEQUOIA PROPERTY
Location
- Region: Manassas
Financial & listing details
- Price per square foot: $299/sqft
- Tax assessed value: $419,100
- Annual tax amount: $5,281
- Date on market: 8/24/2026
- Listing agreement: Exclusive Right To Sell
- Listing terms: Conventional,FHA,VA Loan
- Ownership: Fee Simple
Estimated market value
$414,500
$394,000 - $435,000
$2,478/mo
Price history
| Date | Event | Price |
|---|---|---|
| 9/21/2026 | Price change | $415,000-2.4%$299/sqft |
Source:  Bright MLS #VAMN2011800 Report a problem Bright MLS #VAMN2011800 Report a problem | ||
| 9/16/2026 | Price change | $425,000-1.8%$306/sqft |
Source: Bright MLS #VAMN2011800 Report a problem | ||
| 9/10/2026 | Price change | $433,000-2.3%$312/sqft |
Source: Bright MLS #VAMN2011800 Report a problem | ||
| 8/31/2026 | Price change | $443,000-2.2%$319/sqft |
Source: Bright MLS #VAMN2011800 Report a problem | ||
| 8/25/2026 | Listed for sale | $453,000+84.9%$326/sqft |
Source: Bright MLS #VAMN2011800 Report a problem | ||
| 3/24/2014 | Sold | $245,000+45.4%$177/sqft |
Source: Public Record Report a problem | ||
| 9/17/2010 | Sold | $168,500-28.6%$121/sqft |
Source: Public Record Report a problem | ||
| 7/14/2010 | Sold | $236,000+77.6%$170/sqft |
Source: Public Record Report a problem | ||
| 9/1/2000 | Sold | $132,900+17.1%$96/sqft |
Source: Public Record Report a problem | ||
| 9/27/1996 | Sold | $113,500$82/sqft |
Source: Public Record Report a problem | ||
Public tax history
| Year | Property taxes | Tax assessment |
|---|---|---|
| 2025 | $5,281 +8.7% | $419,100 +8.7% |
| 2024 | $4,856 +5.6% | $385,400 +5.6% |
| 2023 | $4,600 +2.1% | $365,100 +8.8% |
| 2022 | $4,505 +7.3% | $335,700 +14.3% |
| 2021 | $4,197 +4.9% | $293,700 +8.6% |
| 2020 | $4,002 +7.7% | $270,400 +6.2% |
| 2018 | $3,717 | $254,600 +0.1% |
| 2017 | -- | $254,300 +2.2% |
| 2016 | -- | $248,900 |
| 2015 | -- | -- |
| 2014 | -- | -- |
| 2013 | -- | -- |
| 2012 | -- | -- |
| 2011 | -- | -- |
| 2010 | -- | -- |
| 2009 | -- | -- |
| 2008 | -- | -- |
| 2007 | -- | -- |
| 2006 | -- | -- |
| 2005 | -- | -- |
| 2004 | -- | -- |
| 2003 | -- | -- |
| 2002 | -- | $143,600 |
| 2001 | -- | $143,600 |
Find assessor info on the county website
Monthly payment
Est. payment
Payment breakdown
Explore the cost of this home by adjusting the details. Changes won't be saved.Climate risks
Neighborhood: 20110
Nearby schools
Schools provided by the listing agent
- District: Manassas City Public Schools
Source: Bright MLS. This data may not be complete. We recommend contacting the local school district to confirm school assignments for this home.

Similar homes
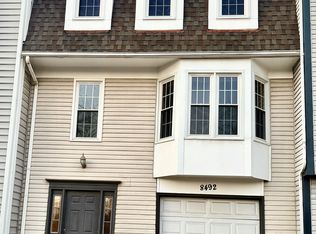
- $376,2003 bd2 ba1.1k sqft9053 Silver Maple Ct, Manassas, VA 20110For Sale
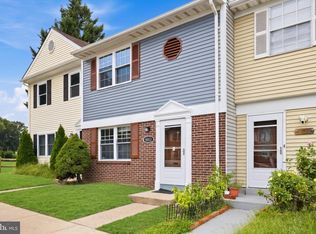
 MLS ID #VAMN2011930, Mr. Tom S Hennerty, NetRealtyNow.com, LLC. Bright MLS
 - $417,5003 bd4 ba1.8k sqft302 Moseby Ct, Manassas Park, VA 20111For Sale
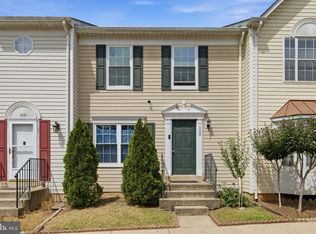 MLS ID #VAMP2004334, Jag Singh, Move4Free Realty, LLC. Bright MLS
 - $420,0003 bd4 ba1.9k sqft7505 Sage St, Manassas, VA 20109For Sale
 MLS ID #VAPW2130500, Donnie Anderson JR., Samson Properties. Bright MLS
 - $370,0003 bd2 ba1.2k sqft7781 Gateshead Ln, Manassas, VA 20109For Sale
 MLS ID #VAPW2128476, Michele Noel, Pearson Smith Realty, LLC. Bright MLS
 - $460,0003 bd3 ba1.5k sqft9211 Andrew Dr, Manassas Park, VA 20111For SaleMLS ID #VAMP2004148, Scarleth Araoz, Global Alliance Realty & Management Services Inc. Bright MLS
- $374,9003 bd3 ba1.5k sqftStonington Condominiums, Manassas, VA 20109For SaleMLS ID #VAPW2128322, Abby Walters, Preslee Real Estate. Bright MLS
- $489,0003 bd4 ba1.9k sqft7559 Kimberton Ct, Manassas, VA 20111For SaleMLS ID #VAPW2126084, Christina Huntington, Samson Properties. Bright MLS
- $529,9504 bd3 ba1.5k sqft11617 Lucasville Rd, Manassas, VA 20112For SaleMLS ID #VAPW2131996, Lizzie Helmig, Metro House. Bright MLS
- $449,9003 bd2 ba1.1k sqft14419 Black Horse Ct, Centreville, VA 20120For SaleMLS ID #VAFX2331208, Sohamy Marquina, Real Broker, LLC. Bright MLS
- $359,0002 bd4 ba1.6k sqft11128 Stagestone Way, Manassas, VA 20109For SaleMLS ID #VAPW2130162, Verria Hairston, Open Door Brokerage, LLC. Bright MLS
- $499,9994 bd4 ba1.9k sqft10984 Pope St, Manassas, VA 20109For SaleMLS ID #VAPW2127976, Mrs. Katie L Carroll, LPT Realty, LLC. Bright MLS
- $364,9003 bd3 ba1.3k sqft6152 Strasburg Dr, Centreville, VA 20121For SaleMLS ID #VAFX2340452, Jackie Lawlor, Jack Lawlor Realty Company. Bright MLS
- $425,0003 bd3 ba1.8k sqft15346 Blacksmith Ter, Woodbridge, VA 22191For SaleMLS ID #VAPW2130506, Wes Stearns, M.O. Wilson Properties. Bright MLS
- $425,0003 bd3 ba1.7k sqft4305 Ensbrook Ln, Woodbridge, VA 22193For SaleMLS ID #VAPW2128212, TALITHIA MORRIS, EXP Realty, LLC. Bright MLS
- $364,9902 bd1 ba884 sqft13831 Claret Ct, Chantilly, VA 20151For SaleMLS ID #VAFX2345240, Kashif Rasul, Samson Properties. Bright MLS
- $415,0002 bd2 ba1.2k sqftThe Oakton Condo, Oakton, VA 22124For SaleMLS ID #VAFX2344246, Traci Oliver, RE/MAX Gateway, LLC. Bright MLS
- $425,0002 bd3 ba1.2k sqftWinding Brook, Chantilly, VA 20151For SaleMLS ID #VAFX2334970, Shelly Porter, Century 21 Redwood Realty. Bright MLS
- $423,8002 bd2 ba1.2k sqftWinding Brook, Chantilly, VA 20151For SaleMLS ID #VAFX2338496, EMINE KILIC, Samson Properties. Bright MLS
- $411,6003 bd4 ba1.6k sqft15252 Cloverdale Rd, Woodbridge, VA 22193For SaleMLS ID #VAPW2122868, Mark Worrilow, Fathom Realty. Bright MLS
- $569,9004 bd2 ba1.5k sqft7907 Maplewood Dr, Manassas, VA 20111For SaleMLS ID #VAPW2124138, Jorge A Alas, Coldwell Banker Realty. Bright MLS
