New reduced price! Welcome to this beautifully refreshed detached home. Sunlight Filled and ready to move right in. Fresh paint, new carpeting, new lights , wood floors, and a gas fireplace with a stone mantel create a warm, inviting first impression, while the open floorplan main-level offers easy everyday flow. Please note some photos are virtually staged. The kitchen is designed for both function and gathering, featuring maple cabinetry, a center island, stainless steel appliances, a 3 - door refrigerator, wall oven, built in microwave, tile backsplash, and gas cooktop. The kitchen opens directly to the family room , making it ideal for casual meals, hosting friends, and staying connected while entertaining guests or family. A rare 6-foot rear bump-out extends floorplans on all three levels of the home, adding valuable square footage to the family room, primary suite, and basement. Sliding glass doors open to a slate patio and fully fenced backyard that backs to common area and trees—offering a private, quiet outdoor setting for grilling, relaxing, play, and/or pets. Upstairs, the spacious primary suite benefits from the added bump-out and includes generous natural light,wood flooring, large walk-in closet and a primary bath with dual sinks and a skylight. Two additional bedrooms with new carpeting and fresh paint provide flexible space for guests, a nursery, hobbies, or a dedicated home office. The upper level hallway is adorned with wood floors. The unfinished basement offers excellent future potential, with bathroom rough-ins already in place and expanded space from the rear bump-out. You can create the recreation room, home gym, media space, guest suite, or storage solution that fits your needs while building future market value. Notable updates include roof replacement in 2019, refrigerator in 2020, hot water heater in 2017, plus approximately $10,000+ in recent upgrades including new carpet, fresh paint, new lights, new exterior wood steps from kitchen to patio. Sheffield Manor—an established Bristow community known for its neighborhood amenities, convenient access to Gainesville and Manassas, and comfortable suburban lifestyle. Sheffield Manor adds to the appeal with community amenities that include a clubhouse, Olympic-size pool, tennis, pickleball and basketball courts, walking trails, tot lots, and a two-acre fishing pond. The location is close to Gainesville shopping and dining, Manassas, commuter routes, 5 minutes to rte 66 with EZ express lanes, and regional employment centers including Quantico, Fort Belvoir, and the Manassas tech corridors. The home is also approximately 6.1 miles from the Manassas VRE station. Move-in ready, premium location, and full of future potential, this Sheffield Manor detached home delivers the space, privacy, updates, and community lifestyle and amenities you are searching for.
For sale
Price cut: $5.1K (10/14)
$689,900
8737 Hackney Dr, Bristow, VA 20136
3beds
2,176sqft
Single Family Residence
Built in 2000
6,242 Square Feet Lot
$684,900 Zestimate®
$317/sqft
$105/mo HOA
What's special
New carpetingPrivate quiet outdoor settingFully fenced backyardOpen floorplan main-levelCenter islandTile backsplashWall oven
- 47 days
- 1,025
- 41
Likely to sell faster than
Zillow last checked:
Listing updated:
Listed by:
Irene Curry 703-677-7677,
Coldwell Banker Realty 7034717220
Source: Bright MLS,MLS#: VAPW2129224
Facts & features
Interior
Bedrooms & bathrooms
- Bedrooms: 3
- Bathrooms: 3
- Full bathrooms: 2
- 1/2 bathrooms: 1
- Main level bathrooms: 1
Rooms
- Room types: Living Room, Dining Room, Primary Bedroom, Bedroom 2, Bedroom 3, Kitchen, Family Room, Basement
Primary bedroom
- Features: Flooring - Carpet
- Level: Upper
- Area: 289 Square Feet
- Dimensions: 17 X 17
Bedroom 2
- Features: Flooring - Carpet
- Level: Upper
- Area: 168 Square Feet
- Dimensions: 12 X 14
Bedroom 3
- Features: Flooring - Carpet
- Level: Upper
- Area: 168 Square Feet
- Dimensions: 12 X 14
Basement
- Features: Basement - Unfinished, Flooring - Concrete
- Level: Lower
Dining room
- Features: Flooring - Carpet
- Level: Main
- Area: 132 Square Feet
- Dimensions: 12 X 11
Family room
- Features: Flooring - Carpet
- Level: Main
- Area: 306 Square Feet
- Dimensions: 17 X 18
Kitchen
- Features: Flooring - Vinyl
- Level: Main
- Area: 238 Square Feet
- Dimensions: 14 X 17
Living room
- Features: Flooring - Carpet
- Level: Main
- Area: 168 Square Feet
- Dimensions: 12 X 14
Heating
- Forced Air, Natural Gas
Cooling
- Ceiling Fan(s), Central Air, Electric
Appliances
- Included: Cooktop, Dishwasher, Disposal, Exhaust Fan, Ice Maker, Microwave, Oven/Range - Gas, Oven, Refrigerator, Gas Water Heater
Features
- Family Room Off Kitchen, Kitchen - Country, Kitchen Island, Kitchen - Table Space, Dining Area, Primary Bath(s), Floor Plan - Traditional
- Flooring: Wood
- Windows: Window Treatments
- Basement: Partial
- Number of fireplaces: 1
- Fireplace features: Mantel(s)
Interior area
- Total structure area: 3,290
- Total interior livable area: 2,176 sqft
- Finished area above ground: 2,176
- Finished area below ground: 0
Property
Parking
- Total spaces: 2
- Parking features: Garage Door Opener, Attached
- Attached garage spaces: 2
Accessibility
- Accessibility features: Other
Features
- Levels: Three
- Stories: 3
- Patio & porch: Patio
- Pool features: Community
- Fencing: Full
- Has view: Yes
- View description: Trees/Woods
Lot
- Size: 6,242 Square Feet
- Features: Backs - Open Common Area, Backs to Trees
Details
- Additional structures: Above Grade, Below Grade
- Parcel number: 7596038177
- Zoning: RESIDENTIAL
- Special conditions: Standard
Construction
Type & style
- Home type: SingleFamily
- Architectural style: Colonial
- Property subtype: Single Family Residence
Materials
- Vinyl Siding
- Foundation: Permanent, Concrete Perimeter
- Roof: Asphalt
Condition
- New construction: No
- Year built: 2000
Details
- Builder model: TYLER
Utilities & green energy
- Sewer: Public Sewer
- Water: Public
Community & HOA
Community
- Subdivision: Sheffield Manor
HOA
- Has HOA: Yes
- Amenities included: Pool, Tot Lots/Playground
- Services included: Pool(s), Snow Removal, Trash
- HOA fee: $105 monthly
Location
- Region: Bristow
Financial & listing details
- Price per square foot: $317/sqft
- Tax assessed value: $621,200
- Annual tax amount: $5,971
- Date on market: 8/28/2026
- Listing agreement: Exclusive Right To Sell
- Listing terms: Cash,Conventional,FHA,VA Loan
- Ownership: Fee Simple
Estimated market value
$684,900
$651,000 - $719,000
$3,072/mo
Price history
| Date | Event | Price |
|---|---|---|
| 10/14/2026 | Price change | $689,900-0.7%$317/sqft |
Source:  Bright MLS #VAPW2129224 Report a problem Bright MLS #VAPW2129224 Report a problem | ||
| 8/24/2026 | Price change | $695,000-0.7%$319/sqft |
Source: Bright MLS #VAPW2120008 Report a problem | ||
| 7/9/2026 | Listed for sale | $700,000$322/sqft |
Source: Bright MLS #VAPW2120008 Report a problem | ||
| 6/10/2026 | Contingent | $700,000$322/sqft |
Source: Bright MLS #VAPW2120008 Report a problem | ||
| 6/1/2026 | Listed for sale | $700,000+64.7%$322/sqft |
Source: Bright MLS #VAPW2120008 Report a problem | ||
| 8/2/2004 | Sold | $425,000+78.4%$195/sqft |
Source: Public Record Report a problem | ||
| 11/29/2000 | Sold | $238,270$109/sqft |
Source: Public Record Report a problem | ||
Public tax history
| Year | Property taxes | Tax assessment |
|---|---|---|
| 2025 | $6,015 +7.4% | $613,500 +9% |
| 2024 | $5,599 +3.4% | $563,000 +8.2% |
| 2023 | $5,416 -5.3% | $520,500 +2.9% |
| 2022 | $5,718 +8.2% | $506,000 +17.1% |
| 2021 | $5,283 +4.1% | $432,000 +5.1% |
| 2020 | $5,073 +119.7% | $411,100 +7.5% |
| 2019 | $2,309 -50.6% | $382,500 -1.3% |
| 2018 | $4,678 +2.2% | $387,400 +4.4% |
| 2017 | $4,579 | $371,200 -0.7% |
| 2016 | $4,579 +6.1% | $374,000 +6.4% |
| 2015 | $4,315 | $351,500 +2% |
| 2014 | $4,315 | $344,500 +6.4% |
| 2013 | -- | $323,900 +5.5% |
| 2012 | -- | $307,000 +8% |
| 2010 | -- | $284,200 +0.8% |
| 2009 | -- | $282,000 -21.8% |
| 2008 | -- | $360,700 -14.5% |
| 2007 | -- | $421,700 -10.9% |
| 2006 | -- | $473,100 +22.2% |
| 2005 | -- | $387,300 +22.8% |
| 2004 | -- | $315,300 +17.1% |
| 2003 | -- | $269,200 +7.2% |
| 2002 | -- | $251,100 +8% |
| 2001 | -- | $232,400 |
Find assessor info on the county website
Monthly payment
Est. payment
Payment breakdown
Explore the cost of this home by adjusting the details. Changes won't be saved.Climate risks
Neighborhood: 20136
Nearby schools
Schools provided by the listing agent
- District: Prince William County Public Schools
Source: Bright MLS. This data may not be complete. We recommend contacting the local school district to confirm school assignments for this home.


Similar homes
- $700,0004 bd4 ba2.6k sqft12494 Iona Sound Dr, Bristow, VA 20136For Sale
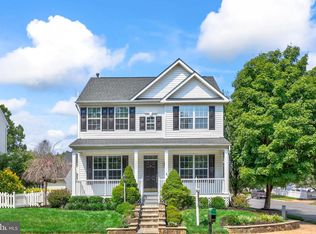
 MLS ID #VAPW2126932, Steven Joseph, Steven Joseph Real Estate LLC. Bright MLS
 - $670,0004 bd3 ba2.5k sqft8550 Yoder St, Manassas, VA 20110For Sale
 MLS ID #VAMN2011660, Gio Hudson, Crossroads, Realtors. Bright MLS
 - $549,9003 bd4 ba2.3k sqft9077 Slate Stone Loop, Bristow, VA 20136For Sale
 MLS ID #VAPW2120260, Alex Adomako-Acheampong, Samson Properties. Bright MLS
 - $705,0004 bd3 ba2.7k sqft9529 Harvest Pl, Manassas, VA 20110For Sale
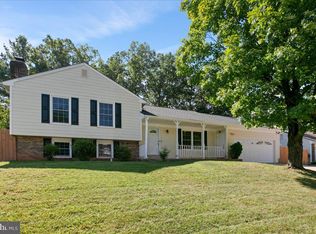 MLS ID #VAMN2011728, Jeffrey Stahle, Samson Properties. Bright MLS
 - $670,0003 bd3 ba2.1k sqft9402 Luke Dr, Manassas Park, VA 20111For SaleMLS ID #VAMP2004252, Kamran Saleem, Redfin Corporation. Bright MLS
- $499,9993 bd4 ba2.1k sqft9087 Slate Stone Loop, Bristow, VA 20136For SaleMLS ID #VAPW2128520, Areeb Fayyaz, Redfin Corporation. Bright MLS
- $619,9994 bd4 ba1.6k sqft9208 Robin Lynn Ct, Manassas, VA 20110For SaleMLS ID #VAMN2011974, Isela Melgar, Fairfax Realty Select. Bright MLS
- $675,0004 bd3 ba3k sqft9622 Autumn Pl, Manassas, VA 20110For SaleMLS ID #VAMN2011326, Mr. Jonathan S Lahey, EXP Realty, LLC. Bright MLS
- $634,9004 bd3 ba2k sqft9010 Westchester Dr, Manassas, VA 20112For SaleMLS ID #VAPW2129580, Bridget McCardell, EXP Realty, LLC. Bright MLS
- $749,0004 bd4 ba3k sqft8035 Station Rd, Manassas, VA 20111For SaleMLS ID #VAPW2131736, Deliea Roebuck, Pearson Smith Realty LLC. Bright MLS
- $765,0004 bd3 ba2.5k sqft12113 Sierra Sunset Ln, Gainesville, VA 20155For SaleMLS ID #VAPW2120018, Lizet NELSON, Real Broker, LLC. Bright MLS
- $489,0003 bd3 ba1.4k sqft9083 Slate Stone Loop, Bristow, VA 20136For SaleMLS ID #VAPW2124972, Stacy Ours, Samson Properties. Bright MLS
- $644,9902 bd2 ba2.1k sqft13484 Fieldstone Way, Gainesville, VA 20155For SaleMLS ID #VAPW2118730, Scott MacDonald, RE/MAX Gateway, LLC. Bright MLS
- $725,0004 bd3 ba2.7k sqft1022 Lakeview Dr, Stafford, VA 22556For SaleMLS ID #VAST2054142, Daniel Margoupis, Berkshire Hathaway HomeServices PenFed Realty. Bright MLS
- $850,0005 bd4 ba3.2k sqft10347 Bear Creek Dr, Manassas, VA 20111For SaleMLS ID #VAPW2131110, Tia Richards, Keller Williams Realty. Bright MLS
- $590,0004 bd2 ba1.3k sqft8705 Jackson Ave, Manassas, VA 20110For SaleMLS ID #VAMN2011976, Anavictoria Torres Perez, Spring Hill Real Estate, LLC.. Bright MLS
- $649,9004 bd3 ba2.6k sqft5124 Rock Springs Rd, Warrenton, VA 20187For SaleMLS ID #VAFQ2023956, Bridgete Newman, Samson Properties. Bright MLS
- $805,0004 bd3 ba2.4k sqft6513 Wheat Mill Way, Centreville, VA 20121For SaleMLS ID #VAFX2345582, Michelle Doherty, RLAH @properties. Bright MLS
- $780,0004 bd3 ba2.7k sqft12212 Woodlark Ct, Manassas, VA 20112For SaleMLS ID #VAPW2129962, Giovanna Piskulich, Compass. Bright MLS
- $679,9004 bd3 ba2.8k sqft4921 Frishman Ct, Woodbridge, VA 22193For SaleMLS ID #VAPW2131300, Jazmin Lawrence, Pearson Smith Realty, LLC. Bright MLS
