Freshly enhanced and thoughtfully arranged across three finished levels, this Colonial-style Centreville townhouse combines inviting interiors, flexible living space, and a private outdoor retreat. The home offers three upper-level bedrooms, two full bathrooms, and 1,560+ finished square feet across all three levels, based on third-party floor-plan measurements. The traditional main-level layout opens to a bright, generously proportioned living area where wide windows and a glass door welcome abundant natural light. Wood flooring, crown molding, a fresh neutral palette, and upgraded recessed lighting create a warm, polished setting with ample room for relaxing, dining, and entertaining. The adjoining kitchen has been refreshed with upgraded stone countertops, light-toned cabinetry, new stainless-steel appliances, updated hardware, and a convenient pass-through that maintains a visual connection to the living space. Upstairs, three well-proportioned bedrooms provide comfortable private spaces, complemented by attractive flooring, ceiling fans, natural light, and practical closet storage. One of the two full bathrooms has been renovated, while the second full bathroom adds valuable convenience on the finished lower level. The lower level expands the home’s versatility with a spacious recreation room, a separate den, a full bathroom, and a dedicated laundry area complete with a washer and dryer. The den provides valuable flexibility for a home office, study, hobby room, guest-use space, or additional private retreat. Together, the recreation room and den create adaptable areas for media, exercise, work, and everyday living while maintaining separation from the main gathering spaces. Step outside to a fully fenced backyard designed for privacy and everyday enjoyment. A covered rear deck creates a welcoming setting for outdoor dining, morning coffee, or evening relaxation, while the storage shed provides convenient space for seasonal items, tools, and recreational equipment. Established front landscaping adds an inviting approach to the home. The location offers convenient access to Centreville and Chantilly shopping, restaurants, parks, recreation, and walking and biking trails. Commuters will appreciate connectivity to I-66, Route 28, and Route 29, together with nearby park-and-ride and Fairfax Connector options offering regional transit connections toward Vienna and Tysons Metro stations. With updated finishes, three finished levels, a versatile lower-level den, and a fenced outdoor retreat, 14829 Hancock Court delivers comfort, function, and convenience in an established Centreville community. Schedule a private showing and experience the possibilities firsthand.
For sale
$479,000
14829 Hancock Ct, Centreville, VA 20120
3beds
1,610sqft
:
Get pre-qualified$3,108/mo
Townhouse
Built in 1980
1,400 Square Feet Lot
$477,600 Zestimate®
$298/sqft
$77/mo HOA
What's special
Private outdoor retreatAttractive flooringCeiling fansThree upper-level bedroomsWell-proportioned bedroomsUpdated hardwarePractical closet storage
- 3 days |
- 441 |
- 21 |
Likely to sell faster than
Zillow last checked:
Listing updated:
Listed by:
Saul Semidey 703-438-0354,
Smart Realty, LLC 3012525515,
Co-Listing Agent: Rafael Semidey 703-870-6612,
Smart Realty, LLC
Source: Bright MLS,MLS#: VAFX2333876
Facts & features
Interior
Bedrooms & bathrooms
- Bedrooms: 3
- Bathrooms: 2
- Full bathrooms: 2
Rooms
- Room types: Primary Bedroom, Bedroom 2, Bedroom 3, Kitchen, Game Room, Family Room, Exercise Room
Primary bedroom
- Features: Flooring - Carpet
- Level: Upper
- Area: 160 Square Feet
- Dimensions: 10 X 16
Bedroom 2
- Features: Flooring - Carpet
- Level: Upper
- Area: 110 Square Feet
- Dimensions: 10 X 11
Bedroom 3
- Features: Flooring - Carpet
- Level: Upper
- Area: 88 Square Feet
- Dimensions: 8 X 11
Exercise room
- Features: Flooring - Carpet
- Level: Lower
- Area: 99 Square Feet
- Dimensions: 9 X 11
Family room
- Features: Flooring - HardWood
- Level: Main
- Area: 247 Square Feet
- Dimensions: 13 X 19
Game room
- Features: Flooring - Carpet
- Level: Lower
- Area: 150 Square Feet
- Dimensions: 10 X 15
Kitchen
- Features: Flooring - HardWood
- Level: Main
- Area: 90 Square Feet
- Dimensions: 9 X 10
Heating
- Heat Pump, Forced Air, Electric
Cooling
- Heat Pump, Central Air, Electric
Appliances
- Included: Dryer, Disposal, Dishwasher, Refrigerator, Cooktop, Washer, Stainless Steel Appliance(s), Electric Water Heater
Features
- Kitchen - Table Space, Combination Dining/Living, Dry Wall
- Flooring: Other
- Basement: Connecting Stairway,Partial,Other
- Has fireplace: No
Interior area
- Total structure area: 1,610
- Total interior livable area: 1,610 sqft
- Finished area above ground: 1,120
- Finished area below ground: 490
Property
Parking
- Total spaces: 2
- Parking features: Assigned, Parking Lot, On Street, Other
- Has uncovered spaces: Yes
- Details: Assigned Parking
Accessibility
- Accessibility features: None
Features
- Levels: Three
- Stories: 3
- Pool features: None
Lot
- Size: 1,400 Square Feet
Details
- Additional structures: Above Grade, Below Grade
- Parcel number: 0534 03 0182
- Zoning: 181
- Special conditions: Standard
Construction
Type & style
- Home type: Townhouse
- Architectural style: Colonial
- Property subtype: Townhouse
Materials
- Aluminum Siding
- Foundation: Other
Condition
- New construction: No
- Year built: 1980
Utilities & green energy
- Sewer: Public Sewer
- Water: Public
Community & HOA
Community
- Subdivision: London Towne
HOA
- Has HOA: Yes
- Services included: Other, Trash, Management, Common Area Maintenance
- HOA fee: $77 monthly
- HOA name: LONDON TOWNE HOMEOWNERS ASSOCIATION, INC
Location
- Region: Centreville
Financial & listing details
- Price per square foot: $298/sqft
- Tax assessed value: $467,940
- Annual tax amount: $5,398
- Date on market: 8/9/2026
- Listing agreement: Exclusive Right To Sell
- Listing terms: Cash,Conventional,FHA,VA Loan,Other
- Ownership: Fee Simple
Estimated market value
$477,600
$454,000 - $501,000
$2,729/mo
Price history
| Date | Event | Price |
|---|---|---|
| 8/9/2026 | Listed for sale | $479,000-0.2%$298/sqft |
Source:  Bright MLS #VAFX2333876 Report a problem Bright MLS #VAFX2333876 Report a problem | ||
| 7/29/2026 | Listing removed | $479,990$298/sqft |
Source: Bright MLS #VAFX2317726 Report a problem | ||
| 7/14/2026 | Price change | $479,990-2%$298/sqft |
Source: Bright MLS #VAFX2317726 Report a problem | ||
| 6/17/2026 | Price change | $489,8900%$304/sqft |
Source: Bright MLS #VAFX2317726 Report a problem | ||
| 6/11/2026 | Listed for sale | $489,900+71.9%$304/sqft |
Source: Bright MLS #VAFX2317726 Report a problem | ||
| 3/17/2015 | Sold | $285,000-4.7%$177/sqft |
Source: Public Record Report a problem | ||
| 2/11/2015 | Pending sale | $299,000$186/sqft |
Source: Samson Properties #FX8510643 Report a problem | ||
| 1/26/2015 | Price change | $299,000+1.4%$186/sqft |
Source: Samson Properties #FX8510643 Report a problem | ||
| 1/25/2015 | Price change | $295,000-1.7%$183/sqft |
Source: Samson Properties #FX8510643 Report a problem | ||
| 12/12/2014 | Listed for sale | $299,980-19.1%$186/sqft |
Source: Samson Properties #FX8510643 Report a problem | ||
| 6/29/2005 | Sold | $371,000$230/sqft |
Source: Public Record Report a problem | ||
Public tax history
| Year | Property taxes | Tax assessment |
|---|---|---|
| 2025 | $5,409 +12.6% | $467,940 +12.9% |
| 2024 | $4,803 +10.5% | $414,570 +7.6% |
| 2023 | $4,347 +6.3% | $385,200 +7.8% |
| 2022 | $4,087 | $357,450 +14.2% |
| 2021 | -- | $312,870 +0.8% |
| 2020 | $3,675 +8.7% | $310,480 +8.7% |
| 2019 | $3,382 +2.4% | $285,760 +2.4% |
| 2018 | $3,304 +6.7% | $279,190 +4.7% |
| 2017 | $3,096 +4.9% | $266,650 +4.7% |
| 2016 | $2,950 +6.3% | $254,680 +2.4% |
| 2015 | $2,775 +2.3% | $248,660 +2.1% |
| 2014 | $2,713 | $243,660 +19.5% |
| 2013 | -- | $203,860 +5.5% |
| 2012 | -- | $193,220 +4.8% |
| 2011 | -- | $184,380 +6% |
| 2010 | -- | $173,880 -10.8% |
| 2009 | -- | $195,020 -31.7% |
| 2008 | -- | $285,370 -9% |
| 2007 | -- | $313,710 +117.9% |
| 2003 | -- | $143,950 +20% |
| 2002 | -- | $119,960 +6% |
| 2001 | -- | $113,195 |
Find assessor info on the county website
Monthly payment
Est. payment
Payment breakdown
Explore the cost of this home by adjusting the details. Changes won't be saved.Climate risks
Neighborhood: 20120
Nearby schools
GreatSchools rating
- 3/10London Towne Elementary SchoolGrades: PK-6Distance: 0.2 mi
- 6/10Stone Middle SchoolGrades: 7-8Distance: 1.1 mi
- 5/10Westfield High SchoolGrades: 9-12Distance: 3 mi
Schools provided by the listing agent
- District: Fairfax County Public Schools
Source: Bright MLS. This data may not be complete. We recommend contacting the local school district to confirm school assignments for this home.
- $461,2003 bd2 ba1.1k sqft14827 Hancock Ct, Centreville, VA 20120Off Market
- $452,5003 bd2 ba1.1k sqft14831 Hancock Ct, Centreville, VA 20120Off Market
- $418,0003 bd1 ba1.1k sqft14825 Hancock Ct, Centreville, VA 20120Off Market
- $485,0003 bd2 ba1.6k sqft14833 Hancock Ct, Centreville, VA 20120Sold
- $457,4002 bd2 ba1.1k sqft14823 Hancock Ct, Centreville, VA 20120Off Market
- $431,8003 bd1 ba1.1k sqft6066 Billingsgate Ln, Centreville, VA 20120Off Market
- $456,1003 bd2 ba1.1k sqft6064 Billingsgate Ln, Centreville, VA 20120Off Market
- $465,3003 bd4 ba1.3k sqft6068 Billingsgate Ln, Centreville, VA 20120Off Market
A local agent can set up tours, give advice and negotiate with sellers.
Similar homes
- $549,0003 bd3 ba1.2k sqft14262 Heritage Crossing Ln, Centreville, VA 20120For Sale
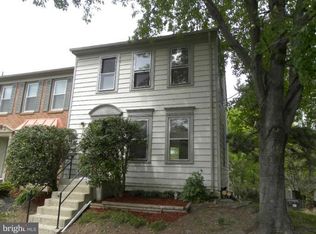
 MLS ID #VAFX2334008, Amir Khan, Fairfax Realty Select. Bright MLS
 - $529,8883 bd4 ba1.4k sqft14739 Gatwick Sq, Centreville, VA 20120For Sale
 MLS ID #VAFX2329114, Billy Liao, Greenland Realty, LLC. Bright MLS
 - $500,0003 bd2 ba1.2k sqft14801 Basingstoke Loop, Centreville, VA 20120For Sale
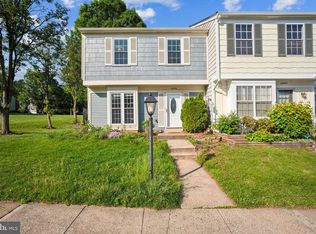 MLS ID #VAFX2327494, Ashley Daigle, Mars Hill Realty Group INC. Bright MLS
 - $449,5002 bd3 ba900 sqft14717 Basingstoke Loop, Centreville, VA 20120For Sale
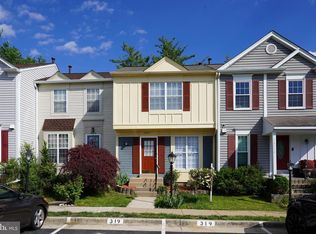 MLS ID #VAFX2330002, Scott Soh, S & S Realty & Investment, LLC. Bright MLS
 - $519,9002 bd4 ba1.2k sqft14533 Ravenscar Ct, Centreville, VA 20121For SaleMLS ID #VAFX2332696, Ha Dinh, Gateway Realty, LLC. Bright MLS
- $580,0003 bd4 ba1.4k sqft14603 Jovet Ct, Centreville, VA 20120For SaleMLS ID #VAFX2310522, Jenny Chi, Giant Realty, Inc.. Bright MLS
- $475,0003 bd3 ba1.7k sqft8711 Ditmars Ct, Manassas, VA 20110For SaleMLS ID #VAMN2011658, LuVerne Boes, Century 21 Redwood Realty. Bright MLS
- $520,0002 bd4 ba1.8k sqft14536 Castleford Ct, Centreville, VA 20121For SaleMLS ID #VAFX2332356, Teddy Clary, Compass. Bright MLS
- $375,0002 bd2 ba1.1k sqftWilloughbys Ridge Condo, Centreville, VA 20120For SaleMLS ID #VAFX2327908, Lana Schinnerer, Samson Properties. Bright MLS
- $501,0004 bd4 ba1.7k sqft8641 Centerton Ln, Manassas, VA 20111For SaleMLS ID #VAPW2120144, Verria Hairston, Open Door Brokerage, LLC. Bright MLS
- $458,0003 bd2 ba1.3k sqft12011 Golf Ridge Ct APT 302, Fairfax, VA 22033For SaleMLS ID #VAFX2333856, John Saab, Samson Properties. Bright MLS
- $595,0003 bd4 ba2k sqft5938 Wild Brook Ct, Centreville, VA 20121For SaleMLS ID #VAFX2326120, K Soung, Realty ONE Group Capital. Bright MLS
- $450,0002 bd3 ba1.3k sqftFair Lakes Condo, Fairfax, VA 22033For SaleMLS ID #VAFX2332560, Bhavani Ghanta, Samson Properties. Bright MLS
- $495,0002 bd2 ba1k sqft2121 Whisper Way, Reston, VA 20191For SaleMLS ID #VAFX2334070, Vitaly Bednov, Samson Properties. Bright MLS
- $470,0003 bd3 ba1.5k sqftAmberlea At South Riding, Chantilly, VA 20152For SaleMLS ID #VALO2129110, Mr. Mudaser Jaura, Samson Properties. Bright MLS
- $470,0003 bd2 ba1.2k sqftFox Mill Station Condo, Herndon, VA 20171For SaleMLS ID #VAFX2331530, Carolyn Young, Samson Properties. Bright MLS
- $449,9993 bd3 ba1.2k sqft1005 Saber Ln, Herndon, VA 20170For SaleMLS ID #VAFX2332232, Ramon Pardo, Berkshire Hathaway HomeServices PenFed Realty. Bright MLS
- $450,0003 bd2 ba1.3k sqft1287 Springtide Pl, Herndon, VA 20170For SaleMLS ID #VAFX2322200, Chien Hui Cheng, Evergreen Properties. Bright MLS
- $495,0003 bd2 ba1.1k sqft2379 Southgate Sq, Reston, VA 20191For SaleMLS ID #VAFX2329080, Paula Camila Cortez Rivero, EXP Realty, LLC. Bright MLS
- $475,0003 bd2 ba2k sqft4428 Hendricks Dr, Woodbridge, VA 22193For SaleMLS ID #VAPW2121020, Mike Putnam, EXP Realty, LLC. Bright MLS
