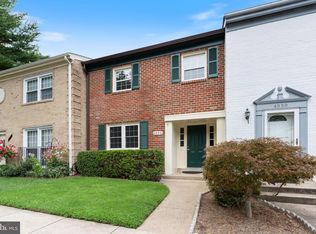
Welcome to this beautifully maintained end-unit townhouse—a true sanctuary where you can instantly envision your future. As the photographs beautifully capture, this home has been lovingly cared for and thoughtfully updated, leaving absolutely nothing for you to do but move in and begin making cherished memories. Situated in a highly sought-after location and paired with an excellent school district, this property offers both unparalleled convenience and peace of mind. Every detail has been gracefully attended to, featuring a stunningly renovated kitchen and pristine bathrooms that effortlessly elevate your everyday living experience. Whether you are a homebuyer searching for the perfect place to put down roots, or a visionary investor seeking a property with outstanding rental income potential, this townhouse is an exceptional choice. It is a home that promises both comfort and a bright future, and I am truly confident that it will exceed your every expectation.
For sale
Price cut: $10K (7/30)
$595,000
5938 Wild Brook Ct, Centreville, VA 20121
3beds
2,038sqft
Townhouse
Built in 1987
2,178 Square Feet Lot
$589,400 Zestimate®
$292/sqft
$110/mo HOA
What's special
Stunningly renovated kitchenPristine bathrooms
- 60 days
- 673
- 42
Zillow last checked:
Listing updated:
Listed by:
K Soung 703-928-5990,
Realty ONE Group Capital 7032145100,
Listing Team: The Schneider Team
Source: Bright MLS,MLS#: VAFX2326120
Facts & features
Interior
Bedrooms & bathrooms
- Bedrooms: 3
- Bathrooms: 4
- Full bathrooms: 3
- 1/2 bathrooms: 1
- Main level bathrooms: 1
Basement
- Area: 650
Heating
- Central, Electric
Cooling
- Central Air, Electric
Appliances
- Included: Electric Water Heater
Features
- Basement: Partial
- Number of fireplaces: 1
Interior area
- Total structure area: 2,038
- Total interior livable area: 2,038 sqft
- Finished area above ground: 1,388
- Finished area below ground: 650
Property
Parking
- Parking features: Assigned, On Street
- Has uncovered spaces: Yes
- Details: Assigned Parking
Accessibility
- Accessibility features: None
Features
- Levels: Three
- Stories: 3
- Pool features: Community
Lot
- Size: 2,178 Square Feet
Details
- Additional structures: Above Grade, Below Grade
- Parcel number: 0652 03 0452
- Zoning: 150
- Special conditions: Standard
Construction
Type & style
- Home type: Townhouse
- Architectural style: Colonial
- Property subtype: Townhouse
Materials
- Other
- Foundation: Other
Condition
- New construction: No
- Year built: 1987
Utilities & green energy
- Sewer: Public Sewer
- Water: Public
Community & HOA
Community
- Subdivision: Little Rocky Run
HOA
- Has HOA: Yes
- Amenities included: Basketball Court, Bike Trail, Common Grounds, Jogging Path, Picnic Area, Tot Lots/Playground, Pool
- HOA fee: $110 monthly
- HOA name: CFM MANAGEMENT
Location
- Region: Centreville
Financial & listing details
- Price per square foot: $292/sqft
- Tax assessed value: $547,560
- Annual tax amount: $6,316
- Date on market: 7/10/2026
- Listing agreement: Exclusive Right To Sell
- Ownership: Fee Simple
Estimated market value
$589,400
$560,000 - $619,000
$3,037/mo
Price history
| Date | Event | Price |
|---|---|---|
| 7/30/2026 | Price change | $595,000-1.7%$292/sqft |
Source:  Bright MLS #VAFX2326120 Report a problem Bright MLS #VAFX2326120 Report a problem | ||
| 7/10/2026 | Listed for sale | $605,000+23.5%$297/sqft |
Source: Bright MLS #VAFX2326120 Report a problem | ||
| 4/19/2023 | Sold | $490,000+18.1%$240/sqft |
Source: Public Record Report a problem | ||
| 5/10/2021 | Sold | $415,000+1.5%$204/sqft |
Source: Public Record Report a problem | ||
| 9/30/2015 | Listing removed | $2,000$1/sqft |
Source: Washington NewStar Realty & Investment #FX8738887 Report a problem | ||
| 9/4/2015 | Listed for rent | $2,000$1/sqft |
Source: Washington NewStar Realty & Investment #FX8738887 Report a problem | ||
| 7/7/2005 | Sold | $409,000$201/sqft |
Source: Public Record Report a problem | ||
Public tax history
| Year | Property taxes | Tax assessment |
|---|---|---|
| 2025 | $6,061 +8.9% | $524,270 +9.1% |
| 2024 | $5,567 +8.2% | $480,570 +5.4% |
| 2023 | $5,143 +6.1% | $455,770 +7.5% |
| 2022 | $4,846 | $423,790 +7.6% |
| 2021 | -- | $393,950 +3.7% |
| 2020 | $4,495 +6.9% | $379,820 +6.9% |
| 2019 | $4,205 +3.4% | $355,310 +3.4% |
| 2018 | $4,066 +3.9% | $343,580 +1.9% |
| 2017 | $3,913 +4.3% | $337,030 +4.1% |
| 2016 | $3,751 +7% | $323,780 +3.1% |
| 2015 | $3,506 +0.2% | $314,120 |
| 2014 | $3,498 | $314,120 +13.5% |
| 2013 | -- | $276,820 +3% |
| 2012 | -- | $268,660 +3.4% |
| 2011 | -- | $259,880 +9.1% |
| 2010 | -- | $238,290 -11.5% |
| 2009 | -- | $269,340 -14.5% |
| 2008 | -- | $314,920 -11.1% |
| 2007 | -- | $354,200 +81.5% |
| 2003 | -- | $195,160 +17% |
| 2002 | -- | $166,805 +22% |
| 2001 | -- | $136,725 |
Find assessor info on the county website
Monthly payment
Est. payment
Payment breakdown
Explore the cost of this home by adjusting the details. Changes won't be saved.Climate risks
Neighborhood: 20121
Nearby schools
Schools provided by the listing agent
- Elementary: Union Mill
- Middle: Liberty
- High: Centreville
- District: Fairfax County Public Schools
Source: Bright MLS. This data may not be complete. We recommend contacting the local school district to confirm school assignments for this home.
- $539,3003 bd3 ba1.3k sqft5940 Wild Brook Ct, Centreville, VA 20121Off Market
- $561,1003 bd4 ba2.3k sqft5942 Wild Brook Ct, Centreville, VA 20121Off Market
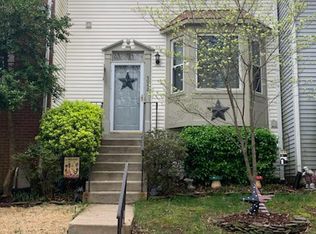
- $568,9003 bd4 ba1.3k sqft5944 Wild Brook Ct, Centreville, VA 20121Off Market
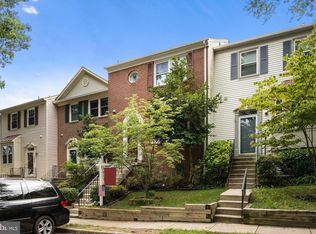
- $566,6003 bd4 ba1.3k sqft5936 Wild Brook Ct, Centreville, VA 20121Off Market
Similar homes
- $605,0003 bd4 ba1.4k sqft5408 Crystalford Ln, Centreville, VA 20120For Sale

 MLS ID #VAFX2321182, Nathan Johnson, Keller Williams Capital Properties. Bright MLS
 - $510,0002 bd4 ba1.8k sqft14536 Castleford Ct, Centreville, VA 20121For Sale
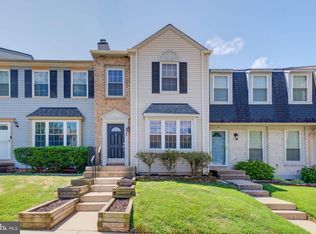 MLS ID #VAFX2332356, Teddy Clary, Compass. Bright MLS
 - $479,9003 bd2 ba1.7k sqft14349 Watery Mountain Ct, Centreville, VA 20120For Sale
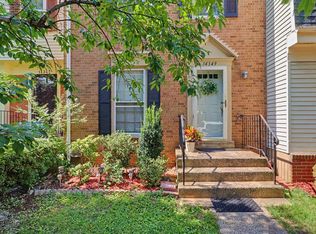 MLS ID #VAFX2338012, Tanveer Zafar, Samson Properties. Bright MLS
 - $625,0004 bd4 ba1.4k sqft4552 King Edward Ct, Annandale, VA 22003For Sale
 MLS ID #VAFX2339294, Steve Patten, KW Metro Center. Bright MLS
 - $675,0003 bd4 ba1.7k sqft12510 Sweet Leaf Ter, Fairfax, VA 22033For SaleMLS ID #VAFX2328536, Kelly Hayes, Samson Properties. Bright MLS
- $499,5003 bd4 ba1.9k sqft7559 Kimberton Ct, Manassas, VA 20111For SaleMLS ID #VAPW2126084, Christina Huntington, Samson Properties. Bright MLS
- $569,9004 bd2 ba1.5k sqft7907 Maplewood Dr, Manassas, VA 20111For SaleMLS ID #VAPW2124138, Jorge A Alas, Coldwell Banker Realty. Bright MLS
- $650,0004 bd4 ba2.1k sqft11736 Decade Ct, Reston, VA 20191For SaleMLS ID #VAFX2336148, Eric Tone, Redfin Corporation. Bright MLS
- $740,0004 bd3 ba1.6k sqft14808 Cranoke St, Centreville, VA 20120For SaleMLS ID #VAFX2338016, Tam Nguyen, KW Metro Center. Bright MLS
- $649,0003 bd3 ba1.8k sqft9507 Burdett Rd, Burke, VA 22015For SaleMLS ID #VAFX2338256, Tracey Barrett, Century 21 Redwood Realty. Bright MLS
- $610,0003 bd4 ba1.7k sqft9029 Route 29, Fairfax, VA 22031For SaleMLS ID #VAFX2304780, Troy J Sponaugle, Samson Properties. Bright MLS
- $719,9004 bd2 ba1.7k sqft5623 Ottawa Rd, Centreville, VA 20120For SaleMLS ID #VAFX2336948, Matt Spinosa, The Spinosa Group, LLC. Bright MLS
- $649,9004 bd2 ba2.1k sqft8407 Spruce St, Manassas, VA 20111For SaleMLS ID #VAPW2126048, Jina Hwang, BH Investment Realty. Inc.. Bright MLS
- $584,9003 bd3 ba1.3k sqft11924 Travistock Ct, Reston, VA 20191For SaleMLS ID #VAFX2333178, Mehrnaz Bazargan, Redfin Corp. Bright MLS
- $639,9993 bd4 ba1.4k sqft10456 Malone Ct, Fairfax, VA 22032For SaleMLS ID #VAFX2285982, Nathan Johnson, Keller Williams Capital Properties. Bright MLS
- $491,0004 bd4 ba1.7k sqft8641 Centerton Ln, Manassas, VA 20111For SaleMLS ID #VAPW2120144, Verria Hairston, Open Door Brokerage, LLC. Bright MLS
- $585,0003 bd4 ba2.2k sqft20108 Hardwood Ter, Ashburn, VA 20147For SaleMLS ID #VALO2133538, Andrew Nguyen, Pearson Smith Realty, LLC. Bright MLS
- $684,9993 bd4 ba1.8k sqft4620 Luxberry Dr, Fairfax, VA 22032For SaleMLS ID #VAFX2322730, Courtney Hansen, EXP Realty, LLC. Bright MLS
- $645,0003 bd4 ba1.7k sqft2382 Generation Dr, Reston, VA 20191For SaleMLS ID #VAFX2334134, Paul Mandell, RE/MAX Gateway, LLC. Bright MLS
- $565,0003 bd4 ba2.2k sqft7057 Sauvage Ln, Gainesville, VA 20155For SaleMLS ID #VAPW2125874, Jorden Booth, Samson Properties. Bright MLS
