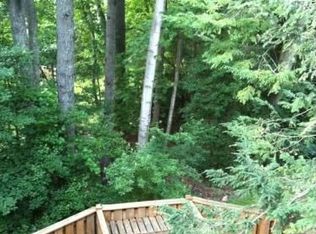
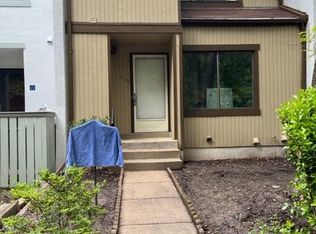
Welcome home to 11736 Decade Ct, a light-filled end-unit townhouse in the heart of Reston! Offering 4 spacious bedrooms, 3 full bathrooms, and 1 half bathroom, this residence combines flexible living spaces with major mechanical upgrades for complete peace of mind.As a desirable end unit, the home benefits from extra side windows that flood the open floor plan with natural light. The main level features a seamless flow between the living and dining areas, anchored by a functional kitchen designed for easy everyday living and entertaining. Upstairs, spacious bedrooms offer cozy retreats, while the fully finished level provides adaptable space for a home office, guest suite, or recreation room with a full bath.Multiple capital improvements are the true standout feature of this property. Enjoy year-round comfort and save money thanks to the new HVAC system (2025), and newer windows. Coupled with a roof that is roughly 5 years old, the major system worries have been taken care of for you.Outside, the end-unit positioning provides a private side yard feel and easy access to Reston’s endless amenities. Take advantage of nearby walking trails, community pools, tennis courts, and parks, all while staying minutes away from Reston Town Center, Wiehle-Reston East Metro, and major commuter routes like the Dulles Toll Road. Move-in ready with premium updates—this one won't last long!
For sale
Price cut: $25K (9/18)
$625,000
11736 Decade Ct, Reston, VA 20191
4beds
2,130sqft
Townhouse
Built in 1976
3,003 Square Feet Lot
$620,800 Zestimate®
$293/sqft
$130/mo HOA
What's special
Light-filled end-unit townhouseNewer windows
- 18 days
- 944
- 67
Likely to sell faster than
Zillow last checked:
Listing updated:
Listed by:
Eric Tone 202-306-5730,
Redfin Corporation 703-665-6665
Source: Bright MLS,MLS#: VAFX2336148
Facts & features
Interior
Bedrooms & bathrooms
- Bedrooms: 4
- Bathrooms: 4
- Full bathrooms: 3
- 1/2 bathrooms: 1
- Main level bathrooms: 1
Rooms
- Room types: Living Room, Dining Room, Primary Bedroom, Bedroom 2, Bedroom 3, Bedroom 4, Kitchen, Family Room, Foyer, Breakfast Room, Recreation Room, Bathroom 2, Bathroom 3, Bonus Room, Primary Bathroom, Half Bath
Primary bedroom
- Features: Flooring - Carpet, Walk-In Closet(s), Attached Bathroom
- Level: Upper
- Area: 204 Square Feet
- Dimensions: 12 X 17
Bedroom 2
- Features: Flooring - Carpet
- Level: Upper
- Area: 140 Square Feet
- Dimensions: 10 X 14
Bedroom 3
- Features: Flooring - Carpet
- Level: Upper
- Area: 99 Square Feet
- Dimensions: 9 X 11
Bedroom 4
- Features: Flooring - Carpet
- Level: Upper
- Area: 99 Square Feet
- Dimensions: 9 X 11
Primary bathroom
- Features: Bathroom - Walk-In Shower
- Level: Upper
- Area: 28 Square Feet
- Dimensions: 4 X 7
Bathroom 2
- Level: Upper
- Area: 40 Square Feet
- Dimensions: 5 X 8
Bathroom 3
- Features: Bathroom - Walk-In Shower
- Level: Lower
- Area: 35 Square Feet
- Dimensions: 5 X 7
Bonus room
- Features: Flooring - Carpet
- Level: Lower
- Area: 77 Square Feet
- Dimensions: 7 X 11
Breakfast room
- Features: Flooring - Luxury Vinyl Plank, Balcony Access
- Level: Main
- Area: 56 Square Feet
- Dimensions: 7 X 8
Dining room
- Level: Main
- Area: 121 Square Feet
- Dimensions: 11 X 11
Family room
- Features: Fireplace - Wood Burning
- Level: Main
- Area: 120 Square Feet
- Dimensions: 10 X 12
Foyer
- Level: Main
- Area: 25 Square Feet
- Dimensions: 5 X 5
Half bath
- Level: Main
- Area: 21 Square Feet
- Dimensions: 3 X 7
Kitchen
- Level: Main
- Area: 70 Square Feet
- Dimensions: 7 X 10
Living room
- Features: Flooring - Luxury Vinyl Plank
- Level: Main
- Area: 180 Square Feet
- Dimensions: 12 X 15
Recreation room
- Features: Attic - Access Panel, Fireplace - Wood Burning, Flooring - Carpet, Recessed Lighting
- Level: Lower
- Area: 360 Square Feet
- Dimensions: 18 X 20
Heating
- Forced Air, Electric
Cooling
- Central Air, Heat Pump, Electric
Appliances
- Included: Microwave, Dryer, Washer, Dishwasher, Disposal, Refrigerator, Electric Water Heater
- Laundry: Has Laundry
Features
- Ceiling Fan(s), Dining Area, Family Room Off Kitchen, Primary Bath(s)
- Flooring: Carpet, Luxury Vinyl
- Basement: Finished
- Number of fireplaces: 2
- Fireplace features: Screen
Interior area
- Total structure area: 2,205
- Total interior livable area: 2,130 sqft
- Finished area above ground: 1,632
- Finished area below ground: 498
Property
Parking
- Total spaces: 1
- Parking features: Assigned, Parking Lot
- Details: Assigned Parking, Assigned Space #: 44
Accessibility
- Accessibility features: None
Features
- Levels: Three
- Stories: 3
- Pool features: Community
Lot
- Size: 3,003 Square Feet
Details
- Additional structures: Above Grade, Below Grade
- Parcel number: 0264 131C0081
- Zoning: 370
- Special conditions: Standard
Construction
Type & style
- Home type: Townhouse
- Architectural style: Mid-Century Modern,Contemporary
- Property subtype: Townhouse
Materials
- Wood Siding
- Foundation: Permanent
Condition
- New construction: No
- Year built: 1976
Utilities & green energy
- Sewer: Public Sewer
- Water: Public
Community & HOA
Community
- Subdivision: Generation
HOA
- Has HOA: Yes
- Amenities included: Baseball Field, Basketball Court, Bike Trail, Clubhouse, Common Grounds, Community Center, Fitness Center, Golf Course Membership Available, Jogging Path, Lake, Party Room, Picnic Area, Pool, Recreation Facilities, Reserved/Assigned Parking, Tennis Court(s), Tot Lots/Playground, Volleyball Courts
- Services included: Common Area Maintenance, Management, Parking Fee, Pier/Dock Maintenance, Pool(s), Recreation Facility, Road Maintenance, Snow Removal, Trash
- HOA fee: $390 quarterly
- HOA name: GENERATION CLUSTER
Location
- Region: Reston
Financial & listing details
- Price per square foot: $293/sqft
- Tax assessed value: $645,160
- Annual tax amount: $7,745
- Date on market: 9/3/2026
- Listing agreement: Exclusive Right To Sell
- Ownership: Fee Simple
Estimated market value
$620,800
$590,000 - $652,000
$3,572/mo
Price history
| Date | Event | Price |
|---|---|---|
| 9/18/2026 | Price change | $625,000-3.8%$293/sqft |
Source:  Bright MLS #VAFX2336148 Report a problem Bright MLS #VAFX2336148 Report a problem | ||
| 9/3/2026 | Listed for sale | $650,000+4.8%$305/sqft |
Source: Bright MLS #VAFX2336148 Report a problem | ||
| 5/12/2025 | Sold | $620,000-3.1%$291/sqft |
Source: Bright MLS #VAFX2220514 Report a problem | ||
| 4/14/2025 | Pending sale | $640,000$300/sqft |
Source: Bright MLS #VAFX2220514 Report a problem | ||
| 4/4/2025 | Listed for sale | $640,000$300/sqft |
Source: Bright MLS #VAFX2220514 Report a problem | ||
| 3/31/2025 | Pending sale | $640,000$300/sqft |
Source: Bright MLS #VAFX2220514 Report a problem | ||
| 3/27/2025 | Listed for sale | $640,000$300/sqft |
Source: Bright MLS #VAFX2220514 Report a problem | ||
| 3/17/2025 | Listing removed | $640,000$300/sqft |
Source: Bright MLS #VAFX2220514 Report a problem | ||
| 3/7/2025 | Pending sale | $640,000$300/sqft |
Source: Bright MLS #VAFX2220514 Report a problem | ||
| 3/3/2025 | Listed for sale | $640,000$300/sqft |
Source: Bright MLS #VAFX2220514 Report a problem | ||
| 2/28/2025 | Pending sale | $640,000$300/sqft |
Source: Bright MLS #VAFX2220514 Report a problem | ||
| 2/20/2025 | Price change | $640,000-1.5%$300/sqft |
Source: Bright MLS #VAFX2220514 Report a problem | ||
| 2/4/2025 | Listed for sale | $650,000+14.6%$305/sqft |
Source: Bright MLS #VAFX2220514 Report a problem | ||
| 10/17/2024 | Sold | $567,300$266/sqft |
Source: Public Record Report a problem | ||
Public tax history
| Year | Property taxes | Tax assessment |
|---|---|---|
| 2025 | $7,407 +3.6% | $615,750 +3.8% |
| 2024 | $7,152 +3.2% | $593,300 +0.7% |
| 2023 | $6,928 +13.5% | $589,370 +14.9% |
| 2022 | $6,105 | $512,820 +9.7% |
| 2021 | -- | $467,620 +5.6% |
| 2020 | $5,451 +5.9% | $443,020 +5.9% |
| 2019 | $5,148 | $418,330 |
| 2018 | $5,148 +5.9% | $418,330 +3.9% |
| 2017 | $4,862 -2% | $402,460 -2.2% |
| 2016 | $4,963 +7.5% | $411,660 +3.7% |
| 2015 | $4,618 +0.2% | $397,060 |
| 2014 | $4,608 | $397,060 +6.9% |
| 2013 | -- | $371,390 +2.6% |
| 2012 | -- | $362,070 |
| 2011 | -- | $362,070 +3.9% |
| 2010 | -- | $348,390 +1.9% |
| 2009 | -- | $342,000 -12.2% |
| 2008 | -- | $389,300 -0.5% |
| 2007 | -- | $391,340 +65.7% |
| 2003 | -- | $236,105 +18.4% |
| 2002 | -- | $199,330 +19.6% |
| 2001 | -- | $166,665 |
Find assessor info on the county website
Monthly payment
Est. payment
Payment breakdown
Explore the cost of this home by adjusting the details. Changes won't be saved.Climate risks
Neighborhood: Glade Dr - Reston Pky
Nearby schools
Schools provided by the listing agent
- Elementary: Terraset
- Middle: Hughes
- High: South Lakes
- District: Fairfax County Public Schools
Source: Bright MLS. This data may not be complete. We recommend contacting the local school district to confirm school assignments for this home.


Similar homes
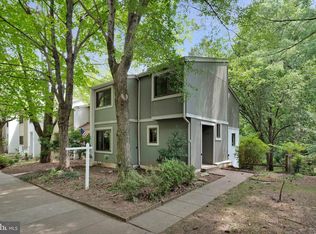
- $645,0004 bd4 ba2.2k sqft2347 Millennium Ln, Reston, VA 20191For Sale
 MLS ID #VAFX2325940, Quentin Rana, Elevate Realty Solutions, LLC. Bright MLS
 - $569,9003 bd3 ba1.3k sqft11924 Travistock Ct, Reston, VA 20191For Sale
 MLS ID #VAFX2333178, Mehrnaz Bazargan, Redfin Corp. Bright MLS
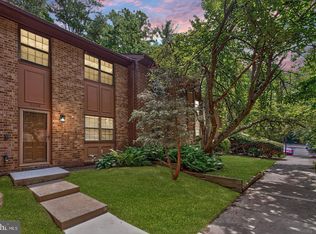
 - $549,0003 bd3 ba1.3k sqft2006 Headlands Cir, Reston, VA 20191For Sale
 MLS ID #VAFX2324092, Khalid Fahimi, Service First Realty Corp. Bright MLS
 - $724,9503 bd3 ba1.6k sqft2422 Ivywood Rd, Reston, VA 20191For Sale
 MLS ID #VAFX2339522, Saad Jamil, Samson Properties. Bright MLS
 - $799,9004 bd3 ba1.7k sqft12066 Edgemere Cir, Reston, VA 20190For SaleMLS ID #VAFX2340354, Julie Gibson, RE/MAX Distinctive Real Estate, Inc.. Bright MLS
- $625,0003 bd4 ba1.9k sqft8713 Ridge Hollow Ct, Springfield, VA 22152For SaleMLS ID #VAFX2340086, Jared J Lilly, BPG Real Estate. Bright MLS
- $625,0004 bd4 ba2.3k sqft8211 Handsome Joe Ln, Manassas, VA 20111For SaleMLS ID #VAPW2128568, Theodora Poitevin, Sherrill Property Group, LLC. Bright MLS
- $650,0004 bd2 ba1.7k sqft408 Arkansas Ave, Herndon, VA 20170For SaleMLS ID #VAFX2323612, Stephanie Hiner, Berkshire Hathaway HomeServices PenFed Realty. Bright MLS
- $669,9003 bd4 ba2.1k sqft47720 Sandbank Sq, Sterling, VA 20165For SaleMLS ID #VALO2135530, Daan De Raedt, Property Collective. Bright MLS
- $640,0004 bd4 ba1.6k sqft5420 Cabot Ridge Ct, Fairfax, VA 22032For SaleMLS ID #VAFX2329540, Fanny Bonilla, Bonilla and Associates LLC. Bright MLS
- $700,0004 bd4 ba2.2k sqft2816 Balliett Ct, Vienna, VA 22180For SaleMLS ID #VAFX2333236, Trey Grooms, EXP Realty, LLC. Bright MLS
- $600,0003 bd4 ba2.2k sqft5426 Cabot Ridge Ct, Fairfax, VA 22032For SaleMLS ID #VAFX2332112, Gitte Long, Redfin Corporation. Bright MLS
- $615,0003 bd4 ba2k sqft45556 Lake Haven Ter, Sterling, VA 20165For SaleMLS ID #VALO2132802, John McCambridge, Samson Properties. Bright MLS
- $595,0003 bd4 ba1.4k sqft3046 Talking Rock Dr, Fairfax, VA 22031For SaleMLS ID #VAFX2326194, Bishal Karki, DMV Realty, INC.. Bright MLS
- $599,9003 bd4 ba1.6k sqft6226 Mockingbird Pond Ter, Burke, VA 22015For SaleMLS ID #VAFX2335160, Iftikhar Khan, RE/MAX Galaxy. Bright MLS
- $615,0003 bd3 ba1.7k sqft10826 Douglas Ave, Silver Spring, MD 20902For SaleMLS ID #MDMC2253566, Chris Nagel, Rory S. Coakley Realty, Inc.. Bright MLS
- $550,0004 bd4 ba1.9k sqft3968 Hartlake St, Woodbridge, VA 22192For SaleMLS ID #VAPW2130074, Ethan Bridges, Long & Foster Real Estate, Inc.. Bright MLS
- $669,0003 bd4 ba1.8k sqft4620 Luxberry Dr, Fairfax, VA 22032For SaleMLS ID #VAFX2322730, Courtney Hansen, EXP Realty, LLC. Bright MLS
- $680,0004 bd4 ba2.5k sqft8108 Clifforest Dr, Springfield, VA 22153For SaleMLS ID #VAFX2337416, Timothy Pierson, KW United. Bright MLS
- $564,5003 bd4 ba1.7k sqft22009 Guilford Station Ter, Sterling, VA 20166For SaleMLS ID #VALO2131954, Khalid Fahimi, Service First Realty Corp. Bright MLS
