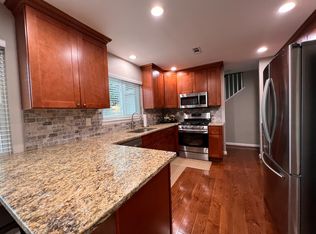
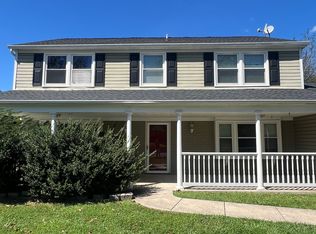
Welcome to your Dream Town home in the heart of Reston's sought after Generation Community! Spacious 3 level, 3 BR, 2.55 BA town home in private, wooded setting. (Town house backs to woods.) Huge kitchen with great breakfast room; 2-sided fireplace in rec room on lower level w/ walk-out to fenced yard; also a walk-out on main level to large deck.Situated in a highly desirable neighborhood, this home offers easy access to shopping, restaurants, Reston Town Center, community pools, tennis and basketball courts, parks, and numerous walking and biking trails. Conveniently located near major commuter routes and the Reston Metro Station (Silver Line), this home is a must-see! Conveniently located, the Walker Nature Center and Glade Pool are less than 1 mile away. Just minutes from the two Reston Metro Stations(which for easy train commuting to Washington DC) and the Reston Town Center, this property is situated near two lakes and a golf course. With 16 swimming pools and 52 sports fields available for your enjoyment, it's an ideal destination for sports enthusiasts. The community offers indoor and outdoor ice rinks, hockey, soccer, baseball, football teams, and swimming teams, along with a paved walking path throughout the area. The walking path will lead you to the pools, the lakes and the schools and shopping center. Follow the bike trails and you'll find yourself in Washington DC. Easy access to toll Rd, Rt 7 and 28. less than 10 miles to international airport
Townhouse for rent
Townhouse
Available now
Cats, dogs OK
Air conditioner, electric, heat pump
Dryer in unit laundry
Open parking parking
Electric, heat pump
What's special
Walk-out to fenced yardBacks to woodsHuge kitchenGreat breakfast roomPrivate wooded setting
- 14 days |
- -- |
- -- |
Zillow last checked:
Listing updated:
Travel times

Let’s turn your rent into credit progress
Build credit history with every on-time payment and get credit for the payment you’re already making.
Facts & features
Interior
Bedrooms & bathrooms
- Bedrooms: 3
- Bathrooms: 4
- Full bathrooms: 2
- 1/2 bathrooms: 2
Rooms
- Room types: Bathroom 2, Bedroom 2, Bedroom 3, Dining Room, Foyer, Half Bath, Kitchen, Living Room, Primary Bathroom, Primary Bedroom, Recreation Room
Heating
- Electric, Heat Pump
Cooling
- Air Conditioner, Electric, Heat Pump
Appliances
- Included: Dishwasher, Dryer, Dryer - Electric, Electric Water Heater, Garbage Disposal, Microwave Oven, Oven/Range - Electric, Range, Refrigerator, Self Cleaning Oven, Stove, Washer
- Laundry: Dryer In Unit, In Basement, In Unit, Washer In Unit
Features
- Breakfast Area, Ceiling Fan(s), Ceiling Fan(s), Combination Dining/Living, Eat-in Kitchen, Upgraded Countertops
- Flooring: Carpet, Ceramic, Luxury Vinyl Plank
- Has basement: Yes
- Has fireplace: Yes
Interior area
- Total interior livable area: 1,434 sqft
Property
Parking
- Parking features: Assigned, On Street, Open, Paved
- Has uncovered spaces: Yes
Features
- Exterior features: Basement, Basketball Court, Breakfast Area, Combination Dining/Living, Common Grounds, Community Center, Recreation Facilities, Reserved/Assigned Parking, Soccer Field, Tennis Court(s), Tot Lots/Playground, Upgraded Countertops
- Pool features: Community, Pool
Lot
- Features: Paved
Details
- Parcel number: 0264131C0078
Construction
Type & style
- Home type: Townhouse
- Architectural style: Contemporary
- Property subtype: Townhouse
Condition
- Year built: 1976
Utilities & green energy
- Utilities for property: Garbage
Building
Management
- Pets allowed: Yes
Community & HOA
Community
- Features: Fitness Center, Lake, Pool, Sidewalks, Street Lights, Tennis Court(s)
HOA
- Amenities included: Basketball Court, Fitness Center, Tennis Court(s)
Location
- Region: Reston
Financial & listing details
- Lease term: Contact For Details
Nearby apartments for rent


Price history
| Date | Event | Price |
|---|---|---|
| 10/26/2026 | Listed for rent | $3,000+39.5%$2/sqft |
Source: Bright MLS #VAFX2347484 Report a problem | ||
| 6/10/2024 | Sold | $574,000-2.7%$400/sqft |
Source:  Bright MLS #VAFX2169352 Report a problem | ||
| 4/20/2024 | Contingent | $589,999$411/sqft |
Source: Bright MLS #VAFX2169352 Report a problem | ||
| 3/15/2024 | Listed for sale | $589,999+1.7%$411/sqft |
Source: Bright MLS #VAFX2169352 Report a problem | ||
| 12/19/2023 | Listing removed | -- |
Source: Bright MLS #VAFX2134728 Report a problem | ||
| 12/1/2023 | Price change | $579,999-1.7%$404/sqft |
Source: Bright MLS #VAFX2134728 Report a problem | ||
| 9/29/2023 | Price change | $589,999-1.7%$411/sqft |
Source: Bright MLS #VAFX2134728 Report a problem | ||
| 8/23/2023 | Listed for sale | $599,999$418/sqft |
Source: Bright MLS #VAFX2134728 Report a problem | ||
| 8/18/2023 | Contingent | $599,999$418/sqft |
Source: Bright MLS #VAFX2134728 Report a problem | ||
| 8/1/2023 | Listed for sale | $599,999+263.6%$418/sqft |
Source: Bright MLS #VAFX2134728 Report a problem | ||
| 1/3/2019 | Listing removed | $2,150$1/sqft |
Source: Glakas & Associates, Inc. #1008349560 Report a problem | ||
| 10/4/2018 | Listed for rent | $2,150+3.1%$1/sqft |
Source: Glakas & Associates, Inc. #1008349560 Report a problem | ||
| 4/28/2017 | Listing removed | $2,085$1/sqft |
Source: Glakas & Associates, Inc. #FX9778785 Report a problem | ||
| 4/22/2017 | Price change | $2,085+0.2%$1/sqft |
Source: Glakas & Associates, Inc. #FX9778785 Report a problem | ||
| 4/7/2017 | Price change | $2,080+0.2%$1/sqft |
Source: Glakas & Associates, Inc. #FX9778785 Report a problem | ||
| 1/16/2017 | Listed for rent | $2,075$1/sqft |
Source: Glakas & Associates Inc. #FX9778785 Report a problem | ||
| 1/16/2001 | Sold | $165,000$115/sqft |
Source: Public Record Report a problem | ||