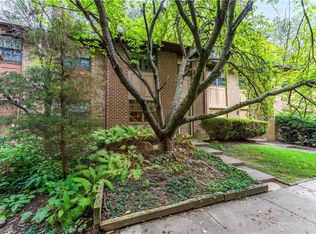
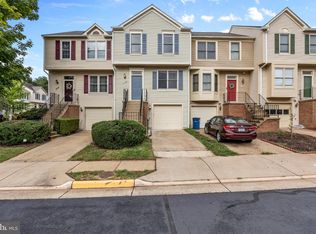
Experience modern living in this beautifully renovated townhome in one of Reston’s most sought-after communities, less than a mile from the Metro for an easy commute. The open-concept layout is filled with natural light and thoughtfully updated with new flooring, fresh paint, brand-new appliances, and designer touches throughout. Renovated bathrooms add to the home’s contemporary appeal, creating stylish, move-in-ready spaces. Enjoy the perfect blend of comfort, convenience, and modern luxury, just moments from shopping, dining, parks, trails, and everything that makes Reston one of Northern Virginia’s most desirable places to call home. Take advantage of the outdoor lifestyle with easy access to the W&OD Trail, Reston National Golf Course, Lake Thoreau, miles of biking and running trails and a short walk to the newly renovated Lake Thoreau Pool. Close to multiple shopping centers including the renowned Reston Town Center, countless grocery options, gyms and retail, and major commuter routes. Amazing community amenities include tot lots, pools, tennis courts and miles of walk & bike trails. Don’t miss the opportunity to own this well-maintained home in a prime Reston location!
For sale
Price cut: $549 (8/28)
$549,000
2006 Headlands Cir, Reston, VA 20191
3beds
1,349sqft
Townhouse
Built in 1977
1,307 Square Feet Lot
$551,400 Zestimate®
$407/sqft
$120/mo HOA
What's special
Lake thoreauReston national golf courseOpen-concept layoutBeautifully renovated townhomeRenovated bathroomsNew flooringFresh paint
- 87 days
- 937
- 57
Zillow last checked:
Listing updated:
Listed by:
Khalid Fahimi 703-864-8877,
Service First Realty Corp 703-829-7401
Source: Bright MLS,MLS#: VAFX2324092
Facts & features
Interior
Bedrooms & bathrooms
- Bedrooms: 3
- Bathrooms: 3
- Full bathrooms: 2
- 1/2 bathrooms: 1
- Main level bathrooms: 1
Basement
- Area: 0
Heating
- Heat Pump, Electric
Cooling
- Central Air, Electric
Appliances
- Included: Refrigerator, Oven/Range - Electric, Dishwasher, Disposal, Microwave, Exhaust Fan, Electric Water Heater
- Laundry: Washer/Dryer Hookups Only
Features
- Attic, Combination Kitchen/Dining, Dining Area, Floor Plan - Traditional, Primary Bath(s), Bathroom - Stall Shower, Bathroom - Tub Shower, Ceiling Fan(s)
- Has basement: No
- Has fireplace: No
Interior area
- Total structure area: 1,349
- Total interior livable area: 1,349 sqft
- Finished area above ground: 1,349
- Finished area below ground: 0
Video & virtual tour
Property
Parking
- Parking features: Unassigned, Parking Lot, Off Street
Accessibility
- Accessibility features: None
Features
- Levels: Two
- Stories: 2
- Pool features: Community
Lot
- Size: 1,307 Square Feet
Details
- Additional structures: Above Grade, Below Grade
- Parcel number: 0262 13010002
- Zoning: RESIDENTIAL
- Special conditions: Standard
Construction
Type & style
- Home type: Townhouse
- Architectural style: Traditional
- Property subtype: Townhouse
Materials
- Brick
- Foundation: Permanent
Condition
- New construction: No
- Year built: 1977
Utilities & green energy
- Sewer: Public Sewer
- Water: Public
Community & HOA
Community
- Subdivision: Boston Ridge
HOA
- Has HOA: Yes
- Amenities included: Basketball Court, Common Grounds, Community Center, Jogging Path, Pool, Recreation Facilities, Tennis Court(s), Tot Lots/Playground
- Services included: Management, Pool(s), Road Maintenance, Trash
- HOA fee: $120 monthly
Location
- Region: Reston
Financial & listing details
- Price per square foot: $407/sqft
- Tax assessed value: $564,900
- Annual tax amount: $6,447
- Date on market: 6/27/2026
- Listing agreement: Exclusive Right To Sell
- Ownership: Fee Simple
Estimated market value
$551,400
$524,000 - $579,000
$3,155/mo
Price history
| Date | Event | Price |
|---|---|---|
| 8/28/2026 | Price change | $549,000-0.1%$407/sqft |
Source:  Bright MLS #VAFX2324092 Report a problem Bright MLS #VAFX2324092 Report a problem | ||
| 8/23/2026 | Price change | $549,5490%$407/sqft |
Source: Bright MLS #VAFX2324092 Report a problem | ||
| 7/27/2026 | Listed for sale | $549,7490%$408/sqft |
Source: Bright MLS #VAFX2324092 Report a problem | ||
| 7/19/2026 | Contingent | $549,799$408/sqft |
Source: Bright MLS #VAFX2324092 Report a problem | ||
| 7/7/2026 | Price change | $549,7990%$408/sqft |
Source: Bright MLS #VAFX2324092 Report a problem | ||
| 6/27/2026 | Listed for sale | $549,900-1.8%$408/sqft |
Source: Bright MLS #VAFX2324092 Report a problem | ||
| 6/16/2026 | Listing removed | $559,900$415/sqft |
Source: Bright MLS #VAFX2318372 Report a problem | ||
| 5/26/2026 | Price change | $559,900-0.9%$415/sqft |
Source: Bright MLS #VAFX2313024 Report a problem | ||
| 3/28/2026 | Listed for sale | $564,900-0.9%$419/sqft |
Source: Bright MLS #VAFX2299430 Report a problem | ||
| 3/28/2026 | Listing removed | $569,900$422/sqft |
Source: Bright MLS #VAFX2285182 Report a problem | ||
| 3/2/2026 | Price change | $569,900-0.9%$422/sqft |
Source: Bright MLS #VAFX2285182 Report a problem | ||
| 2/19/2026 | Listed for sale | $574,900$426/sqft |
Source: Bright MLS #VAFX2285182 Report a problem | ||
| 2/5/2026 | Pending sale | $574,900$426/sqft |
Source: Bright MLS #VAFX2285182 Report a problem | ||
| 1/10/2026 | Listed for sale | $574,900+21.5%$426/sqft |
Source: Bright MLS #VAFX2285182 Report a problem | ||
| 12/4/2025 | Sold | $473,000+20.4%$351/sqft |
Source: Public Record Report a problem | ||
| 5/8/2020 | Sold | $393,000-1.7%$291/sqft |
Source: Public Record Report a problem | ||
| 4/7/2020 | Pending sale | $399,900$296/sqft |
Source: RE/MAX Allegiance #VAFX1121418 Report a problem | ||
| 4/4/2020 | Listed for sale | $399,900+14.2%$296/sqft |
Source: Property Collective #VAFX1121418 Report a problem | ||
| 5/10/2016 | Listing removed | $1,825+1.4%$1/sqft |
Source: Weichert Realtors Report a problem | ||
| 5/17/2015 | Listing removed | $1,800$1/sqft |
Source: Weichert Realtors #FX8601337 Report a problem | ||
| 4/15/2015 | Listed for rent | $1,800+20%$1/sqft |
Source: Weichert Realtors #FX8601337 Report a problem | ||
| 10/22/2013 | Sold | $350,250+1.6%$260/sqft |
Source: Public Record Report a problem | ||
| 9/27/2013 | Pending sale | $344,800$256/sqft |
Source: Weichert, REALTORS #FX8184932 Report a problem | ||
| 9/19/2013 | Listed for sale | $344,800$256/sqft |
Source: Weichert, REALTORS #FX8184932 Report a problem | ||
| 7/7/2011 | Listing removed | $1,500$1/sqft |
Source: RentalHouses.com Report a problem | ||
| 7/1/2011 | Listed for rent | $1,500$1/sqft |
Source: RentalHouses.com Report a problem | ||
Public tax history
| Year | Property taxes | Tax assessment |
|---|---|---|
| 2025 | $6,211 +12.3% | $516,270 +12.6% |
| 2024 | $5,528 +2.7% | $458,600 +0.2% |
| 2023 | $5,381 +1.3% | $457,760 +2.6% |
| 2022 | $5,314 | $446,330 +9% |
| 2021 | -- | $409,580 +5.2% |
| 2020 | $4,791 +0.7% | $389,390 +0.7% |
| 2019 | $4,760 +7.3% | $386,820 +7.3% |
| 2018 | $4,437 +3.6% | $360,590 +1.7% |
| 2017 | $4,283 +0.2% | $354,590 |
| 2016 | $4,275 +3.7% | $354,590 |
| 2015 | $4,124 +1.6% | $354,590 +1.4% |
| 2014 | $4,057 | $349,590 +10.4% |
| 2013 | -- | $316,730 +6.4% |
| 2012 | -- | $297,690 |
| 2011 | -- | $297,690 +3.9% |
| 2010 | -- | $286,640 -3.1% |
| 2009 | -- | $295,750 -2.4% |
| 2008 | -- | $302,940 -4.2% |
| 2007 | -- | $316,280 +74% |
| 2003 | -- | $181,755 +21.3% |
| 2002 | -- | $149,870 |
Find assessor info on the county website
Monthly payment
Est. payment
Payment breakdown
Explore the cost of this home by adjusting the details. Changes won't be saved.Climate risks
Neighborhood: South Lakes Dr - Soapstone Dr
Nearby schools
Schools provided by the listing agent
- Elementary: Sunrise Valley
- Middle: Hughes
- High: South Lakes
- District: Fairfax County Public Schools
Source: Bright MLS. This data may not be complete. We recommend contacting the local school district to confirm school assignments for this home.
Similar homes
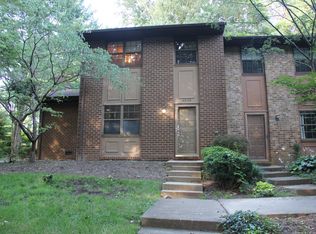
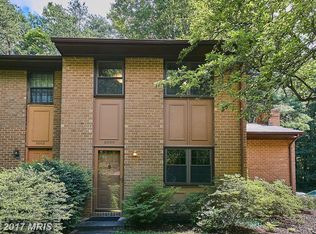
- $569,9003 bd3 ba1.3k sqft11924 Travistock Ct, Reston, VA 20191For Sale

 MLS ID #VAFX2333178, Mehrnaz Bazargan, Redfin Corp. Bright MLS
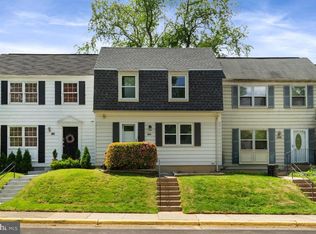
 - $550,0003 bd3 ba1k sqft3050 Silent Valley Dr, Fairfax, VA 22031For Sale
 MLS ID #VAFX2342000, Brad Meletti, Samson Properties. Bright MLS
 - $559,0003 bd3 ba1.3k sqft14720 Grobie Pond Ln, Centreville, VA 20120For Sale
 MLS ID #VAFX2340760, William Wu, Samson Properties. Bright MLS
 - $525,0003 bd4 ba1.6k sqftTreebrooke Condo, Oakton, VA 22124For Sale
 MLS ID #VAFX2337588, Tim Royster, Compass. Bright MLS
 - $564,5003 bd4 ba1.7k sqft22009 Guilford Station Ter, Sterling, VA 20166For SaleMLS ID #VALO2131954, Khalid Fahimi, Service First Realty Corp. Bright MLS
- $799,9004 bd3 ba1.7k sqft12066 Edgemere Cir, Reston, VA 20190For SaleMLS ID #VAFX2340354, Julie Gibson, RE/MAX Distinctive Real Estate, Inc.. Bright MLS
- $595,0003 bd4 ba1.4k sqft3046 Talking Rock Dr, Fairfax, VA 22031For SaleMLS ID #VAFX2326194, Bishal Karki, DMV Realty, INC.. Bright MLS
- $590,0003 bd3 ba1.7k sqft4871 Nash Dr, Fairfax, VA 22032For SaleMLS ID #VAFX2339308, Christine Song, Samson Properties. Bright MLS
- $565,0003 bd3 ba1.6k sqft20970 Killawog Ter, Ashburn, VA 20147For SaleMLS ID #VALO2135352, Anna Vidal, Keller Williams Realty/Lee Beaver & Assoc.. Bright MLS
- $649,0003 bd4 ba1.2k sqft7980 Tyson Oaks Cir, Vienna, VA 22182For SaleMLS ID #VAFX2338182, Lucia A Jason, Samson Properties. Bright MLS
- $415,0003 bd1 ba1.1k sqft13274 Poener Pl, Herndon, VA 20170For SaleMLS ID #VAFX2337626, Enrique Calle-Matute, Samson Properties. Bright MLS
- $499,9004 bd3 ba1.1k sqft14462 Four Chimney Dr, Centreville, VA 20120For SaleMLS ID #VAFX2328610, STACY FUTTERER, Samson Properties. Bright MLS
- $600,0003 bd4 ba1.7k sqft9029 Route 29, Fairfax, VA 22031For SaleMLS ID #VAFX2304780, Troy J Sponaugle, Samson Properties. Bright MLS
- $559,9003 bd3 ba1.7k sqft8565 Tyrolean Way, Springfield, VA 22153For SaleMLS ID #VAFX2330770, Mina Iskandar, EXP Realty, LLC. Bright MLS
- $550,0004 bd4 ba1.9k sqft3968 Hartlake St, Woodbridge, VA 22192For SaleMLS ID #VAPW2130074, Ethan Bridges, Long & Foster Real Estate, Inc.. Bright MLS
- $525,0002 bd2 ba1.1k sqft2810 New Providence Ct, Falls Church, VA 22042For SaleMLS ID #VAFX2339048, Gary Fitzgibbon, RE/MAX Gateway, LLC. Bright MLS
- $469,9004 bd3 ba1.5k sqft28 Wedgedale Dr, Sterling, VA 20164For SaleMLS ID #VALO2127100, Nisha Kaur, NK Real Estate Group, LLC. Bright MLS
- $480,0003 bd3 ba1.8k sqft123 Woodgate Ct, Sterling, VA 20164For SaleMLS ID #VALO2132312, Mike Putnam, EXP Realty, LLC. Bright MLS
- $499,9004 bd3 ba1.8k sqft112 Richland Cir, Sterling, VA 20164For SaleMLS ID #VALO2128770, Abdul Al-Nazer, Samson Properties. Bright MLS
- $625,0003 bd4 ba1.9k sqft8713 Ridge Hollow Ct, Springfield, VA 22152For SaleMLS ID #VAFX2340086, Jared J Lilly, BPG Real Estate. Bright MLS
