Showing anytime. Beautiful 3-level, 3 Bed rooms /3 Full bathroom , 1 half bathroom, 1 attached Car Grage TH, close to Rt. 66, 29, schools and shopping. Whole house freshly painted, walkin closet. Deck off kitchen and fully fenced yard. Walk out Lowfloor.
Under contract
Price cut: $30K (7/17)
$580,000
14603 Jovet Ct, Centreville, VA 20120
3beds
1,458sqft
Townhouse
Built in 1996
1,600 Square Feet Lot
$571,300 Zestimate®
$398/sqft
$145/mo HOA
What's special
Fully fenced yardWhole house freshly paintedDeck off kitchen
- 103 days
- 407
- 21
Zillow last checked:
Listing updated:
Listed by:
Jenny Chi 571-277-7758,
Giant Realty, Inc. 7036414989
Source: Bright MLS,MLS#: VAFX2310522
Facts & features
Interior
Bedrooms & bathrooms
- Bedrooms: 3
- Bathrooms: 4
- Full bathrooms: 3
- 1/2 bathrooms: 1
- Main level bathrooms: 1
Rooms
- Room types: Living Room, Primary Bedroom, Bedroom 2, Bedroom 3, Kitchen, Game Room, Family Room, Foyer, Breakfast Room
Primary bedroom
- Features: Flooring - Carpet
- Level: Upper
- Area: 182 Square Feet
- Dimensions: 13 X 14
Bedroom 2
- Features: Flooring - Carpet
- Level: Upper
- Area: 90 Square Feet
- Dimensions: 9 X 10
Bedroom 3
- Features: Flooring - Carpet
- Level: Upper
- Area: 81 Square Feet
- Dimensions: 9 X 9
Breakfast room
- Features: Flooring - Tile/Brick
- Level: Upper
- Area: 90 Square Feet
- Dimensions: 9 X 10
Family room
- Features: Flooring - Carpet, Fireplace - Gas
- Level: Upper
- Area: 156 Square Feet
- Dimensions: 12 X 13
Foyer
- Features: Flooring - Tile/Brick
- Level: Main
- Area: 119 Square Feet
- Dimensions: 7 X 17
Game room
- Features: Flooring - Tile/Brick
- Level: Main
- Area: 192 Square Feet
- Dimensions: 12 X 16
Kitchen
- Features: Flooring - Tile/Brick
- Level: Main
- Area: 90 Square Feet
- Dimensions: 9 X 10
Living room
- Level: Upper
Heating
- Heat Pump, Natural Gas
Cooling
- Ceiling Fan(s), Central Air, Electric
Appliances
- Included: Dishwasher, Disposal, Dryer, Ice Maker, Microwave, Oven/Range - Gas, Range Hood, Refrigerator, Washer, Gas Water Heater
- Laundry: Lower Level, Washer In Unit, Dryer In Unit
Features
- Breakfast Area, Kitchen Island, Dining Area, Primary Bath(s), Walk-In Closet(s), 9'+ Ceilings, Vaulted Ceiling(s)
- Flooring: Wood
- Has basement: No
- Has fireplace: No
Interior area
- Total structure area: 1,458
- Total interior livable area: 1,458 sqft
- Finished area above ground: 1,458
- Finished area below ground: 0
Property
Parking
- Total spaces: 2
- Parking features: Garage Door Opener, Off Street, Attached, Driveway
- Attached garage spaces: 1
- Uncovered spaces: 1
Accessibility
- Accessibility features: None
Features
- Levels: Three
- Stories: 3
- Patio & porch: Deck, Patio
- Pool features: Community
- Fencing: Back Yard
Lot
- Size: 1,600 Square Feet
Details
- Additional structures: Above Grade, Below Grade
- Parcel number: 0543 24 0083
- Zoning: 308
- Special conditions: Standard
Construction
Type & style
- Home type: Townhouse
- Architectural style: Colonial
- Property subtype: Townhouse
Materials
- Aluminum Siding
- Foundation: Concrete Perimeter
- Roof: Fiberglass
Condition
- New construction: No
- Year built: 1996
Details
- Builder model: GORGEOUS UPDATED!
Utilities & green energy
- Sewer: Other
- Water: Other
Community & HOA
Community
- Subdivision: Woodgate Crossing
HOA
- Has HOA: Yes
- Amenities included: Basketball Court, Jogging Path, Pool, Tennis Court(s), Tot Lots/Playground
- Services included: Pool(s), Snow Removal, Trash, Common Area Maintenance
- HOA fee: $145 monthly
Location
- Region: Centreville
Financial & listing details
- Price per square foot: $398/sqft
- Tax assessed value: $589,920
- Annual tax amount: $6,704
- Date on market: 5/19/2026
- Listing agreement: Exclusive Right To Sell
- Ownership: Fee Simple
Estimated market value
$571,300
$543,000 - $600,000
$2,919/mo
Price history
| Date | Event | Price |
|---|---|---|
| 8/15/2026 | Contingent | $580,000$398/sqft |
Source:  Bright MLS #VAFX2310522 Report a problem Bright MLS #VAFX2310522 Report a problem | ||
| 7/17/2026 | Price change | $580,000-4.9%$398/sqft |
Source: Bright MLS #VAFX2310522 Report a problem | ||
| 5/19/2026 | Listed for sale | $610,000+74.3%$418/sqft |
Source: Bright MLS #VAFX2310522 Report a problem | ||
| 2/15/2020 | Listing removed | $2,200$2/sqft |
Source: Giant Realty, Inc. #VAFX1107684 Report a problem | ||
| 2/4/2020 | Listed for rent | $2,200+10%$2/sqft |
Source: Giant Realty, Inc. #VAFX1107684 Report a problem | ||
| 7/1/2018 | Listing removed | $2,000$1/sqft |
Source: Washington NewStar Realty & Investment #1001937866 Report a problem | ||
| 6/26/2018 | Listed for rent | $2,000+5.3%$1/sqft |
Source: Washington NewStar Realty & Investment #1001937866 Report a problem | ||
| 8/27/2015 | Listing removed | $1,900$1/sqft |
Source: Washington NewStar Realty & Investment #FX8692653 Report a problem | ||
| 8/22/2015 | Price change | $1,900-9.5%$1/sqft |
Source: Washington NewStar Realty & Investment #FX8692653 Report a problem | ||
| 8/3/2015 | Listed for rent | $2,100$1/sqft |
Source: Washington NewStar Realty & Investment #FX8692653 Report a problem | ||
| 5/25/2012 | Sold | $350,000-6.7%$240/sqft |
Source: Public Record Report a problem | ||
| 3/13/2011 | Listing removed | $375,000$257/sqft |
Source: Jobin Realty #FX7306489 Report a problem | ||
| 4/11/2010 | Listed for sale | $375,000+137.9%$257/sqft |
Source: Jobin Realty #FX7306489 Report a problem | ||
| 12/20/1996 | Sold | $157,600$108/sqft |
Source: Public Record Report a problem | ||
Public tax history
| Year | Property taxes | Tax assessment |
|---|---|---|
| 2025 | $6,704 +9.7% | $579,920 +10% |
| 2024 | $6,110 +7.5% | $527,370 +4.7% |
| 2023 | $5,684 +5.9% | $503,670 +7.3% |
| 2022 | $5,367 | $469,390 +13.1% |
| 2021 | -- | $414,930 +6.2% |
| 2020 | $4,624 +4% | $390,740 +4% |
| 2019 | $4,447 +4.3% | $375,720 +4.3% |
| 2018 | $4,265 +1.9% | $360,360 |
| 2017 | $4,184 +3.2% | $360,360 +3% |
| 2016 | $4,054 +3.8% | $349,940 |
| 2015 | $3,905 +8.2% | $349,940 +8% |
| 2014 | $3,609 | $324,090 +5.7% |
| 2013 | -- | $306,570 +13.5% |
| 2012 | -- | $270,160 |
| 2011 | -- | $270,160 +3.5% |
| 2010 | -- | $261,090 -6.9% |
| 2009 | -- | $280,530 -19.1% |
| 2008 | -- | $346,760 -5.4% |
| 2007 | -- | $366,540 +61.7% |
| 2003 | -- | $226,660 +20% |
| 2002 | -- | $188,885 +20% |
| 2001 | -- | $157,405 |
Find assessor info on the county website
Monthly payment
Est. payment
Payment breakdown
Explore the cost of this home by adjusting the details. Changes won't be saved.Climate risks
Neighborhood: 20120
Nearby schools
Schools provided by the listing agent
- Elementary: London Towne
- Middle: Stone
- High: Westfield
- District: Fairfax County Public Schools
Source: Bright MLS. This data may not be complete. We recommend contacting the local school district to confirm school assignments for this home.
Similar homes
- $475,0003 bd4 ba1.6k sqft14856 Basingstoke Loop, Centreville, VA 20120For Sale
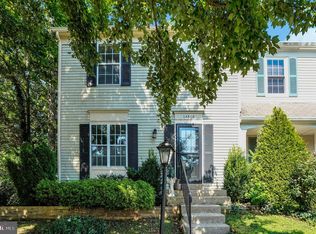
 MLS ID #VAFX2337210, Adam Henderson, Samson Properties. Bright MLS
 - $500,0003 bd2 ba1.2k sqft14801 Basingstoke Loop, Centreville, VA 20120For Sale
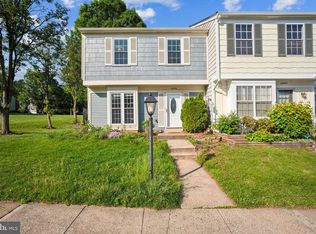 MLS ID #VAFX2327494, Ashley Daigle, Mars Hill Realty Group INC. Bright MLS
 - $605,0003 bd4 ba1.4k sqft5408 Crystalford Ln, Centreville, VA 20120For Sale
 MLS ID #VAFX2321182, Nathan Johnson, Keller Williams Capital Properties. Bright MLS
 - $469,9003 bd2 ba1.6k sqft14829 Hancock Ct, Centreville, VA 20120For Sale
 MLS ID #VAFX2333876, Saul Semidey, Smart Realty, LLC. Bright MLS
 - $469,9003 bd2 ba1.1k sqft14419 Black Horse Ct, Centreville, VA 20120For SaleMLS ID #VAFX2331208, Sohamy Marquina, Real Broker, LLC. Bright MLS
- $449,5002 bd3 ba900 sqft14717 Basingstoke Loop, Centreville, VA 20120For SaleMLS ID #VAFX2330002, Scott Soh, S & S Realty & Investment, LLC. Bright MLS
- $499,9003 bd3 ba1.6k sqftGates Of Fair Lakes Cond, Fairfax, VA 22033For SaleMLS ID #VAFX2332448, Brian Whritenour, Berkshire Hathaway HomeServices PenFed Realty. Bright MLS
- $510,0002 bd4 ba1.8k sqft14536 Castleford Ct, Centreville, VA 20121For SaleMLS ID #VAFX2332356, Teddy Clary, Compass. Bright MLS
- $585,0003 bd4 ba1.9k sqft15090 Danehurst Cir, Gainesville, VA 20155For SaleMLS ID #VAPW2125536, Kay Hollar, Pearson Smith Realty, LLC. Bright MLS
- $579,9903 bd3 ba1.8k sqft4457 Beacon Grove Cir #B-705b, Fairfax, VA 22033For SaleMLS ID #VAFX2327034, Shivam Vashi, DMV Realty, INC.. Bright MLS
- $599,0003 bd4 ba1.5k sqft6026 Buttercup Ct, Alexandria, VA 22310For SaleMLS ID #VAFX2334556, Rob Alcorn, Compass. Bright MLS
- $550,0003 bd4 ba2.1k sqftHaymarket Crossing Condominium, Haymarket, VA 20169For SaleMLS ID #VAPW2128658, Taylor Tolbert, Samson Properties. Bright MLS
- $545,0003 bd4 ba1.7k sqft9081 Falcon Glen Ct, Bristow, VA 20136For SaleMLS ID #VAPW2128066, Harry Moon, Fairfax Realty Select. Bright MLS
- $619,0003 bd4 ba1.7k sqft13106 Kidwell Field Rd, Herndon, VA 20171For SaleMLS ID #VAFX2333074, Irene deLeon, Redfin Corporation. Bright MLS
- $375,0002 bd2 ba1.1k sqftWilloughbys Ridge Condo, Centreville, VA 20120For SaleMLS ID #VAFX2327908, Lana Schinnerer, Samson Properties. Bright MLS
- $570,0002 bd3 ba1.3k sqft13163 Kidwell Field Rd, Herndon, VA 20171For SaleMLS ID #VAFX2307892, Andrew Cho, KW Metro Center. Bright MLS
- $550,0003 bd4 ba1.9k sqft7033 Little Thames Dr, Gainesville, VA 20155For SaleMLS ID #VAPW2127186, Mary Ann Bendinelli, Weichert, REALTORS. Bright MLS
- $475,0003 bd3 ba1.7k sqft8711 Ditmars Ct, Manassas, VA 20110For SaleMLS ID #VAMN2011658, LuVerne Boes, Century 21 Redwood Realty. Bright MLS
- $659,9003 bd4 ba1.8k sqft2525 James Madison Cir, Herndon, VA 20171For SaleMLS ID #VAFX2335516, Kanwal Chaudry, RE/MAX Galaxy. Bright MLS
- $494,9003 bd4 ba1.7k sqft12816 Silvia Loop, Woodbridge, VA 22192For SaleMLS ID #VAPW2127268, Tom Saporito, Samson Properties. Bright MLS
