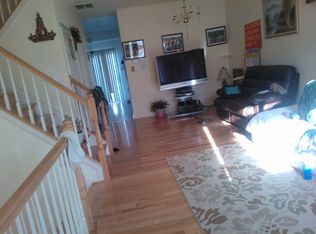
This charming Colonial townhouse in the desirable McNair Farms community offers a perfect blend of comfort and investment potential. With 1,770 sq. ft. of thoughtfully designed living space, this home features three spacious bedrooms and two full bathrooms, complemented by two convenient half baths. The inviting interior boasts hardwood floors throughout, a cozy fireplace, and a traditional floor plan that seamlessly connects the living and dining areas. The eat-in kitchen is equipped with modern appliances, including a built-in microwave, dishwasher, and refrigerator, making meal prep a breeze. Enjoy morning coffee in the breakfast area or on the deck, perfect for outdoor gatherings. The fully finished basement adds valuable living space, complete with a walkout entrance and garage access. Investors will appreciate the major renovations completed 2025, enhancing property value and appeal. The community amenities, including a pool, tennis courts, and playgrounds, ensure a vibrant lifestyle for residents, making it an attractive rental option. With an association fee that covers maintenance and management, this property promises low upkeep and high returns. Conveniently located near transportation options and just 10 miles from the airport, this home is not only a cozy retreat but also a smart investment opportunity in a thriving neighborhood. Don't miss your chance to own a piece of McNair Farms!
For sale
$619,000
13106 Kidwell Field Rd, Herndon, VA 20171
3beds
1,770sqft
Townhouse
Built in 1994
1,410 Square Feet Lot
$610,800 Zestimate®
$350/sqft
$110/mo HOA
What's special
Cozy fireplaceThree spacious bedroomsBreakfast areaHardwood floors throughoutTwo convenient half bathsBuilt-in microwave
- 50 days
- 654
- 24
Likely to sell faster than
Zillow last checked:
Listing updated:
Listed by:
Irene deLeon 571-665-0570,
Redfin Corporation 703-665-6665
Source: Bright MLS,MLS#: VAFX2333074
Facts & features
Interior
Bedrooms & bathrooms
- Bedrooms: 3
- Bathrooms: 4
- Full bathrooms: 2
- 1/2 bathrooms: 2
- Main level bathrooms: 1
Rooms
- Room types: Family Room
Family room
- Level: Lower
Heating
- Forced Air, Natural Gas
Cooling
- Central Air, Electric
Appliances
- Included: Microwave, Dryer, Washer, Dishwasher, Disposal, Refrigerator, Cooktop, Gas Water Heater
- Laundry: Has Laundry, Lower Level
Features
- Attic, Breakfast Area, Combination Dining/Living, Floor Plan - Traditional, Eat-in Kitchen, Kitchen - Table Space
- Flooring: Hardwood, Wood
- Basement: Full,Connecting Stairway,Finished,Garage Access,Heated,Improved,Interior Entry,Exterior Entry,Walk-Out Access,Windows
- Number of fireplaces: 1
Interior area
- Total structure area: 1,770
- Total interior livable area: 1,770 sqft
- Finished area above ground: 1,770
- Finished area below ground: 0
Property
Parking
- Total spaces: 2
- Parking features: Garage Door Opener, Garage Faces Front, Attached, Driveway
- Attached garage spaces: 1
- Uncovered spaces: 1
Accessibility
- Accessibility features: None
Features
- Levels: Three
- Stories: 3
- Patio & porch: Deck, Patio
- Exterior features: Rain Gutters, Sidewalks
- Pool features: Community
Lot
- Size: 1,410 Square Feet
Details
- Additional structures: Above Grade, Below Grade
- Parcel number: 0163 04 0091
- Zoning: 316
- Special conditions: Standard
Construction
Type & style
- Home type: Townhouse
- Architectural style: Colonial
- Property subtype: Townhouse
Materials
- Combination, Brick, Brick Front
- Foundation: Slab
Condition
- Very Good
- New construction: No
- Year built: 1994
- Major remodel year: 2025
Details
- Builder model: CARROLL
Utilities & green energy
- Sewer: Public Sewer
- Water: Public
Community & HOA
Community
- Subdivision: Mcnair Farms
HOA
- Has HOA: Yes
- Amenities included: Basketball Court, Common Grounds, Community Center, Pool, Tennis Court(s), Tot Lots/Playground
- Services included: Common Area Maintenance, Management, Reserve Funds, Snow Removal, Trash
- HOA fee: $110 monthly
Location
- Region: Herndon
Financial & listing details
- Price per square foot: $350/sqft
- Tax assessed value: $583,750
- Annual tax amount: $6,733
- Date on market: 8/7/2026
- Listing agreement: Exclusive Right To Sell
- Listing terms: Cash,Conventional,VA Loan
- Ownership: Fee Simple
Estimated market value
$610,800
$580,000 - $641,000
$3,001/mo
Price history
| Date | Event | Price |
|---|---|---|
| 8/7/2026 | Listed for sale | $619,000+49.2%$350/sqft |
Source:  Bright MLS #VAFX2333074 Report a problem Bright MLS #VAFX2333074 Report a problem | ||
| 8/11/2023 | Listing removed | -- |
Source: Zillow Rentals Report a problem | ||
| 8/1/2023 | Price change | $2,600-5.5%$1/sqft |
Source: Zillow Rentals Report a problem | ||
| 7/24/2023 | Price change | $2,750-1.8%$2/sqft |
Source: Zillow Rentals Report a problem | ||
| 6/11/2023 | Listed for rent | $2,800+3.7%$2/sqft |
Source: Zillow Rentals Report a problem | ||
| 10/30/2022 | Listing removed | -- |
Source: Zillow Rental Manager Report a problem | ||
| 10/10/2022 | Listed for rent | $2,700$2/sqft |
Source: Zillow Rental Manager Report a problem | ||
| 4/30/2015 | Sold | $415,000+160.6%$234/sqft |
Source: Public Record Report a problem | ||
| 5/9/1994 | Sold | $159,265$90/sqft |
Source: Public Record Report a problem | ||
Public tax history
| Year | Property taxes | Tax assessment |
|---|---|---|
| 2025 | $6,723 +7.8% | $581,600 +8% |
| 2024 | $6,238 +4.9% | $538,460 +2.2% |
| 2023 | $5,946 +5.6% | $526,870 +7% |
| 2022 | $5,630 | $492,390 +9.2% |
| 2021 | -- | $450,950 +2.9% |
| 2020 | $5,189 +4.8% | $438,410 +4.8% |
| 2019 | $4,953 +1.6% | $418,470 +1.6% |
| 2018 | $4,877 +5.9% | $412,050 +3.9% |
| 2017 | $4,603 +0.8% | $396,480 +0.6% |
| 2016 | $4,564 +60.5% | $394,000 +3.1% |
| 2015 | $2,844 -9.5% | $382,260 +1.5% |
| 2014 | $3,144 | $376,490 +6.2% |
| 2013 | -- | $354,630 |
| 2012 | -- | $354,630 +4.3% |
| 2011 | -- | $339,930 +1.7% |
| 2010 | -- | $334,090 |
| 2009 | -- | $334,090 -9% |
| 2008 | -- | $367,090 -4.7% |
| 2007 | -- | $385,300 +73.6% |
| 2003 | -- | $221,980 +8% |
| 2002 | -- | $205,535 +24.8% |
| 2001 | -- | $164,690 |
Find assessor info on the county website
Monthly payment
Est. payment
Payment breakdown
Explore the cost of this home by adjusting the details. Changes won't be saved.Climate risks
Neighborhood: 20171
Nearby schools
Schools provided by the listing agent
- Elementary: Mcnair
- Middle: Carson
- High: Westfield
- District: Fairfax County Public Schools
Source: Bright MLS. This data may not be complete. We recommend contacting the local school district to confirm school assignments for this home.
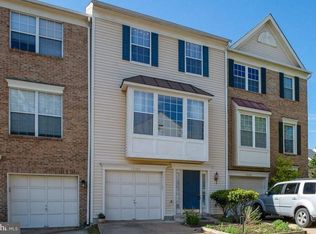
- $612,4003 bd4 ba1.5k sqft13108 Kidwell Field Rd, Herndon, VA 20171Off Market
- $596,4003 bd4 ba1.8k sqft13104 Kidwell Field Rd, Herndon, VA 20171Off Market
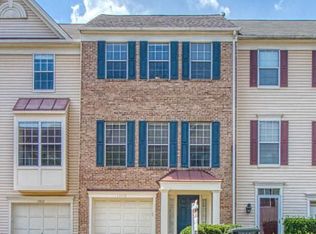
- $588,1003 bd3 ba1.8k sqft13102 Kidwell Field Rd, Herndon, VA 20171Off Market
- $618,6003 bd2 ba1.8k sqft13110 Kidwell Field Rd, Herndon, VA 20171Off Market
Similar homes
- $720,0003 bd4 ba1.8k sqft2598 Logan Wood Dr, Herndon, VA 20171For Sale

 MLS ID #VAFX2328618, Kash Mukkamala, Coldwell Banker Realty. Bright MLS
 - $550,0002 bd3 ba1.3k sqft13163 Kidwell Field Rd, Herndon, VA 20171For Sale
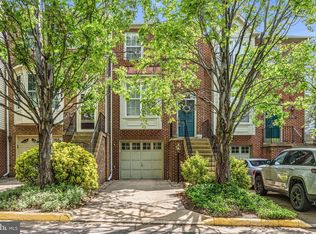 MLS ID #VAFX2307892, Andrew Cho, KW Metro Center. Bright MLS
 - $560,9003 bd3 ba2.1k sqftCoppermine Crossing Cond, Oak Hill, VA 20171For Sale
 MLS ID #VAFX2312402, Jim Cheatle, CENTURY 21 New Millennium. Bright MLS
 - $599,9003 bd4 ba2k sqft22952 Fleet Ter, Sterling, VA 20166For Sale
 MLS ID #VALO2134552, Victoria Zhao, Samson Properties. Bright MLS
 - $625,0003 bd4 ba2.1k sqft20966 Martingale Sq, Sterling, VA 20165For SaleMLS ID #VALO2134722, Timothy Pierson, KW United. Bright MLS
- $615,0003 bd4 ba2k sqft45556 Lake Haven Ter, Sterling, VA 20165For SaleMLS ID #VALO2132802, John McCambridge, Samson Properties. Bright MLS
- $640,0003 bd4 ba2k sqft42525 Magellan Sq, Ashburn, VA 20148For SaleMLS ID #VALO2136552, Grant Bronson, Real Broker, LLC. Bright MLS
- $620,0003 bd4 ba1.6k sqft14608 Flower Hill Ct, Centreville, VA 20120For SaleMLS ID #VAFX2336450, Krissy Cruse, Pearson Smith Realty, LLC. Bright MLS
- $609,0003 bd3 ba2k sqft20827 Butterwood Falls Ter, Sterling, VA 20165For SaleMLS ID #VALO2132766, Marta Bingham, Real Broker, LLC. Bright MLS
- $750,0003 bd3 ba2.2k sqft1301 Lopp Ct, Herndon, VA 20170For SaleMLS ID #VAFX2307858, Dawn Pace, Compass. Bright MLS
- $449,9003 bd3 ba1.6k sqft1233 Magnolia Ln, Herndon, VA 20170For SaleMLS ID #VAFX2330450, Bishal Karki, DMV Realty, INC.. Bright MLS
- $614,9003 bd4 ba2.1k sqft44066 Gala Cir, Ashburn, VA 20147For SaleMLS ID #VALO2131630, Ryan Marquiss, Samson Properties. Bright MLS
- $599,9003 bd3 ba2.1k sqft21130 Winding Brook Sq, Ashburn, VA 20147For SaleMLS ID #VALO2135932, Debbie Melia, RE/MAX Distinctive Real Estate, Inc.. Bright MLS
- $649,9903 bd4 ba2.1k sqft47715 Sandbank Sq, Sterling, VA 20165For SaleMLS ID #VALO2131030, Kelly Alvarez Pugliese, Metas Realty Group, LLC. Bright MLS
- $635,0003 bd4 ba2k sqft43297 Chokeberry Sq, Ashburn, VA 20147For SaleMLS ID #VALO2136044, Kevin Carter, RE/MAX Distinctive Real Estate, Inc.. Bright MLS
- $675,0003 bd3 ba2.5k sqft20951 Cherokee Ter, Sterling, VA 20165For SaleMLS ID #VALO2136368, Allison Welch Taylor, Redfin Corporation. Bright MLS
- $590,0003 bd4 ba1.4k sqft5408 Crystalford Ln, Centreville, VA 20120For SaleMLS ID #VAFX2321182, Nathan Johnson, Keller Williams Capital Properties. Bright MLS
- $679,0003 bd4 ba2.4k sqft20901 Cosworth Ter, Sterling, VA 20165For SaleMLS ID #VALO2134910, Shawn Ziglari, Choice Property Management Services LLC. Bright MLS
- $559,0003 bd3 ba1.3k sqft14720 Grobie Pond Ln, Centreville, VA 20120For SaleMLS ID #VAFX2340760, William Wu, Samson Properties. Bright MLS
- $669,9003 bd4 ba2.1k sqft47720 Sandbank Sq, Sterling, VA 20165For SaleMLS ID #VALO2135530, Daan De Raedt, Property Collective. Bright MLS
