Welcome to 5849 Wye Oak Commons Court, a home that makes everyday living feel easy from the moment you walk through the door. Tucked into a charming Burke community, this three-level, 3-bedroom, 2.5-bath home with an attached garage has been thoughtfully refreshed with new flooring throughout, new countertops, new appliances, and new windows, giving it a bright, fresh feel while still maintaining its warmth and character. Step inside and sunlight pours through the windows, creating an inviting main level that feels comfortable and welcoming. The living room offers plenty of space to unwind, catch up at the end of the day, or gather with friends. From there, the home naturally flows into the kitchen and dining area, where the new countertops and appliances bring a fresh update to the heart of the home. A wall of windows fills the dining space with natural light, making it the kind of spot where morning coffee turns into lingering conversations and dinners stretch a little longer. Upstairs, the bedrooms offer a quiet retreat from the day. The spacious primary bedroom is filled with natural light and provides a comfortable place to relax and recharge, while the additional bedrooms give you flexibility for guests, a home office, hobbies, or whatever life calls for next.Downstairs is where the home takes on an entirely different personality. The finished lower level offers another inviting living space centered around a fireplace—the perfect setting for movie nights, game days, or curling up on a cool evening. From here, step outside to your private fenced outdoor space, where there’s room to enjoy a quiet morning, grill with friends, or simply sit back and enjoy being home. With three finished levels, an attached garage, beautiful natural light, and so many recent updates already completed, 5849 Wye Oak Commons Court is more than move-in ready—it’s ready for its next story to begin.Burke Centre offers an outstanding lifestyle with miles of scenic walking and biking trails, multiple community pools, tennis and pickleball courts, playgrounds, and beautifully maintained common areas. Burke Lake Park, shopping, restaurants, and everyday conveniences are just minutes away. Commuters will appreciate the Burke Centre VRE Station and Pentagon commuter bus service located approximately one half mile away, along with convenient access to Fairfax County Parkway, Braddock Road, Route 123, and I 495.
Accepting backups
Price cut: $20K (9/29)
$559,888
5849 Wye Oak Commons Ct, Burke, VA 22015
3beds
1,881sqft
Townhouse
Built in 1986
-- sqft lot
$556,200 Zestimate®
$298/sqft
$185/mo HOA
What's special
Attached garagePrivate fenced outdoor spaceInviting main levelBright fresh feelBeautiful natural lightNew flooring throughoutNew countertops
- 47 days
- 702
- 48
Zillow last checked:
Listing updated:
Listed by:
Stephanie Wayne 703-965-1643,
eXp Realty LLC 7034253582
Source: Bright MLS,MLS#: VAFX2320346
Facts & features
Interior
Bedrooms & bathrooms
- Bedrooms: 3
- Bathrooms: 3
- Full bathrooms: 2
- 1/2 bathrooms: 1
- Main level bathrooms: 1
Rooms
- Room types: Living Room, Dining Room, Bedroom 2, Bedroom 3, Kitchen, Family Room, Foyer, Bedroom 1, Laundry, Other, Bathroom 1, Full Bath, Half Bath
Bedroom 1
- Features: Flooring - Carpet, Ceiling Fan(s)
- Level: Upper
- Area: 132 Square Feet
- Dimensions: 11 X 12
Bedroom 2
- Features: Flooring - Carpet, Ceiling Fan(s)
- Level: Upper
- Area: 96 Square Feet
- Dimensions: 8 X 12
Bedroom 3
- Features: Flooring - Carpet, Ceiling Fan(s)
- Level: Upper
- Area: 216 Square Feet
- Dimensions: 12 X 18
Bathroom 1
- Level: Upper
Dining room
- Level: Main
- Area: 88 Square Feet
- Dimensions: 8 X 11
Family room
- Features: Ceiling Fan(s), Cathedral/Vaulted Ceiling
- Level: Main
- Area: 240 Square Feet
- Dimensions: 12 X 20
Foyer
- Level: Main
- Area: 35 Square Feet
- Dimensions: 5 X 7
Other
- Features: Bathroom - Tub Shower, Double Sink
- Level: Upper
Half bath
- Level: Main
Kitchen
- Level: Main
- Area: 140 Square Feet
- Dimensions: 10 X 14
Laundry
- Level: Lower
- Area: 110 Square Feet
- Dimensions: 10 X 11
Living room
- Features: Flooring - Carpet, Recessed Lighting
- Level: Lower
- Area: 266 Square Feet
- Dimensions: 14 X 19
Other
- Level: Lower
- Area: 171 Square Feet
- Dimensions: 9 X 19
Heating
- Heat Pump, Electric
Cooling
- Central Air, Electric
Appliances
- Included: Microwave, Dryer, Washer, Dishwasher, Disposal, Freezer, Refrigerator, Ice Maker, Cooktop, Stainless Steel Appliance(s), Electric Water Heater
- Laundry: In Basement, Laundry Room
Features
- Ceiling Fan(s), Bathroom - Tub Shower, Breakfast Area, Combination Dining/Living, Floor Plan - Traditional, Formal/Separate Dining Room, Eat-in Kitchen, Kitchen - Table Space, Primary Bath(s), 9'+ Ceilings, Dry Wall
- Flooring: Carpet, Luxury Vinyl
- Windows: Window Treatments
- Basement: Interior Entry,Finished,Exterior Entry,Rear Entrance,Walk-Out Access,Windows
- Number of fireplaces: 1
- Fireplace features: Screen, Mantel(s)
Interior area
- Total structure area: 1,983
- Total interior livable area: 1,881 sqft
- Finished area above ground: 1,512
- Finished area below ground: 369
Video & virtual tour
Property
Parking
- Total spaces: 1
- Parking features: Garage Faces Front, Garage Door Opener, Attached
- Attached garage spaces: 1
Accessibility
- Accessibility features: None
Features
- Levels: Three
- Stories: 3
- Pool features: Community
- Fencing: Privacy,Wood
Details
- Additional structures: Above Grade, Below Grade
- Parcel number: 0774 24 0036
- Zoning: 370
- Special conditions: Standard
Construction
Type & style
- Home type: Townhouse
- Architectural style: Colonial
- Property subtype: Townhouse
Materials
- Vinyl Siding
- Foundation: Other
Condition
- Excellent
- New construction: No
- Year built: 1986
Utilities & green energy
- Sewer: Public Sewer
- Water: Public
Community & HOA
Community
- Security: Electric Alarm
- Condo and coop fee: $125 monthly
- Subdivision: Walden At Burke Centre
HOA
- Has HOA: Yes
- Amenities included: Basketball Court, Bike Trail, Jogging Path, Pool, Tennis Court(s), Tot Lots/Playground, Common Grounds
- Services included: Snow Removal, Trash
- HOA fee: $180 quarterly
Location
- Region: Burke
Financial & listing details
- Price per square foot: $298/sqft
- Tax assessed value: $554,390
- Annual tax amount: $6,394
- Date on market: 9/9/2026
- Listing agreement: Exclusive Right To Sell
- Listing terms: Cash,Conventional,FHA,VA Loan
- Ownership: Condominium
Estimated market value
$556,200
$528,000 - $584,000
$3,270/mo
Price history
| Date | Event | Price |
|---|---|---|
| 10/23/2026 | Listed for sale | $559,888$298/sqft |
Source:  Bright MLS #VAFX2320346 Report a problem Bright MLS #VAFX2320346 Report a problem | ||
| 10/3/2026 | Contingent | $559,888$298/sqft |
Source: Bright MLS #VAFX2320346 Report a problem | ||
| 9/29/2026 | Price change | $559,888-3.4%$298/sqft |
Source: Bright MLS #VAFX2320346 Report a problem | ||
| 9/25/2026 | Listed for sale | $579,888$308/sqft |
Source: Bright MLS #VAFX2320346 Report a problem | ||
| 9/23/2026 | Pending sale | $579,888$308/sqft |
Source: Bright MLS #VAFX2320346 Report a problem | ||
| 9/10/2026 | Listed for sale | $579,888+48.7%$308/sqft |
Source: Bright MLS #VAFX2320346 Report a problem | ||
| 5/22/2007 | Sold | $390,000+25.8%$207/sqft |
Source: Public Record Report a problem | ||
| 5/21/2004 | Sold | $310,000+65.5%$165/sqft |
Source: Public Record Report a problem | ||
| 9/27/2000 | Sold | $187,300+29.6%$100/sqft |
Source: Public Record Report a problem | ||
| 9/15/1997 | Sold | $144,500$77/sqft |
Source: Public Record Report a problem | ||
Public tax history
| Year | Property taxes | Tax assessment |
|---|---|---|
| 2025 | $6,409 +11.8% | $554,390 +12% |
| 2024 | $5,734 +5.7% | $494,990 +3% |
| 2023 | $5,423 +0.7% | $480,570 +2% |
| 2022 | $5,388 | $471,150 +8% |
| 2021 | -- | $436,250 +6% |
| 2020 | $4,871 +4.5% | $411,560 +4.5% |
| 2019 | $4,661 | $393,840 |
| 2018 | $4,661 -0.2% | $393,840 -2.1% |
| 2017 | $4,671 +0.2% | $402,290 |
| 2016 | $4,661 +7.7% | $402,290 +3.7% |
| 2015 | $4,327 +0.2% | $387,750 |
| 2014 | $4,318 | $387,750 +13% |
| 2013 | -- | $343,000 +4.9% |
| 2012 | -- | $326,900 |
| 2011 | -- | $326,900 +7% |
| 2010 | -- | $305,510 |
| 2009 | -- | $305,510 -18% |
| 2008 | -- | $372,570 -6.5% |
| 2007 | -- | $398,440 +86.1% |
| 2003 | -- | $214,135 +17% |
| 2002 | -- | $183,020 +11% |
| 2001 | -- | $164,885 |
Find assessor info on the county website
Monthly payment
Est. payment
Payment breakdown
Explore the cost of this home by adjusting the details. Changes won't be saved.Climate risks
Neighborhood: 22015
Nearby schools
Schools provided by the listing agent
- Elementary: Bonnie Brae
- Middle: Robinson Secondary School
- High: Robinson Secondary School
- District: Fairfax County Public Schools
Source: Bright MLS. This data may not be complete. We recommend contacting the local school district to confirm school assignments for this home.
- $558,7003 bd4 ba1.3k sqft5853 Wye Oak Commons Ct #34, Burke, VA 22015Off Market
- $558,2003 bd3 ba1.5k sqft5851 Wye Oak Commons Ct #35, Burke, VA 22015Off Market
- $556,8003 bd4 ba1.3k sqft5843 Wye Oak Commons Ct #39, Burke, VA 22015Off Market
- $573,6003 bd3 ba1.4k sqft5841 Wye Oak Commons Ct #40, Burke, VA 22015Off Market
Similar homes
- $615,0003 bd4 ba2k sqft10347 Pond Spice Ter, Burke, VA 22015For Sale
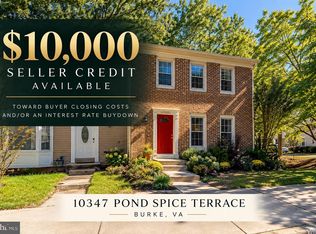
 MLS ID #VAFX2344536, Tanya Salseth, KW United. Bright MLS
 - $649,9004 bd4 ba2.1k sqft10116 Chestnut Wood Ln, Burke, VA 22015For Sale
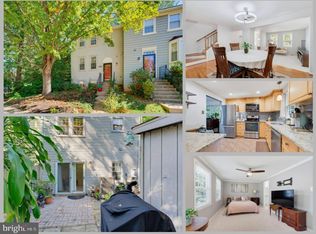 MLS ID #VAFX2334282, Jamie Petrik, eXp Realty LLC. Bright MLS
 - $634,9002 bd4 ba1.6k sqft10046 Beacon Pond Ln, Burke, VA 22015For Sale
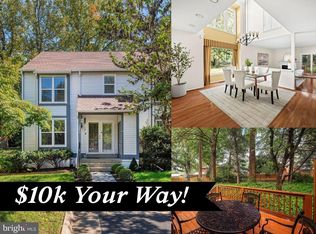 MLS ID #VAFX2342160, Laura Sacher, Compass. Bright MLS
 - $624,9903 bd3 ba1.8k sqft9507 Burdett Rd, Burke, VA 22015For Sale
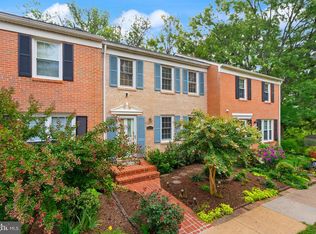 MLS ID #VAFX2338256, Tracey Barrett, Century 21 Redwood Realty. Bright MLS
 - $615,0003 bd4 ba1.3k sqft5529 Ridgeton Hill Ct, Fairfax, VA 22032For SaleMLS ID #VAFX2343686, Lauren Breslaw, Compass. Bright MLS
- $649,0003 bd4 ba2.5k sqft5720 Crownleigh Ct, Burke, VA 22015For SaleMLS ID #VAFX2315640, Mandy Book, Coldwell Banker Realty. Bright MLS
- $589,9993 bd3 ba1.8k sqft12008 Point Longstreet Way, Woodbridge, VA 22192For SaleMLS ID #VAPW2130598, Grace Chicca, Compass. Bright MLS
- $799,0004 bd4 ba2.1k sqft5804 Oak Moss Ter, Burke, VA 22015For SaleMLS ID #VAFX2336392, Carolyn Young, Samson Properties. Bright MLS
- $564,9003 bd4 ba2.1k sqft7719 Bristol Square Ct, Springfield, VA 22153For SaleMLS ID #VAFX2346304, Heather Fry, Capital Center. Bright MLS
- $559,0003 bd4 ba1.6k sqft1453 Bluemont Ct, Herndon, VA 20170For SaleMLS ID #VAFX2347210, Natalie McArtor, Samson Properties. Bright MLS
- $535,0003 bd4 ba2.5k sqft12839 Mill Brook Ct, Woodbridge, VA 22192For SaleMLS ID #VAPW2132286, Millie Zhuo, CENTURY 21 New Millennium. Bright MLS
- $545,0003 bd4 ba2.1k sqft12135 Derriford Ct, Woodbridge, VA 22192For SaleMLS ID #VAPW2129568, Aiyah Elrashidi, Coldwell Banker Realty. Bright MLS
- $525,0003 bd4 ba2k sqftHeathcote Commons, Gainesville, VA 20155For SaleMLS ID #VAPW2132798, Anthony Lam, Redfin Corporation. Bright MLS
- $650,0003 bd3 ba2.6k sqft6003 Queenston St, Springfield, VA 22152For SaleMLS ID #VAFX2330694, Nancy Gabro, Keller Williams Realty. Bright MLS
- $519,9003 bd3 ba1.7k sqft21849 Goldstone Ter, Sterling, VA 20164For SaleMLS ID #VALO2138614, Paul Bedewi, Keller Williams Realty. Bright MLS
- $599,9903 bd4 ba2.1k sqft13834 Rampant Lion Ct, Centreville, VA 20120For SaleMLS ID #VAFX2344802, Bridgete Newman, Samson Properties. Bright MLS
- $625,0003 bd3 ba2.2k sqft8111 Squirrel Run Rd, Springfield, VA 22152For SaleMLS ID #VAFX2335664, Melissa Melendez, eXp Realty LLC. Bright MLS
- $550,0003 bd4 ba1.8k sqft3029 McMaster Ct, Herndon, VA 20171For SaleMLS ID #VAFX2337114, Lisa Thurston, Keller Williams Realty. Bright MLS
- $525,0003 bd4 ba2.3k sqft15620 William Bayliss Ct, Woodbridge, VA 22191For SaleMLS ID #VAPW2131398, Kristin Woolston, Keller Williams Realty. Bright MLS
- $700,0003 bd4 ba2.4k sqftRunnymeade, Alexandria, VA 22310For SaleMLS ID #VAFX2346408, Rocio Duty, Compass. Bright MLS
