Welcome to this all-brick townhome in the highly desirable Charlestown community of West Springfield. Hardwood floors span the main and upper levels. The inviting main level features spacious living and dining rooms, a charming kitchen with granite countertops, a large pantry, and a cozy breakfast area. A versatile bedroom or home office and a powder room complete the main level. The upper level offers a spacious primary suite featuring a custom-built walk-through closet and a beautifully updated bath with dual vanities. Two additional bedrooms, including one with a very large walk-in closet, share a full hall bath. The lower level offers a large recreation room with abundant natural light, generous storage, a laundry and utility room, plus a framed flex room and rough-in for an additional full bath, ready for the next owner to finish. The full walkout leads to a private backyard with a paver patio, large storage shed, and a beautiful mature shade tree, creating a peaceful setting for relaxing or entertaining. The HOA fee of $253 per month provides exceptional value by covering roof and window replacement, exterior painting, gutter cleaning, lawn care, snow and leaf removal, trash and recycling, as well as the maintenance of common areas, sidewalks, and playgrounds. Additional highlights include two assigned parking spaces just outside the rear gate and ample street parking. Located within the West Springfield High School pyramid, this home offers exceptional commuter convenience with easy access to Fort Belvoir, the Rolling Road VRE Station, Franconia-Springfield Metro, Metrobus service to the Pentagon, I-95, I-395, I-495, Fairfax County Parkway, and nearby shopping, dining, and everyday conveniences. **Photos may be virtually staged**
For sale
$700,000
6003 Queenston St, Springfield, VA 22152
3beds
2,697sqft
Townhouse
Built in 1973
1,730 Square Feet Lot
$-- Zestimate®
$260/sqft
$253/mo HOA
What's special
Large storage shedPaver patioInviting main levelFramed flex roomAll-brick townhomeBeautiful mature shade treeLarge pantry
- 9 days
- 463
- 28
Likely to sell faster than
Zillow last checked:
Listing updated:
Listed by:
Ligia Zuleta 571-596-7569,
Keller Williams Realty (703) 679-1700,
Listing Team: Reynolds Empowerhome Team
Source: Bright MLS,MLS#: VAFX2330694
Facts & features
Interior
Bedrooms & bathrooms
- Bedrooms: 3
- Bathrooms: 3
- Full bathrooms: 2
- 1/2 bathrooms: 1
- Main level bathrooms: 1
Basement
- Area: 899
Heating
- Forced Air, Natural Gas
Cooling
- Central Air, Electric
Appliances
- Included: Microwave, Dryer, Dishwasher, Disposal, Refrigerator, Ice Maker, Freezer, Humidifier, Cooktop, Electric Water Heater
Features
- Flooring: Hardwood
- Windows: Window Treatments
- Basement: Walk-Out Access
- Has fireplace: No
Interior area
- Total structure area: 2,697
- Total interior livable area: 2,697 sqft
- Finished area above ground: 1,798
- Finished area below ground: 899
Property
Parking
- Parking features: Assigned, Other
- Details: Assigned Parking
Accessibility
- Accessibility features: None
Features
- Levels: Three
- Stories: 3
- Patio & porch: Patio
- Pool features: None
- Fencing: Full
Lot
- Size: 1,730 Square Feet
Details
- Additional structures: Above Grade, Below Grade
- Parcel number: 0793 14 0059B
- Zoning: 370
- Special conditions: Standard
Construction
Type & style
- Home type: Townhouse
- Architectural style: Colonial
- Property subtype: Townhouse
Materials
- Brick, Stone
- Foundation: Other
Condition
- New construction: No
- Year built: 1973
Utilities & green energy
- Sewer: Public Sewer
- Water: Public
Community & HOA
Community
- Subdivision: Charlestown
HOA
- Has HOA: Yes
- HOA fee: $253 monthly
- HOA name: CHARLESTOWN HOA
Location
- Region: Springfield
Financial & listing details
- Price per square foot: $260/sqft
- Tax assessed value: $674,150
- Annual tax amount: $7,776
- Date on market: 9/16/2026
- Listing agreement: Exclusive Right To Sell
- Ownership: Fee Simple
Estimated market value
Not available
Estimated sales range
Not available
Not available
Price history
| Date | Event | Price |
|---|---|---|
| 9/16/2026 | Listed for sale | $700,000+60.9%$260/sqft |
Source:  Bright MLS #VAFX2330694 Report a problem Bright MLS #VAFX2330694 Report a problem | ||
| 1/22/2016 | Sold | $435,000$161/sqft |
Source: Public Record Report a problem | ||
| 12/9/2015 | Pending sale | $435,000$161/sqft |
Source: Long & Foster Real Estate, Inc. #FX9500859 Report a problem | ||
| 11/17/2015 | Listed for sale | $435,000$161/sqft |
Source: Long & Foster Real Estate, Inc. #FX9500859 Report a problem | ||
Public tax history
| Year | Property taxes | Tax assessment |
|---|---|---|
| 2025 | $7,544 +2.4% | $652,610 +2.6% |
| 2024 | $7,370 +12% | $636,130 +9.1% |
| 2023 | $6,579 +4.9% | $582,960 +6.3% |
| 2022 | $6,271 | $548,390 +8.9% |
| 2021 | -- | $503,410 +8.9% |
| 2020 | $5,470 +1.6% | $462,220 +1.6% |
| 2019 | $5,383 +2.2% | $454,870 +2.2% |
| 2018 | $5,265 +7.4% | $444,870 +5.3% |
| 2017 | $4,904 +1.9% | $422,380 +1.7% |
| 2016 | $4,813 +8% | $415,470 +4% |
| 2015 | $4,457 +4.6% | $399,410 +4.4% |
| 2014 | $4,260 | $382,580 +7.2% |
| 2013 | -- | $356,790 +4.7% |
| 2012 | -- | $340,830 |
| 2011 | -- | $340,830 |
| 2010 | -- | $340,830 -6.7% |
| 2009 | -- | $365,160 -7.6% |
| 2008 | -- | $395,140 -5.5% |
| 2007 | -- | $418,050 +71% |
| 2003 | -- | $244,430 +24% |
| 2002 | -- | $197,120 +14.4% |
| 2001 | -- | $172,310 |
Find assessor info on the county website
Monthly payment
Est. payment
Payment breakdown
Explore the cost of this home by adjusting the details. Changes won't be saved.Climate risks
Neighborhood: 22152
Nearby schools
Schools provided by the listing agent
- District: Fairfax County Public Schools
Source: Bright MLS. This data may not be complete. We recommend contacting the local school district to confirm school assignments for this home.
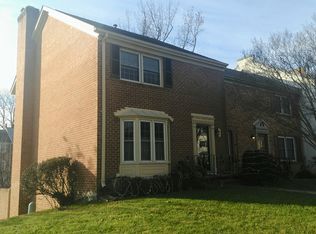
- $664,1003 bd3 ba1.5k sqft6001 Queenston St, Springfield, VA 22152Off Market
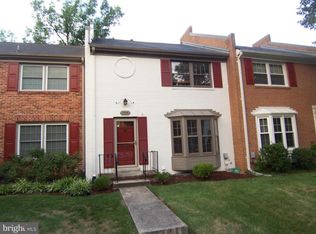
- $606,0003 bd4 ba2.3k sqft6005 Queenston St, Springfield, VA 22152Off Market
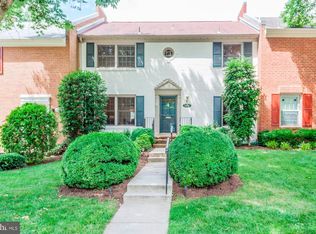
- $614,0003 bd4 ba1.5k sqft6007 Queenston St, Springfield, VA 22152Off Market
- $720,9004 bd4 ba2.5k sqft6009 Queenston St, Springfield, VA 22152Off Market
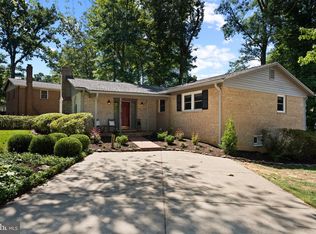
Similar homes
- $799,0004 bd3 ba3k sqft6604 Grey Fox Dr, Springfield, VA 22152For Sale
 MLS ID #VAFX2339542, Matias Leiva, Keller Williams Realty. Bright MLS
 - $630,0004 bd4 ba2.3k sqft8627 Pin Oak Dr, Springfield, VA 22153For Sale
 MLS ID #VAFX2341756, Connor Schoske, Samson Properties. Bright MLS
 - $624,9003 bd4 ba1.6k sqft9009 Sweet Birch Ct, Springfield, VA 22152For Sale
 MLS ID #VAFX2303272, Paola Daniela Zorrilla, Spring Hill Real Estate, LLC.. Bright MLS
 - $640,0003 bd3 ba1.8k sqft6014 Ticonderoga Ct, Burke, VA 22015For Sale
 MLS ID #VAFX2338770, Isha Katohora, EXP Realty, LLC. Bright MLS
 - $649,0003 bd3 ba1.8k sqft9507 Burdett Rd, Burke, VA 22015For SaleMLS ID #VAFX2338256, Tracey Barrett, Century 21 Redwood Realty. Bright MLS
- $650,0003 bd4 ba2.5k sqftLafayette Village, Annandale, VA 22003For SaleMLS ID #VAFX2336162, Ms. Kristin M Francis, EXP Realty, LLC. Bright MLS
- $849,0003 bd3 ba2.3k sqft6900 Spur Rd, Springfield, VA 22153For SaleMLS ID #VAFX2330796, Nicole Dash, eXp Realty LLC. Bright MLS
- $649,0003 bd4 ba2.5k sqft5720 Crownleigh Ct, Burke, VA 22015For SaleMLS ID #VAFX2315640, Mandy Book, Coldwell Banker Realty. Bright MLS
- $724,9983 bd4 ba2.4k sqft6086 Heatherwood Dr, Alexandria, VA 22310For SaleMLS ID #VAFX2307168, Christopher Suranna, RLAH @properties. Bright MLS
- $675,0003 bd4 ba2.4k sqftRunnymeade, Alexandria, VA 22310For SaleMLS ID #VAFX2314192, Megan Thiel, Long & Foster Real Estate, Inc.. Bright MLS
- $669,0003 bd4 ba1.8k sqft4620 Luxberry Dr, Fairfax, VA 22032For SaleMLS ID #VAFX2322730, Courtney Hansen, EXP Realty, LLC. Bright MLS
- $775,0003 bd4 ba2.5k sqft1213 Weatherstone Ct, Reston, VA 20194For SaleMLS ID #VAFX2341560, Suzanne Parisi, Century 21 Redwood Realty. Bright MLS
- $699,8884 bd3 ba3k sqft11154 Stonebrook Dr, Manassas, VA 20112For SaleMLS ID #VAPW2129506, Stephanie Wayne, eXp Realty LLC. Bright MLS
- $695,0003 bd4 ba1.8k sqft6416 Fleetside Ct, Alexandria, VA 22310For SaleMLS ID #VAFX2308012, Warren Kluth, Long & Foster Real Estate, Inc.. Bright MLS
- $699,0003 bd4 ba1.9k sqft228 Commons Dr NW, Vienna, VA 22180For SaleMLS ID #VAFX2326898, Jane Peil, Long & Foster Real Estate, Inc.. Bright MLS
- $850,0005 bd4 ba2.4k sqft8109 Overton Ct, Springfield, VA 22153For SaleMLS ID #VAFX2330760, Dina Braun, eXp Realty LLC. Bright MLS
- $640,0004 bd4 ba1.6k sqft5420 Cabot Ridge Ct, Fairfax, VA 22032For SaleMLS ID #VAFX2329540, Fanny Bonilla, Bonilla and Associates LLC. Bright MLS
- $899,9005 bd3 ba3.1k sqft8710 Piccadilly Pl, Springfield, VA 22151For SaleMLS ID #VAFX2332410, Susan Metcalf, Corcoran McEnearney. Bright MLS
- $675,0003 bd4 ba1.7k sqft5944 Norham Dr, Alexandria, VA 22315For SaleMLS ID #VAFX2331684, Julia Martin, Corcoran McEnearney. Bright MLS
- $740,0004 bd4 ba2.4k sqft8114 Orville St, Alexandria, VA 22309For SaleMLS ID #VAFX2342018, TALITHIA MORRIS, EXP Realty, LLC. Bright MLS
