Bright spaces, outdoor living, and everyday convenience make this Herndon home one to see. Natural light brings warmth and energy throughout, creating spaces that feel bright, open, and inviting. Comfortable bedrooms offer dedicated places to recharge, while the flexible layout provides room to adapt to your everyday needs. The kitchen features granite countertops and stainless steel appliances, creating a polished and practical space for meal prep, casual gatherings, and entertaining. Step onto the deck for morning coffee, outdoor dining, or a relaxing end to the day. The fenced backyard adds even more room to garden, unwind, and enjoy time outdoors. The fully finished walkout lower level features a private entrance, a full bath, and two additional rooms—making it an ideal setup for a rental, in-law suite, or au pair quarters, while expanding your options for recreation, hobbies, or a home office. Beyond the home, enjoy convenient access to Franklin Farm Village Center for groceries, coffee, dining, and everyday services. Franklin Farm Park and Frying Pan Farm Park offer nearby opportunities for outdoor recreation, while the Steven F. Udvar-Hazy Center provides another local destination to explore. Washington Dulles International Airport is also nearby, adding convenience for travel. Quick access to Route 50, Route 28, Fairfax County Parkway, and the Dulles Toll Road helps keep destinations throughout Northern Virginia within reach. With bright interiors, flexible living spaces, inviting outdoor areas, and unmatched commuter connections, this home brings comfort and convenience together. Photos may be virtually staged
For sale
$585,000
3029 McMaster Ct, Herndon, VA 20171
2beds
1,869sqft
Townhouse
Built in 1987
1,960 Square Feet Lot
$-- Zestimate®
$313/sqft
$103/mo HOA
What's special
Bright interiorsFenced backyardFlexible living spacesFlexible layoutInviting outdoor areasComfortable bedroomsKitchen features granite countertops
- 7 days
- 422
- 30
Zillow last checked:
Listing updated:
Listed by:
Lisa Thurston 703-216-4126,
Keller Williams Realty (703) 679-1700,
Listing Team: Reynolds Empowerhome Team
Source: Bright MLS,MLS#: VAFX2337114
Facts & features
Interior
Bedrooms & bathrooms
- Bedrooms: 2
- Bathrooms: 4
- Full bathrooms: 3
- 1/2 bathrooms: 1
- Main level bathrooms: 1
Basement
- Area: 600
Heating
- Forced Air, Natural Gas
Cooling
- Central Air, Electric
Appliances
- Included: Gas Water Heater
Features
- Basement: Finished
- Has fireplace: No
Interior area
- Total structure area: 1,869
- Total interior livable area: 1,869 sqft
- Finished area above ground: 1,269
- Finished area below ground: 600
Video & virtual tour
Property
Parking
- Total spaces: 2
- Parking features: Assigned, Parking Lot
- Details: Assigned Parking, Assigned Space #: 59, 60
Accessibility
- Accessibility features: None
Features
- Levels: Three
- Stories: 3
- Pool features: None
Lot
- Size: 1,960 Square Feet
Details
- Additional structures: Above Grade, Below Grade
- Parcel number: 0253 10 0135
- Zoning: 303
- Special conditions: Standard
Construction
Type & style
- Home type: Townhouse
- Architectural style: Traditional
- Property subtype: Townhouse
Materials
- Vinyl Siding
- Foundation: Other
Condition
- New construction: No
- Year built: 1987
Utilities & green energy
- Sewer: Public Sewer
- Water: Public
Community & HOA
Community
- Subdivision: Highland Mews
HOA
- Has HOA: Yes
- HOA fee: $103 monthly
Location
- Region: Herndon
Financial & listing details
- Price per square foot: $313/sqft
- Tax assessed value: $544,680
- Annual tax amount: $6,282
- Date on market: 9/1/2026
- Listing agreement: Exclusive Right To Sell
- Ownership: Fee Simple
Estimated market value
Not available
Estimated sales range
Not available
Not available
Price history
| Date | Event | Price |
|---|---|---|
| 9/1/2026 | Listed for sale | $585,000$313/sqft |
Source:  Bright MLS #VAFX2337114 Report a problem Bright MLS #VAFX2337114 Report a problem | ||
| 6/22/2026 | Listing removed | $585,000$313/sqft |
Source: eXp Realty #VAFX2318450 Report a problem | ||
| 6/5/2026 | Listed for sale | $585,000-3.3%$313/sqft |
Source: Bright MLS #VAFX2318450 Report a problem | ||
| 6/4/2026 | Listing removed | $605,000$324/sqft |
Source: Bright MLS #VAFX2311284 Report a problem | ||
| 5/30/2026 | Price change | $605,000-1.6%$324/sqft |
Source: Bright MLS #VAFX2311284 Report a problem | ||
| 5/11/2026 | Listed for sale | $615,000+38.2%$329/sqft |
Source: Bright MLS #VAFX2311284 Report a problem | ||
| 11/19/2023 | Listing removed | -- |
Source: Bright MLS #VAFX2024090 Report a problem | ||
| 11/18/2021 | Sold | $445,000-1.1%$238/sqft |
Source: Bright MLS #VAFX2024090 Report a problem | ||
| 10/20/2021 | Contingent | $449,999$241/sqft |
Source: Bright MLS #VAFX2024090 Report a problem | ||
| 10/12/2021 | Listed for sale | $449,999+25.3%$241/sqft |
Source: Bright MLS #VAFX2024090 Report a problem | ||
| 5/22/2015 | Sold | $359,006-2.7%$192/sqft |
Source: Public Record Report a problem | ||
| 4/7/2015 | Pending sale | $369,000$197/sqft |
Source: RE/MAX PREFERRED PROPERTIES #FX8591168 Report a problem | ||
| 4/2/2015 | Listed for sale | $369,000+47.7%$197/sqft |
Source: RE/MAX PREFERRED PROPERTIES #FX8591168 Report a problem | ||
| 3/3/2015 | Listing removed | $2,100$1/sqft |
Source: Owner Report a problem | ||
| 2/10/2015 | Listed for rent | $2,100+5%$1/sqft |
Source: Owner Report a problem | ||
| 8/18/2013 | Listing removed | $2,000$1/sqft |
Source: Postlets Report a problem | ||
| 7/23/2013 | Listed for rent | $2,000$1/sqft |
Source: Zillow Rental Network Report a problem | ||
| 5/1/2008 | Sold | $249,900-37.5%$134/sqft |
Source: Public Record Report a problem | ||
| 4/13/2006 | Sold | $399,900+73.9%$214/sqft |
Source: Public Record Report a problem | ||
| 11/6/2002 | Sold | $229,900+70.3%$123/sqft |
Source: Public Record Report a problem | ||
| 11/17/1997 | Sold | $135,000$72/sqft |
Source: Public Record Report a problem | ||
Public tax history
| Year | Property taxes | Tax assessment |
|---|---|---|
| 2025 | $6,072 +8% | $525,230 +8.3% |
| 2024 | $5,620 +8.5% | $485,150 +5.7% |
| 2023 | $5,181 +3.2% | $459,080 +4.6% |
| 2022 | $5,018 | $438,800 +15.1% |
| 2021 | -- | $381,110 +1.9% |
| 2020 | $4,427 +1.3% | $374,080 +1.3% |
| 2019 | $4,370 +5% | $369,280 +5% |
| 2018 | $4,162 +5.4% | $351,680 +3.4% |
| 2017 | $3,948 +0.2% | $340,020 |
| 2016 | $3,939 +6.7% | $340,020 +2.7% |
| 2015 | $3,694 +0.2% | $330,960 |
| 2014 | $3,685 | $330,960 +13.8% |
| 2013 | -- | $290,900 +4.4% |
| 2012 | -- | $278,600 +8.3% |
| 2011 | -- | $257,320 +8.5% |
| 2010 | -- | $237,270 -1.8% |
| 2009 | -- | $241,540 -28.2% |
| 2008 | -- | $336,300 -11.8% |
| 2007 | -- | $381,150 +106.5% |
| 2003 | -- | $184,620 +10.8% |
| 2002 | -- | $166,620 +19% |
| 2001 | -- | $140,015 |
Find assessor info on the county website
Monthly payment
Est. payment
Payment breakdown
Explore the cost of this home by adjusting the details. Changes won't be saved.Climate risks
Neighborhood: 20171
Nearby schools
Schools provided by the listing agent
- Elementary: Oak Hill
- Middle: Franklin
- High: Chantilly
- District: Fairfax County Public Schools
Source: Bright MLS. This data may not be complete. We recommend contacting the local school district to confirm school assignments for this home.
Similar homes
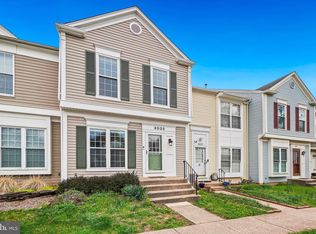
- $550,0002 bd3 ba1.3k sqft13163 Kidwell Field Rd, Herndon, VA 20171For Sale
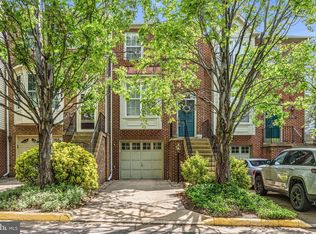
 MLS ID #VAFX2307892, Andrew Cho, KW Metro Center. Bright MLS
 - $584,9003 bd3 ba1.3k sqft11924 Travistock Ct, Reston, VA 20191For Sale
 MLS ID #VAFX2333178, Mehrnaz Bazargan, Redfin Corp. Bright MLS
 - $569,9003 bd3 ba1.6k sqft2235 Wheelwright Ct, Reston, VA 20191For Sale
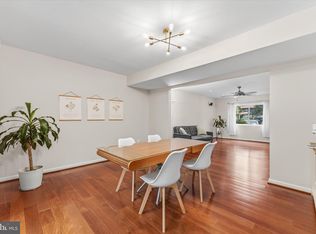 MLS ID #VAFX2329152, Kevin Carter, RE/MAX Distinctive Real Estate, Inc.. Bright MLS
 - $605,0003 bd4 ba1.4k sqft5408 Crystalford Ln, Centreville, VA 20120For Sale
 MLS ID #VAFX2321182, Nathan Johnson, Keller Williams Capital Properties. Bright MLS
 - $575,0003 bd3 ba2.3k sqftLinden Row Condominium, Leesburg, VA 20176For SaleMLS ID #VALO2135240, Laila Moorefield, EXP Realty, LLC. Bright MLS
- $564,0002 bd4 ba1.7k sqft528 Jared Sq NE, Leesburg, VA 20176For SaleMLS ID #VALO2134746, DEB CROSLEY, Keller Williams Realty. Bright MLS
- $614,9993 bd4 ba2.1k sqft43571 Plantation Ter, Ashburn, VA 20147For SaleMLS ID #VALO2128446, Dilara Wentz, Keller Williams Capital Properties. Bright MLS
- $469,0002 bd4 ba1.7k sqft8310 Ewing Pl, Manassas, VA 20109For SaleMLS ID #VAPW2129810, Natalie McArtor, Samson Properties. Bright MLS
- $649,0003 bd3 ba1.8k sqft9507 Burdett Rd, Burke, VA 22015For SaleMLS ID #VAFX2338256, Tracey Barrett, Century 21 Redwood Realty. Bright MLS
- $609,0003 bd3 ba2k sqft20827 Butterwood Falls Ter, Sterling, VA 20165For SaleMLS ID #VALO2132766, Marta Bingham, Real Broker, LLC. Bright MLS
- $599,0003 bd4 ba2.2k sqft9107 Ribbon Falls Loop, Bristow, VA 20136For SaleMLS ID #VAPW2128492, Signe Yates, Pearson Smith Realty LLC. Bright MLS
- $649,5003 bd4 ba1.9k sqft4469 Holly Ave, Fairfax, VA 22030For SaleMLS ID #VAFX2330526, Dilyara Daminova, Samson Properties. Bright MLS
- $558,6503 bd2 ba1.2k sqft160 Magnolia Rd, Sterling, VA 20164For SaleMLS ID #VALO2129332, Mr. George M Brown II, Realty ONE Group Capital. Bright MLS
- $675,0003 bd4 ba2k sqft6537 Palisades Dr, Centreville, VA 20121For SaleMLS ID #VAFX2331708, Heather Gosman, Keller Williams Realty. Bright MLS
- $699,9883 bd3 ba2.1k sqft12541 Alder Woods Dr, Fairfax, VA 22033For SaleMLS ID #VAFX2293450, Delia Marie Gordon, Pearson Smith Realty, LLC. Bright MLS
- $669,0004 bd4 ba2.1k sqft42630 Burbank Ter, Sterling, VA 20166For SaleMLS ID #VALO2132330, Paul Thistle, Take 2 Real Estate LLC. Bright MLS
- $749,0004 bd3 ba2.1k sqft1002 Charlton Pl, Herndon, VA 20170For SaleMLS ID #VAFX2326506, William Wu, Samson Properties. Bright MLS
- $549,9003 bd3 ba2.4k sqftSummit At Birchwood Condo, Ashburn, VA 20148For SaleMLS ID #VALO2133938, Paul Thistle, Take 2 Real Estate LLC. Bright MLS
- $845,0003 bd4 ba1.8k sqft13102 Forest Mist Ln, Fairfax, VA 22033For SaleMLS ID #VAFX2337142, Cheryl Smith, Keller Williams Fairfax Gateway. Bright MLS
- $618,8902 bd2 ba1.5k sqftFairlington Glen, Arlington, VA 22206For SaleMLS ID #VAAR2079320, John Mentis, Long & Foster Real Estate, Inc.. Bright MLS
