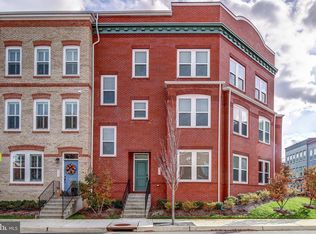
Beautiful- like-new 3 bedroom, 2.5 bath luxury end-unit townhome with detached 1-car garage located in the heart of Historic Old Town Manassas. This move-in ready home offers modern finishes, thoughtful upgrades, and exceptional walkability. Just blocks from shops, restaurants, farmers market, VRE, Pavilion, and all the First Friday entertainment. Enjoy front row access to the parades and spectacular views of the fireworks right from your doorstep. As you enter, see the beautiful hardwood floors throughout -All floors.The open main level features engineered wood flooring, recessed lighting, and abundant natural light. The gourmet kitchen includes granite countertops, stainless steel appliances, gas cooking, upgraded refrigerator and dishwasher, custom dark cabinetry, tile backsplash, and a large center island with seating, ideal for everyday living and entertaining. The spacious primary suite offers a walk-in closet with built-ins and a well-appointed en-suite bath with double vanity and separate American Standard Eliminator Model Spa Tub with massage jets, lights, aroma therapy, seat and shower. Upgraded HVAC unit installed 2025. New Refrigerator 2026. Motivated Sellers, bring all offers.
For sale
Price cut: $25K (8/13)
$575,000
8925 Quarry Rd, Manassas, VA 20110
3beds
2,423sqft
Townhouse
Built in 2014
1,742 Square Feet Lot
$-- Zestimate®
$237/sqft
$90/mo HOA
What's special
Beautiful hardwood floors throughoutEngineered wood flooringGranite countertopsRecessed lightingEnd-unit townhomeWalk-in closet with built-insGas cooking
- 54 days
- 364
- 10
Zillow last checked:
Listing updated:
Listed by:
Deborah Sebour 443-220-5126,
New Beginnings Real Estate Company (443) 220-5126
Source: Bright MLS,MLS#: VAMN2011460
Facts & features
Interior
Bedrooms & bathrooms
- Bedrooms: 3
- Bathrooms: 3
- Full bathrooms: 2
- 1/2 bathrooms: 1
- Main level bathrooms: 1
Heating
- Central, Natural Gas
Cooling
- Central Air, Electric, Natural Gas
Appliances
- Included: Microwave, Dishwasher, Disposal, Refrigerator, Cooktop, Washer, Dryer, Electric Water Heater
Features
- Soaking Tub, Bathroom - Stall Shower, Bathroom - Tub Shower, Bathroom - Walk-In Shower, Breakfast Area, Built-in Features, Eat-in Kitchen, Family Room Off Kitchen, Upgraded Countertops, Walk-In Closet(s), Open Floorplan, Combination Kitchen/Dining, Combination Kitchen/Living
- Flooring: Wood
- Windows: Window Treatments
- Has basement: No
- Has fireplace: No
Interior area
- Total structure area: 2,423
- Total interior livable area: 2,423 sqft
- Finished area above ground: 2,423
Property
Parking
- Total spaces: 1
- Parking features: Garage Faces Rear, Detached, Driveway, Off Street, Parking Lot
- Garage spaces: 1
- Has uncovered spaces: Yes
Accessibility
- Accessibility features: Other
Features
- Levels: Three
- Stories: 3
- Pool features: None
- Has spa: Yes
- Spa features: Bath
Lot
- Size: 1,742 Square Feet
Details
- Additional structures: Above Grade
- Parcel number: 100250056
- Zoning: RESIDENTIAL
- Special conditions: Standard
Construction
Type & style
- Home type: Townhouse
- Architectural style: Traditional
- Property subtype: Townhouse
Materials
- Brick
- Foundation: Slab
- Roof: Asphalt
Condition
- New construction: No
- Year built: 2014
Utilities & green energy
- Sewer: Public Sewer
- Water: Public
Community & HOA
Community
- Subdivision: Old Town Manassas
HOA
- Has HOA: Yes
- Services included: Maintenance Grounds, Snow Removal
- HOA fee: $90 monthly
Location
- Region: Manassas
Financial & listing details
- Price per square foot: $237/sqft
- Tax assessed value: $516,500
- Annual tax amount: $7,381
- Date on market: 7/27/2026
- Listing agreement: Exclusive Right To Sell
- Listing terms: Conventional,FHA,VA Loan
- Inclusions: Master Bathroom - American Standard Eliminator Model Spa Tub With Jets, Lights, aroma Therapy, seat, shower Attachment And Quick Drain. Bathroom - Stall Shower, Bathroom - Tub Shower, Ceiling Fan(s), Combination Dining / Living, Combination Kitchen / Dining, Family Room Off Kitchen, Floor Plan - Open, Kitchen - Island, Kitchen - Table Space, Pantry, Recessed Lighting, Walk-in Closet(s), Window Treatments, Wood Floors; No Fireplace; Built-in Microwave, Disposal, Dryer, Exhaust Fan, Microwave, Oven / Range - Gas, Refrigerator, Washer, Water Heater; Accessibility Features: None; Smoke Detector; Door Features: Storm; Dryer In Unit, Has Laundry, Upper Floor Laundry, Washer In Unit.
- Ownership: Fee Simple
Estimated market value
Not available
Estimated sales range
Not available
Not available
Price history
| Date | Event | Price |
|---|---|---|
| 8/13/2026 | Price change | $575,000-4.2%$237/sqft |
Source:  Bright MLS #VAMN2011460 Report a problem Bright MLS #VAMN2011460 Report a problem | ||
| 7/27/2026 | Listed for sale | $600,000+72%$248/sqft |
Source: Bright MLS #VAMN2011460 Report a problem | ||
| 12/19/2014 | Sold | $348,910$144/sqft |
Source: Public Record Report a problem | ||
Public tax history
| Year | Property taxes | Tax assessment |
|---|---|---|
| 2025 | $6,508 +5.6% | $516,500 +5.6% |
| 2024 | $6,163 +4.7% | $489,100 +4.7% |
| 2023 | $5,887 -3% | $467,200 +3.3% |
| 2022 | $6,071 +10.7% | $452,400 +17.9% |
| 2021 | $5,485 +1.4% | $383,800 +5% |
| 2020 | $5,409 +5% | $365,500 +3.6% |
| 2018 | $5,151 | $352,800 +1.6% |
| 2017 | -- | $347,400 -2.1% |
| 2016 | -- | $355,000 |
| 2015 | -- | -- |
Find assessor info on the county website
Monthly payment
Est. payment
Payment breakdown
Explore the cost of this home by adjusting the details. Changes won't be saved.Climate risks
Neighborhood: 20110
Nearby schools
Schools provided by the listing agent
- District: Manassas City Public Schools
Source: Bright MLS. This data may not be complete. We recommend contacting the local school district to confirm school assignments for this home.
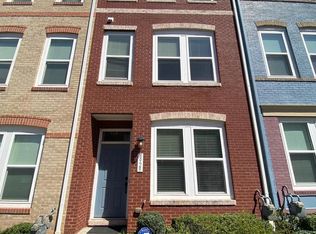
Similar homes
- $589,9993 bd4 ba2.8k sqft10254 Whitworth Ln, Manassas, VA 20110For Sale

 MLS ID #VAMN2011578, Ferzana Faizy, Samson Properties. Bright MLS
 - $534,9003 bd4 ba2.9k sqft8605 Liberty Trl, Manassas, VA 20110For Sale
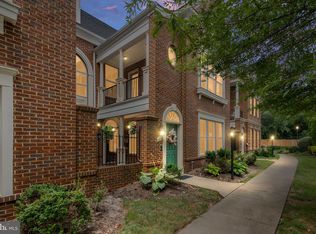 MLS ID #VAMN2011646, Ann-Marie Jewell, Lando Massey Real Estate. Bright MLS
 - $579,0003 bd4 ba2.4k sqft11883 Benton Lake Rd, Bristow, VA 20136For Sale
 MLS ID #VAPW2122550, Lori Jung, Galaxy Realty LLC. Bright MLS
 - $580,0003 bd4 ba1.8k sqft6140 Kendra Way, Centreville, VA 20121For Sale
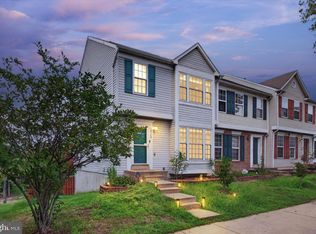 MLS ID #VAFX2338988, Wynn Tran, Samson Properties. Bright MLS
 - $470,0003 bd3 ba1.6k sqftFalls Grove Condominium, Manassas, VA 20111For SaleMLS ID #VAPW2126674, Regina Gahunia, Real Broker, LLC. Bright MLS
- $639,0003 bd3 ba2.2k sqft9224 Alvyn Lake Cir, Bristow, VA 20136For SaleMLS ID #VAPW2128298, Katherine Forno, Pearson Smith Realty, LLC. Bright MLS
- $599,9993 bd3 ba1.8k sqftEast Market At Fair Lake, Fairfax, VA 22033For SaleMLS ID #VAFX2332080, Denise Vu, Samson Properties. Bright MLS
- $545,0003 bd4 ba2.4k sqft1455 Fawn Hollow Ln, Woodbridge, VA 22191For SaleMLS ID #VAPW2130698, Kat Massetti, Serhant. Bright MLS
- $634,9903 bd4 ba2.3k sqft6092 Omega Ln, Manassas, VA 20112For SaleMLS ID #VAPW2127986, Jocelyn Porteria, Fairfax Realty Select. Bright MLS
- $564,9993 bd3 ba2.3k sqft2725 Celestial Dr, Woodbridge, VA 22191For SaleMLS ID #VAPW2129380, Jovanta Verdun, Samson Properties. Bright MLS
- $559,9953 bd3 ba2.6k sqftVirginia Manor, Aldie, VA 20105For SaleMLS ID #VALO2134560, Remington Ray, Real Broker, LLC. Bright MLS
- $595,0004 bd3 ba2k sqft14519 Sully Lake Ct, Centreville, VA 20120For SaleMLS ID #VAFX2319772, James Conrad, Homestead Realty. Bright MLS
- $649,9993 bd4 ba2k sqft7033 Solomon Seal Ct, Springfield, VA 22152For SaleMLS ID #VAFX2341960, Natalie Ramirez, Serhant. Bright MLS
- $549,0003 bd4 ba2.3k sqft15536 Exmore Ct, Woodbridge, VA 22191For SaleMLS ID #VAPW2130034, Megan Boisvert, Samson Properties. Bright MLS
- $599,0003 bd4 ba1.7k sqft5701 Edgewater Oak Ct, Burke, VA 22015For SaleMLS ID #VAFX2296836, Katie Wethman, EXP Realty, LLC. Bright MLS
- $590,0003 bd4 ba1.4k sqft5408 Crystalford Ln, Centreville, VA 20120For SaleMLS ID #VAFX2321182, Nathan Johnson, Keller Williams Capital Properties. Bright MLS
- $374,9002 bd2 ba1.5k sqftThe Gatherings, Manassas, VA 20110For SaleMLS ID #VAMN2011592, Juliet Mayers, LPT Realty, LLC. Bright MLS
- $610,0003 bd4 ba2.2k sqft1740 Hartfield Ct, Woodbridge, VA 22191For SaleMLS ID #VAPW2130226, Susie Branco Zinn, RE/MAX Gateway, LLC. Bright MLS
- $690,0003 bd4 ba2k sqft8358 Sallyport St, Lorton, VA 22079For SaleMLS ID #VAFX2342180, Valerie Hardee, Long & Foster Real Estate, Inc.. Bright MLS
- $585,0003 bd4 ba1.8k sqft3029 McMaster Ct, Herndon, VA 20171For SaleMLS ID #VAFX2337114, Lisa Thurston, Keller Williams Realty. Bright MLS
