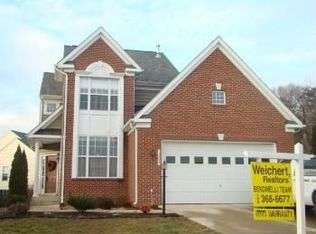
Move-in ready and beautifully maintained, this home is tucked away on a quiet cul-de-sac, offering added privacy and minimal through traffic. Major updates include brand-new hardwood flooring on the main level, upper-level hardwood floors (2021), a fully renovated kitchen with stainless steel appliances (2021), a new roof (2022), HVAC and water heater (2023), and fresh paint throughout. Walk-in closet and two extra rooms in the basement. Enjoy outdoor living on the spacious composite deck overlooking a large, fully fenced backyard. Conveniently located less than a mile from shopping, grocery stores, and restaurants, approximately 6 miles from Potomac Mills, with easy access to major commuter routes. Don't miss this exceptional opportunity to own a beautifully updated home in a prime location!
Under contract
$634,990
6092 Omega Ln, Manassas, VA 20112
3beds
2,354sqft
Single Family Residence
Built in 2005
0.25 Acres Lot
$630,400 Zestimate®
$270/sqft
$37/mo HOA
What's special
Upper-level hardwood floorsLarge fully fenced backyardFresh paint throughoutNew roofWalk-in closetSpacious composite deck
- 53 days
- 175
- 1
Zillow last checked:
Listing updated:
Listed by:
Jocelyn Porteria 571-432-8335,
Fairfax Realty Select 7035932381
Source: Bright MLS,MLS#: VAPW2127986
Facts & features
Interior
Bedrooms & bathrooms
- Bedrooms: 3
- Bathrooms: 4
- Full bathrooms: 3
- 1/2 bathrooms: 1
- Main level bathrooms: 1
Rooms
- Room types: Living Room, Dining Room, Kitchen, Family Room, Den, Foyer, Breakfast Room, Exercise Room, Other, Bonus Room
Bonus room
- Level: Lower
Breakfast room
- Level: Main
Den
- Level: Main
Dining room
- Level: Main
Exercise room
- Level: Lower
Family room
- Level: Lower
Foyer
- Level: Main
Kitchen
- Level: Main
Living room
- Level: Main
Other
- Level: Main
Heating
- Forced Air, Natural Gas
Cooling
- Ceiling Fan(s), Central Air, Electric
Appliances
- Included: Microwave, Dishwasher, Disposal, Dryer, Refrigerator, Stainless Steel Appliance(s), Cooktop, Washer, Gas Water Heater
Features
- Bathroom - Tub Shower, Bathroom - Walk-In Shower, Breakfast Area, Ceiling Fan(s), Dining Area, Efficiency, Open Floorplan, Kitchen - Gourmet, Primary Bath(s), Walk-In Closet(s)
- Flooring: Carpet, Wood
- Windows: Window Treatments
- Basement: Partial,Finished,Rear Entrance,Space For Rooms,Walk-Out Access,Interior Entry
- Has fireplace: No
Interior area
- Total structure area: 2,563
- Total interior livable area: 2,354 sqft
- Finished area above ground: 1,728
- Finished area below ground: 626
Video & virtual tour
Property
Parking
- Total spaces: 6
- Parking features: Garage Faces Front, Inside Entrance, Attached, Driveway, On Street
- Attached garage spaces: 2
- Uncovered spaces: 4
Accessibility
- Accessibility features: None
Features
- Levels: Three
- Stories: 3
- Pool features: None
Lot
- Size: 0.25 Acres
Details
- Additional structures: Above Grade, Below Grade
- Parcel number: 8093003199
- Zoning: RPC
- Special conditions: Standard
Construction
Type & style
- Home type: SingleFamily
- Architectural style: Colonial
- Property subtype: Single Family Residence
Materials
- Aluminum Siding, Combination, Vinyl Siding
- Foundation: Concrete Perimeter
- Roof: Architectural Shingle
Condition
- New construction: No
- Year built: 2005
Utilities & green energy
- Sewer: Public Sewer
- Water: Public
Community & HOA
Community
- Subdivision: Dale City
HOA
- Has HOA: Yes
- Services included: Common Area Maintenance, Road Maintenance, Snow Removal
- HOA fee: $37 monthly
- HOA name: BLACKWOOD MANAGEMENT
Location
- Region: Manassas
Financial & listing details
- Price per square foot: $270/sqft
- Tax assessed value: $571,000
- Annual tax amount: $5,501
- Date on market: 8/29/2026
- Listing agreement: Exclusive Right To Sell
- Ownership: Fee Simple
Estimated market value
$630,400
$599,000 - $662,000
$3,432/mo
Price history
| Date | Event | Price |
|---|---|---|
| 9/22/2026 | Contingent | $634,990$270/sqft |
Source:  Bright MLS #VAPW2127986 Report a problem Bright MLS #VAPW2127986 Report a problem | ||
| 8/29/2026 | Listed for sale | $634,990+412.1%$270/sqft |
Source: Bright MLS #VAPW2127986 Report a problem | ||
| 10/18/2024 | Sold | $124,000-61.3%$53/sqft |
Source: Public Record Report a problem | ||
| 2/15/2008 | Sold | $320,000-7.2%$136/sqft |
Source: Public Record Report a problem | ||
| 11/26/2007 | Listed for sale | $344,900-34.3%$147/sqft |
Source: Number1Expert #PW6598966 Report a problem | ||
| 7/26/2005 | Sold | $525,000+13.8%$223/sqft |
Source: Public Record Report a problem | ||
| 5/3/2005 | Sold | $461,220$196/sqft |
Source: Public Record Report a problem | ||
Public tax history
| Year | Property taxes | Tax assessment |
|---|---|---|
| 2025 | $5,250 +2.2% | $535,400 +3.7% |
| 2024 | $5,136 -0.1% | $516,400 +4.5% |
| 2023 | $5,143 +0% | $494,300 +8.9% |
| 2022 | $5,142 +9.4% | $454,000 +18.5% |
| 2021 | $4,698 -0.8% | $383,200 +0% |
| 2020 | $4,735 +118.5% | $383,100 +6.7% |
| 2019 | $2,167 -49.9% | $358,900 +0.2% |
| 2018 | $4,326 +2.5% | $358,300 -0.4% |
| 2017 | $4,220 | $359,700 +4.6% |
| 2016 | $4,220 +4.7% | $344,000 -0.5% |
| 2015 | $4,032 | $345,700 +7.6% |
| 2014 | $4,032 | $321,300 +9.5% |
| 2013 | -- | $293,500 +5.8% |
| 2012 | -- | $277,500 +1% |
| 2010 | -- | $274,700 +10.4% |
| 2009 | -- | $248,800 -32% |
| 2008 | -- | $365,700 -18.9% |
| 2007 | -- | $451,100 -0.2% |
| 2006 | -- | $452,100 +568.8% |
| 2004 | -- | $67,600 |
Find assessor info on the county website
Monthly payment
Est. payment
Payment breakdown
Explore the cost of this home by adjusting the details. Changes won't be saved.Climate risks
Neighborhood: 20112
Nearby schools
Schools provided by the listing agent
- Elementary: Marshall
- Middle: Benton
- High: Charles J. Colgan Senior
- District: Prince William County Public Schools
Source: Bright MLS. This data may not be complete. We recommend contacting the local school district to confirm school assignments for this home.
Similar homes
- $599,9004 bd4 ba2.3k sqft5504 Hobsons Choice Loop, Manassas, VA 20112For Sale

 MLS ID #VAPW2127900, Daisy Neese, Samson Properties. Bright MLS
 - $727,0004 bd4 ba3.4k sqft6046 Persinger House Ct, Manassas, VA 20112For Sale
 MLS ID #VAPW2130154, Verria Hairston, Open Door Brokerage, LLC. Bright MLS
 - $650,0005 bd4 ba2.5k sqft3488 Lyon Park Ct, Woodbridge, VA 22192For Sale
 MLS ID #VAPW2131092, Sofia Pellegrino, Samson Properties. Bright MLS
 - $884,9994 bd4 ba3.4k sqft14023 Flagtree Pl, Manassas, VA 20112For Sale
 MLS ID #VAPW2127158, Ashley Kopecky, Samson Properties. Bright MLS
 - $679,9004 bd3 ba2.8k sqft4921 Frishman Ct, Woodbridge, VA 22193For SaleMLS ID #VAPW2131300, Jazmin Lawrence, Pearson Smith Realty, LLC. Bright MLS
- $619,9994 bd4 ba1.6k sqft9208 Robin Lynn Ct, Manassas, VA 20110For SaleMLS ID #VAMN2011974, Isela Melgar, Fairfax Realty Select. Bright MLS
- $575,0004 bd4 ba2.2k sqft11965 Home Guard Dr, Woodbridge, VA 22192For SaleMLS ID #VAPW2129886, Tolga Alper, Real Broker, LLC. Bright MLS
- $514,9004 bd3 ba2.2k sqft13532 Delaney Rd, Woodbridge, VA 22193For SaleMLS ID #VAPW2131426, Ellen Mills, Samson Properties. Bright MLS
- $729,0004 bd4 ba3k sqft8035 Station Rd, Manassas, VA 20111For SaleMLS ID #VAPW2131736, Deliea Roebuck, Pearson Smith Realty LLC. Bright MLS
- $614,9004 bd3 ba2.4k sqft2178 Harpoon Dr, Stafford, VA 22554For SaleMLS ID #VAST2054474, Leigh Anne Monk, Real Broker, LLC. Bright MLS
- $669,0004 bd4 ba2.4k sqft11924 Rayborn Creek Dr, Manassas, VA 20109For SaleMLS ID #VAPW2130934, Sydney Beckman, EXP Realty, LLC. Bright MLS
- $749,9004 bd3 ba2.5k sqft5317 Gunston Hall Dr, Woodbridge, VA 22193For SaleMLS ID #VAPW2129912, Tracey Farmer, Century 21 Redwood Realty. Bright MLS
- $515,0003 bd3 ba2.6k sqft40 Rocky Way Dr, Stafford, VA 22554For SaleMLS ID #VAST2054770, Stephanie Hiner, Berkshire Hathaway HomeServices PenFed Realty. Bright MLS
- $639,9004 bd3 ba3.1k sqft4 Puri Ln, Stafford, VA 22554For SaleMLS ID #VAST2053566, Megan Boisvert, Samson Properties. Bright MLS
- $425,0003 bd3 ba1.5k sqft15588 Three Otters Pl, Manassas, VA 20112For SaleMLS ID #VAPW2131906, Ashley Tauzier, Berkshire Hathaway HomeServices PenFed Realty. Bright MLS
- $569,9004 bd2 ba1.5k sqft7907 Maplewood Dr, Manassas, VA 20111For SaleMLS ID #VAPW2124138, Jorge A Alas, Coldwell Banker Realty. Bright MLS
- $699,9004 bd3 ba2.5k sqft8200 Legion Dr, Lorton, VA 22079For SaleMLS ID #VAFX2340360, Abel Aquino, Real Broker, LLC. Bright MLS
- $619,9005 bd3 ba2.5k sqft1178 Decatur Rd, Stafford, VA 22554For SaleMLS ID #VAST2052726, Lori Dolieslager, Pearson Smith Realty LLC. Bright MLS
- $599,0004 bd3 ba3.1k sqft2011 Victoria Dr, Stafford, VA 22554For SaleMLS ID #VAST2054088, Lisa Nelson, Century 21 Redwood Realty. Bright MLS
- $699,0004 bd4 ba3.5k sqft10036 Pentland Hills Way, Bristow, VA 20136For SaleMLS ID #VAPW2132608, Brenda Rich, Century 21 Redwood Realty. Bright MLS
