Welcome to the ideal low-maintenance luxury townhome for busy professionals, military families, and anyone who wants to spend weekends living—not maintaining a home. Enjoy a lifestyle surrounded by endless opportunities for dining, entertainment, recreation, and commuting convenience. Located in the heart of Lorton, you’ll be minutes from historic Occoquan, scenic parks and trails, golf courses, waterfront dining, wineries, shopping destinations, performing arts venues, and some of the region’s best outdoor adventures. With easy access to I-95, Fairfax County Parkway, VRE/Amtrak, Fort Belvoir, the Pentagon, Washington, D.C., and local transit, this home offers the ideal location for both work and play. This is a beautifully maintained, tech-enhanced 3-level brick-front townhouse nestled on a quiet private cul-de-sac in the highly desirable Liberty at Laurel Hill community. One owner, built in 2019 and freshly reconditioned in April 2026, this move-in ready home perfectly blends modern luxury, smart-home convenience, and exceptional access to everything Northern Virginia has to offer. Inside, the open-concept main level features hardwood floors and a spacious layout connecting the living and dining areas to a stunning gourmet kitchen complete with stainless steel appliances, light gray cabinetry, custom tile backsplash, white Concerto Quartz countertops, dual pantries, and a large center island with seating and storage. Step outside onto the rear Trex deck — the perfect space for morning coffee, outdoor dining, or relaxing evenings. Designed with modern living in mind, the home includes advanced smart-home automation and energy-efficient technology throughout. Seamlessly control lighting, entertainment, climate, locks, and video-enabled doorbells with Amazon Alexa, Google Assistant, or Apple Siri. CAT 6 wiring and a third-floor signal booster provide strong, reliable high-speed Wi-Fi throughout the home, while air quality monitoring, smart leak detection, and preset energy routines create a safe, efficient, and eco-conscious living environment. Upstairs, the spacious primary suite offers a walk-in closet and spa-inspired en-suite bath with dual vanities, soaking tub, and tiled shower with built-in seating. Two additional bedrooms, a full hall bath, and upper-level laundry provide comfort and flexibility for guests, family, or work-from-home needs. The lower level features a generous rec room with adjustable spot lighting, a powder room, additional storage, and access to the rear-load 2-car garage. Combining modern design, smart technology, and unbeatable access to Northern Virginia’s shopping, dining, recreation, and commuter routes, this exceptional home offers the perfect balance of comfort, convenience, and lifestyle.
For sale
Price cut: $25K (6/28)
$690,000
8358 Sallyport St, Lorton, VA 22079
3beds
2,085sqft
:
Get pre-qualified$4,634/mo
Townhouse
Built in 2019
871 Square Feet Lot
$687,000 Zestimate®
$331/sqft
$221/mo HOA
What's special
Open-concept main levelQuiet private cul-de-sacWhite concerto quartz countertopsTwo additional bedroomsAdditional storageHardwood floorsPowder room
- 27 days |
- 1,004 |
- 31 |
Zillow last checked:
Listing updated:
Listed by:
Valerie Hardee 703-401-9169,
Long & Foster Real Estate, Inc. 703-683-0400
Source: Bright MLS,MLS#: VAFX2326164
Facts & features
Interior
Bedrooms & bathrooms
- Bedrooms: 3
- Bathrooms: 3
- Full bathrooms: 2
- 1/2 bathrooms: 1
- Main level bathrooms: 1
Rooms
- Room types: Living Room, Dining Room, Primary Bedroom, Bedroom 2, Bedroom 3, Kitchen, Family Room, Bathroom 2, Primary Bathroom
Primary bedroom
- Features: Attached Bathroom, Flooring - Carpet, Lighting - Ceiling, Walk-In Closet(s)
- Level: Upper
- Area: 240 Square Feet
- Dimensions: 12 X 20
Bedroom 2
- Features: Ceiling Fan(s), Flooring - Carpet
- Level: Upper
- Area: 153 Square Feet
- Dimensions: 9 X 17
Bedroom 3
- Features: Ceiling Fan(s), Flooring - Carpet
- Level: Upper
- Area: 110 Square Feet
- Dimensions: 10 X 11
Primary bathroom
- Features: Soaking Tub, Bathroom - Walk-In Shower, Countertop(s) - Quartz, Double Sink
- Level: Upper
Bathroom 2
- Features: Bathroom - Tub Shower
- Level: Upper
Dining room
- Features: Flooring - Luxury Vinyl Plank, Balcony Access
- Level: Upper
- Area: 119 Square Feet
- Dimensions: 17 X 7
Family room
- Features: Flooring - Luxury Vinyl Plank, Lighting - Ceiling, Recessed Lighting
- Level: Upper
- Area: 352 Square Feet
- Dimensions: 16 X 22
Kitchen
- Features: Balcony Access, Breakfast Bar, Countertop(s) - Quartz, Dining Area, Flooring - Luxury Vinyl Plank, Kitchen Island, Eat-in Kitchen, Recessed Lighting, Pantry
- Level: Upper
- Area: 266 Square Feet
- Dimensions: 19 X 14
Living room
- Features: Flooring - Carpet
- Level: Main
- Area: 304 Square Feet
- Dimensions: 16 X 19
Heating
- Forced Air, Natural Gas
Cooling
- Central Air, Electric
Appliances
- Included: Microwave, Dishwasher, Disposal, Dryer, Exhaust Fan, Ice Maker, Oven/Range - Gas, Refrigerator, Stainless Steel Appliance(s), Cooktop, Washer, Gas Water Heater
- Laundry: Upper Level, Washer In Unit, Has Laundry, Dryer In Unit
Features
- Soaking Tub, Bathroom - Walk-In Shower, Breakfast Area, Dining Area, Open Floorplan, Eat-in Kitchen, Kitchen - Gourmet, Kitchen Island, Kitchen - Table Space, Pantry, Primary Bath(s), Upgraded Countertops, Walk-In Closet(s)
- Flooring: Carpet, Ceramic Tile, Luxury Vinyl
- Windows: Window Treatments
- Has basement: No
- Has fireplace: No
Interior area
- Total structure area: 2,085
- Total interior livable area: 2,085 sqft
- Finished area above ground: 2,085
Video & virtual tour
Property
Parking
- Total spaces: 2
- Parking features: Garage Faces Rear, Attached, On Street
- Attached garage spaces: 2
- Has uncovered spaces: Yes
Accessibility
- Accessibility features: None
Features
- Levels: Three
- Stories: 3
- Patio & porch: Deck
- Exterior features: Balcony
- Pool features: Community
Lot
- Size: 871 Square Feet
Details
- Additional structures: Above Grade
- Parcel number: 1071 10J 0018
- Zoning: 308
- Special conditions: Standard
Construction
Type & style
- Home type: Townhouse
- Architectural style: Contemporary
- Property subtype: Townhouse
Materials
- Brick Front
- Foundation: Slab
Condition
- Excellent
- New construction: No
- Year built: 2019
Utilities & green energy
- Sewer: Public Sewer
- Water: Public
Community & HOA
Community
- Subdivision: Liberty
HOA
- Has HOA: Yes
- Amenities included: Common Grounds, Community Center, Jogging Path, Fitness Center, Pool, Recreation Facilities, Tot Lots/Playground
- Services included: Common Area Maintenance, Management, Pool(s), Recreation Facility, Reserve Funds, Snow Removal, Trash
- HOA fee: $663 quarterly
- HOA name: LAUREL HILL
Location
- Region: Lorton
Financial & listing details
- Price per square foot: $331/sqft
- Tax assessed value: $735,980
- Annual tax amount: $8,508
- Date on market: 7/3/2026
- Listing agreement: Exclusive Agency
- Listing terms: Cash,Conventional,FHA,VA Loan
- Ownership: Fee Simple
Estimated market value
$687,000
$653,000 - $721,000
$3,518/mo
Price history
| Date | Event | Price |
|---|---|---|
| 6/28/2026 | Price change | $690,000-3.5%$331/sqft |
Source:  Bright MLS #VAFX2316192 Report a problem Bright MLS #VAFX2316192 Report a problem | ||
| 6/16/2026 | Price change | $715,000-2%$343/sqft |
Source: Bright MLS #VAFX2316192 Report a problem | ||
| 4/9/2026 | Listed for sale | $729,900+23.6%$350/sqft |
Source: Bright MLS #VAFX2297348 Report a problem | ||
| 3/12/2020 | Sold | $590,490$283/sqft |
Source: Public Record Report a problem | ||
Public tax history
| Year | Property taxes | Tax assessment |
|---|---|---|
| 2025 | $8,130 +3.8% | $703,250 +4.1% |
| 2024 | $7,829 +2.8% | $675,800 +0.2% |
| 2023 | $7,613 +4.7% | $674,570 +6.1% |
| 2022 | $7,272 | $635,930 +5.1% |
| 2021 | -- | $605,150 +9.5% |
| 2020 | $6,539 +294.6% | $552,480 +294.6% |
| 2019 | $1,657 | $140,000 |
Find assessor info on the county website
Monthly payment
Est. payment
Payment breakdown
Explore the cost of this home by adjusting the details. Changes won't be saved.Climate risks
Neighborhood: 22079
Nearby schools
GreatSchools rating
- 9/10Laurel Hill Elementary SchoolGrades: PK-6Distance: 0.4 mi
- 9/10South County Middle SchoolGrades: 7-8Distance: 0.7 mi
- 8/10South County High SchoolGrades: 9-12Distance: 0.5 mi
Schools provided by the listing agent
- Elementary: Laurel Hill
- Middle: South County
- High: South County
- District: Fairfax County Public Schools
Source: Bright MLS. This data may not be complete. We recommend contacting the local school district to confirm school assignments for this home.
- $678,3003 bd4 ba1.8k sqft8360 Sallyport St, Lorton, VA 22079Off Market
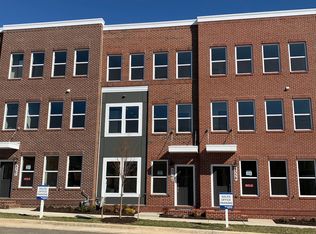
- $685,0003 bd4 ba1.7k sqft8356 Sallyport St, Lorton, VA 22079Sold

- $700,0004 bd4 ba2.2k sqft8354 Sallyport St, Lorton, VA 22079Sold

- $685,0003 bd4 ba2.2k sqft8362 Sallyport St, Lorton, VA 22079Sold
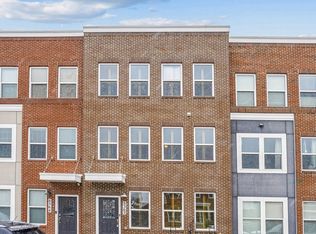
- $669,4003 bd3 ba1.5k sqft8364 Sallyport St, Lorton, VA 22079Off Market
- $702,9003 bd5 ba1.8k sqft8352 Sallyport St, Lorton, VA 22079Off Market
- $694,5003 bd4 ba1.6k sqft8374 Sallyport St, Lorton, VA 22079For Sale
- $712,9003 bd2 ba1.8k sqft8376 Sallyport St, Lorton, VA 22079Off Market
A local agent can set up tours, give advice and negotiate with sellers.
Similar homes
- $694,5003 bd4 ba1.6k sqft8374 Sallyport St, Lorton, VA 22079For Sale

 MLS ID #VAFX2326500, Kristin Usaitis, Long & Foster Real Estate, Inc.. Bright MLS
 - $625,0003 bd3 ba1.1k sqft6568 Osprey Point Ln, Alexandria, VA 22315For Sale
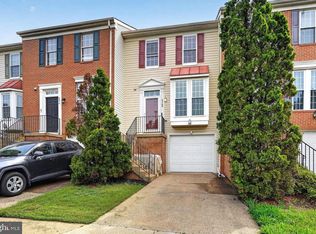 MLS ID #VAFX2330384, Jonathan Eng, Century 21 Redwood Realty. Bright MLS
 - $695,0004 bd4 ba2.8k sqft17139 Branched Oak Rd, Dumfries, VA 22026For Sale
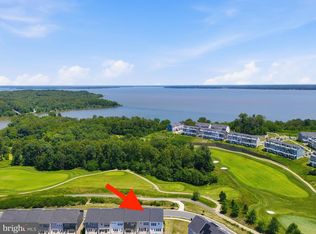 MLS ID #VAPW2126172, Christine Weedon, KW United. Bright MLS
 - $725,0003 bd4 ba2.1k sqft5960 Wescott Hills Way, Alexandria, VA 22315For Sale
 MLS ID #VAFX2315900, Amanda Bellemore, Pearson Smith Realty LLC. Bright MLS
 - $649,0003 bd4 ba2.3k sqft13044 Jessica Grove Pl, Woodbridge, VA 22192For SaleMLS ID #VAPW2120142, Cheryl Spangler, Spangler Real Estate. Bright MLS
- $549,0003 bd2 ba1.3k sqft8051 Felecity Ct, Springfield, VA 22153For SaleMLS ID #VAFX2324734, Karen Wine, Samson Properties. Bright MLS
- $635,0004 bd4 ba1.5k sqft8510 Hallie Rose Pl, Alexandria, VA 22309For SaleMLS ID #VAFX2319282, Vernon Giscombe, KW United. Bright MLS
- $575,0004 bd4 ba2.1k sqft12679 Stone Lined Cir, Woodbridge, VA 22192For SaleMLS ID #VAPW2125486, Sarah Reynolds, Keller Williams Realty. Bright MLS
- $709,0003 bd4 ba2.5k sqft2986 Borge St, Oakton, VA 22124For SaleMLS ID #VAFX2320726, Tatiana Moody, Samson Properties. Bright MLS
- $650,0004 bd4 ba2.4k sqft15342 Ballerina Loop, Woodbridge, VA 22193For SaleMLS ID #VAPW2117446, Haile Berhe, DMV Realty, INC.. Bright MLS
- $750,0003 bd4 ba2.3k sqft6614 Thurlton Dr, Alexandria, VA 22315For SaleMLS ID #VAFX2295568, Lindsey Schmidt, Fathom Realty. Bright MLS
- $600,0003 bd3 ba2.2k sqft1506 Sandpiper Bay Loop, Dumfries, VA 22026For SaleMLS ID #VAPW2125014, Christine Weedon, KW United. Bright MLS
- $640,0003 bd3 ba2.2k sqft3703 Havertill Ln, Woodbridge, VA 22193For SaleMLS ID #VAPW2104222, Brad Gibson, Coldwell Banker Realty. Bright MLS
- $726,5003 bd4 ba2k sqft2837 Hokie Ln, Alexandria, VA 22306For SaleMLS ID #VAFX2312388, Nicole Canole, KW Metro Center. Bright MLS
- $515,0003 bd3 ba2.3k sqft1337 Cranes Bill Way, Woodbridge, VA 22191For SaleMLS ID #VAPW2125780, Qamar Ijaz, Samson Properties. Bright MLS
- $638,0004 bd4 ba2.3k sqft1756 Hickory Woods Rd, Dumfries, VA 22026For SaleMLS ID #VAPW2123674, Francine Harmon, Century 21 Redwood Realty. Bright MLS
- $739,9003 bd3 ba1.8k sqft4659 Lambert Dr, Alexandria, VA 22311For SaleMLS ID #VAAX2063378, Joshua Waxman, Long & Foster Real Estate, Inc.. Bright MLS
- $602,9993 bd4 ba2.3k sqft1697 Beech Leaf St, Dumfries, VA 22026For SaleMLS ID #VAPW2125286, Ben Kessie, RE/MAX Galaxy. Bright MLS
- $398,0003 bd3 ba1.6k sqftSomerset At Westridge Condo, Woodbridge, VA 22192For SaleMLS ID #VAPW2126352, Adam Elnagdy, RLAH @properties. Bright MLS
- $759,9994 bd3 ba2.7k sqft13270 Query Ln, Woodbridge, VA 22193For SaleMLS ID #VAPW2125160, Ashley Kopecky, Samson Properties. Bright MLS
