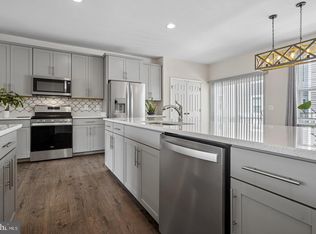
This is a GORGEOUS 3-level brick front townhouse built in 2019 and located on a quiet private cul-de-sac, away from main roads or open public spaces. This is the perfect blend of modern living in a historic setting. New paint with neutral colors August 2024, carpet was professionally cleaned in July 2024, owners never had pets in the house. This meticulously maintained and move-in ready home is truly stunning! The main level displays beautiful hardwood floors in an open design that seamlessly connects the living and dining areas to the rear kitchen. Create your favorite dishes in the stunning kitchen, complete with stainless steel appliances, white cabinets, a custom-tiled backsplash, stunning Concerto Quartz counters, two separate pantries, and additional large center island that for extra seating to entertain family and friends, while adding storage. Unwind in the evenings or savor your morning coffee on the rear Trex deck, accessible from the kitchen. This level also includes a powder room. Custom wood blinds (2021) to save energy while making your space beautiful and allowing light in. Enjoy the convenience of 'smart' features integrated seamlessly throughout the home. The top-level hosts three bedrooms with custom closet organizers. The primary bedroom features a large walk-in closet and a dazzling en-suite bathroom fully renovated in 2022, including dual sinks, quartz countertops, designer flooring and shower with built-in seating. The second hall bathroom was updated in 2023. The laundry room is conveniently located on the bedroom level, washer and dryer are new (January 2024), both with extended warranty, they have a pedestal for high adjustment and they add more storage! The lower level offers a large open space with a ceiling fan, perfect for entertaining! This level includes a powder room, additional closet space, and garage access. A 2-car rear-load garage completes this ideal home. Enjoy the outdoor garden with sprinkler system for easy care. Walking/Biking distance to highly ranked: Laurel Hill Elementary, South County Middle, and South County High Schools. There is also a preschool within the community and fitness center. This community is celebrated for its fun events throughout the year and quiet atmosphere. Enjoy easy access to parks, walking and bike trails including Laurel Hill Golf Club, Giles Run Disc Golf Course, and Laurel Hill Mountain Bike Trail. Nestled in a vibrant, mixed-use community, you'll have access to numerous amenities, including a pool, fitness center, clubhouse, yoga studio, trails, Assembly Field, and multiple playgrounds. Commuting is a breeze with I-95 nearby, close proximity to Ft. Belvoir, the Pentagon, Quantico and Amtrak/VRE. There is an Amtrak bus stop just outside the community. The property is just 5 minutes from INOVA ER and walking distance to Liberty Market, which features Taco Rock, Ledo's Pizza, Lidl grocery, a nail salon, a dentist, and more! Don't miss out on this incredible home in a tucked in and modern community!
Sold for $685,000
$685,000
8356 Sallyport St, Lorton, VA 22079
3beds
1,773sqft
Townhouse
Built in 2019
1,080 Square Feet Lot
$694,200 Zestimate®
$386/sqft
$3,578 Estimated rent
Home value
$694,200
$659,000 - $729,000
$3,578/mo
Zestimate® history
Owner options
List your home for rent
$3,578/mo
Rent Zestimate®
Find your next renter with Zillow Rental Manager. Plus, with online applications, you can quickly screen prospective tenants – for free.
$3,578/mo
Rent Zestimate®
Refinance and save
$4,488/mo
Est. payment
Refinancing to a lower rate could help reduce your monthly payments and save thousands over the life of the loan.
$4,488/mo
Est. payment
Explore your selling options
Work with a Zillow partner agent
Leverage their expertise and Zillow's premium Showcase listings to get your home seen by more buyers.
Get startedList with your own agent
Get your home in front of millions of buyers by listing it on Zillow.
Learn how to do itSell it yourself
Take full control of how buyers see your home on Zillow by listing For Sale by Owner (FSBO).
List your homeWhat's special
Zillow last checked:
Listing updated:
Listed by:
ELIZABETH ANN KLINE 202-215-8325,
Samson Properties
Bought with:
Hammad Yousuf, 0225253268
Fairfax Realty of Tysons
Source: Bright MLS,MLS#: VAFX2187772
Facts & features
Interior
Bedrooms & bathrooms
- Bedrooms: 3
- Bathrooms: 4
- Full bathrooms: 2
- 1/2 bathrooms: 2
- Main level bathrooms: 1
Rooms
- Room types: Living Room, Dining Room, Kitchen, Laundry
Basement
- Area: 0
Heating
- Heat Pump, Natural Gas
Cooling
- Central Air, Ceiling Fan(s), Electric
Appliances
- Included: Microwave, Dishwasher, Disposal, Refrigerator, Cooktop, Oven, Washer, Dryer, Gas Water Heater
- Laundry: Upper Level, Laundry Room
Features
- Has basement: No
- Has fireplace: No
Interior area
- Total structure area: 1,773
- Total interior livable area: 1,773 sqft
- Finished area above ground: 1,773
- Finished area below ground: 0
Property
Parking
- Total spaces: 2
- Parking features: Garage Faces Rear, Attached
- Attached garage spaces: 2
Accessibility
- Accessibility features: None
Features
- Levels: Three
- Stories: 3
- Patio & porch: Deck
- Pool features: Community
Lot
- Size: 1,080 Square Feet
Details
- Additional structures: Above Grade, Below Grade
- Parcel number: 1071 10J 0019
- Zoning: 308
- Special conditions: Standard
Construction
Type & style
- Home type: Townhouse
- Architectural style: Georgian
- Property subtype: Townhouse
Materials
- HardiPlank Type, Brick
- Foundation: Other
Condition
- Excellent
- New construction: No
- Year built: 2019
Utilities & green energy
- Sewer: Public Sewer
- Water: Public
Community & HOA
Community
- Features: Pool
- Security: Exterior Cameras
- Subdivision: Liberty
HOA
- Has HOA: Yes
- Amenities included: Bike Trail, Billiard Room, Clubhouse, Community Center, Fitness Center, Game Room, Jogging Path, Pool
- Services included: Health Club, Maintenance Grounds, Management, Pool(s), Trash
- HOA fee: $221 monthly
- HOA name: COMMUNITY PROPERTY MANAGEMENT
Location
- Region: Lorton
Financial & listing details
- Price per square foot: $386/sqft
- Tax assessed value: $613,840
- Annual tax amount: $7,111
- Date on market: 6/26/2024
- Listing agreement: Exclusive Right To Sell
- Listing terms: Cash,Conventional,FHA,VA Loan
- Inclusions: Ring Doorbell & Cameras
- Ownership: Fee Simple
Price history
| Date | Event | Price |
|---|---|---|
| 9/20/2024 | Sold | $685,000$386/sqft |
Source:  Bright MLS #VAFX2187772 Report a problem Bright MLS #VAFX2187772 Report a problem | ||
| 8/17/2024 | Pending sale | $685,000$386/sqft |
Source: Bright MLS #VAFX2187772 Report a problem | ||
| 8/14/2024 | Price change | $685,000+1.5%$386/sqft |
Source: Bright MLS #VAFX2187772 Report a problem | ||
| 8/7/2024 | Price change | $675,000-1.5%$381/sqft |
Source: Bright MLS #VAFX2187772 Report a problem | ||
| 7/16/2024 | Price change | $685,000-2.1%$386/sqft |
Source: Bright MLS #VAFX2187772 Report a problem | ||
| 6/26/2024 | Listed for sale | $700,000+25.5%$395/sqft |
Source: Bright MLS #VAFX2187772 Report a problem | ||
| 3/20/2020 | Sold | $557,990$315/sqft |
Source: Public Record Report a problem | ||
| 2/3/2020 | Price change | $557,990+0.5%$315/sqft |
Source: Brookfield Residential Report a problem | ||
| 1/23/2020 | Price change | $554,990-0.5%$313/sqft |
Source: Brookfield Residential Report a problem | ||
| 1/8/2020 | Listed for sale | $557,990$315/sqft |
Source: Brookfield Residential Report a problem | ||
Public tax history
| Year | Property taxes | Tax assessment |
|---|---|---|
| 2025 | $7,552 | $653,270 +6.4% |
| 2024 | -- | $613,840 +0.2% |
| 2023 | -- | $612,770 +6.1% |
| 2022 | -- | $577,660 +5.1% |
| 2021 | -- | $549,520 +9.2% |
| 2020 | $5,957 +259.5% | $503,330 +259.5% |
| 2019 | $1,657 | $140,000 |
Find assessor info on the county website
Neighborhood: 22079
Nearby homes
- $700,0004 bd4 ba2.2k sqft8354 Sallyport St, Lorton, VA 22079Sold

- $690,0003 bd3 ba2k sqft8358 Sallyport St, Lorton, VA 22079For Sale
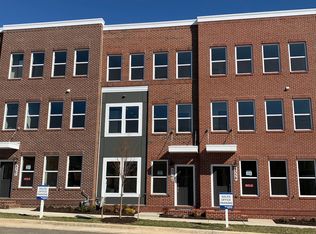
- $683,6003 bd4 ba1.8k sqft8360 Sallyport St, Lorton, VA 22079Off Market
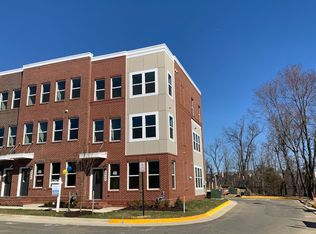
- $708,0003 bd5 ba1.8k sqft8352 Sallyport St, Lorton, VA 22079Off Market
- $685,0003 bd4 ba2.2k sqft8362 Sallyport St, Lorton, VA 22079Sold
- $688,3003 bd4 ba1.8k sqft8378 Sallyport St, Lorton, VA 22079Off Market
- $721,7003 bd3 ba1.7k sqft8380 Sallyport St, Lorton, VA 22079Off Market
- $672,2003 bd3 ba1.5k sqft8364 Sallyport St, Lorton, VA 22079Off Market
Nearby schools
GreatSchools rating
- 9/10Laurel Hill Elementary SchoolGrades: PK-6Distance: 0.4 mi
- 9/10South County Middle SchoolGrades: 7-8Distance: 0.7 mi
- 8/10South County High SchoolGrades: 9-12Distance: 0.5 mi
Schools provided by the listing agent
- Elementary: Laurel Hill
- Middle: South County
- High: South County
- District: Fairfax County Public Schools
Source: Bright MLS. This data may not be complete. We recommend contacting the local school district to confirm school assignments for this home.
Get a cash offer in 3 minutes
Find out how much your home could sell for in as little as 3 minutes with a no-obligation cash offer.
Estimated market value
$694,200
Get a cash offer in 3 minutes
Find out how much your home could sell for in as little as 3 minutes with a no-obligation cash offer.
Estimated market value
$694,200
- Virginia
- Fairfax County
- Lorton
- 22079
- 8356 Sallyport St
Nearby cities
Nearby zip codes
Other Lorton Topics
