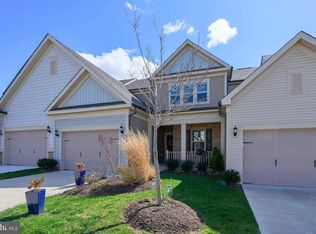
This beautifully designed single-level home sits on a corner lot and offers approximately 1600 square feet of thoughtfully planned living space with 2 bedrooms, 2 full baths, a versatile flex room, and an open-concept layout perfect for both everyday living and entertaining. The heart of the home features a spacious kitchen overlooking the dining area and great room, creating an inviting space filled with natural light. The owner's suite is privately situated at the rear of the home and offers two walk-in closets and an ensuite bath designed for comfort and convenience. A generous secondary bedroom and full bath provide privacy and comfort for guests, while the versatile bonus room offers the perfect space for a home office, hobby room, reading lounge, or additional guest accommodations. A dedicated laundry room, abundant storage throughout, and a thoughtfully designed floor plan enhance everyday living. Completing the home is an attached two-car garage equipped with both heating and cooling, making it ideal for year-round comfort and functionality. Located within the sought-after 55+ Del Webb at Carter's Mill community, residents enjoy exceptional resort-style amenities, including a clubhouse, indoor and outdoor pools, fitness center, pickleball and tennis courts, walking trails, and a full calendar of clubs and social activities. Conveniently located just minutes from shopping, dining, medical facilities, and I-66, this home offers the perfect combination of comfort, convenience, and an active lifestyle.
For sale
Price cut: $15K (7/27)
$735,000
6765 Azalea Garden Ln, Haymarket, VA 20169
2beds
1,609sqft
:
Get pre-qualified$4,801/mo
Single Family Residence
Built in 2022
5,227 Square Feet Lot
$728,800 Zestimate®
$457/sqft
$225/mo HOA
What's special
- 2 days |
- 147 |
- 2 |
Zillow last checked:
Listing updated:
Listed by:
Mr. Scott Jacobs 703-346-5855,
LPT Realty, LLC 7035943800,
Co-Listing Agent: Kimberly Hawkins Jacobs 703-395-4640,
LPT Realty, LLC
Source: Bright MLS,MLS#: VAPW2126420
Facts & features
Interior
Bedrooms & bathrooms
- Bedrooms: 2
- Bathrooms: 2
- Full bathrooms: 2
- Main level bathrooms: 2
- Main level bedrooms: 2
Rooms
- Room types: Living Room, Dining Room, Bedroom 2, Kitchen, Bedroom 1, Study, Laundry, Bathroom 2, Primary Bathroom
Bedroom 1
- Features: Attached Bathroom, Ceiling Fan(s), Cathedral/Vaulted Ceiling, Flooring - HardWood, Recessed Lighting
- Level: Main
- Area: 216 Square Feet
- Dimensions: 18 X 12
Bedroom 2
- Features: Flooring - HardWood, Ceiling Fan(s), Recessed Lighting
- Level: Main
- Area: 130 Square Feet
- Dimensions: 13 X 10
Primary bathroom
- Features: Double Sink, Walk-In Closet(s), Flooring - Ceramic Tile, Bathroom - Walk-In Shower
- Level: Main
- Area: 81 Square Feet
- Dimensions: 9 X 9
Bathroom 2
- Features: Flooring - Ceramic Tile, Bathroom - Tub Shower
- Level: Main
- Area: 40 Square Feet
- Dimensions: 5 X 8
Dining room
- Features: Flooring - HardWood, Recessed Lighting
- Level: Main
- Area: 168 Square Feet
- Dimensions: 8 X 21
Kitchen
- Features: Granite Counters, Flooring - HardWood, Kitchen Island, Pantry, Recessed Lighting
- Level: Main
- Area: 294 Square Feet
- Dimensions: 14 X 21
Laundry
- Features: Flooring - Ceramic Tile
- Level: Main
- Area: 42 Square Feet
- Dimensions: 7 X 6
Living room
- Features: Flooring - HardWood, Recessed Lighting, Ceiling Fan(s)
- Level: Main
- Area: 231 Square Feet
- Dimensions: 11 X 21
Study
- Features: Flooring - HardWood, Ceiling Fan(s), Recessed Lighting
- Level: Main
- Area: 120 Square Feet
- Dimensions: 10 X 12
Heating
- Forced Air, Natural Gas
Cooling
- Central Air, Electric
Appliances
- Included: Microwave, Built-In Range, Dishwasher, Disposal, ENERGY STAR Qualified Refrigerator, ENERGY STAR Qualified Freezer, ENERGY STAR Qualified Dishwasher, Electric Water Heater, Tankless Water Heater
- Laundry: Main Level, Laundry Room
Features
- Combination Kitchen/Dining, Combination Kitchen/Living, Entry Level Bedroom, Open Floorplan, Kitchen - Gourmet, Kitchen Island, Pantry, Recessed Lighting, Walk-In Closet(s), 9'+ Ceilings, Beamed Ceilings, Dry Wall, Tray Ceiling(s)
- Flooring: Hardwood, Carpet
- Doors: ENERGY STAR Qualified Doors
- Windows: Energy Efficient, ENERGY STAR Qualified Windows
- Has basement: No
- Has fireplace: No
Interior area
- Total structure area: 1,609
- Total interior livable area: 1,609 sqft
- Finished area above ground: 1,609
- Finished area below ground: 0
Property
Parking
- Total spaces: 2
- Parking features: Garage Faces Front, Attached
- Attached garage spaces: 2
Accessibility
- Accessibility features: Other
Features
- Levels: One
- Stories: 1
- Exterior features: Lawn Sprinkler, Underground Lawn Sprinkler
- Pool features: Community
Lot
- Size: 5,227 Square Feet
Details
- Additional structures: Above Grade, Below Grade
- Parcel number: 7298310929
- Zoning: PMR
- Special conditions: Standard
Construction
Type & style
- Home type: SingleFamily
- Architectural style: Other
- Property subtype: Single Family Residence
Materials
- Batts Insulation, Blown-In Insulation, Brick Front, Concrete, CPVC/PVC, Shake Siding, Stone, Vinyl Siding
- Foundation: Slab
- Roof: Architectural Shingle,Pitched
Condition
- New construction: No
- Year built: 2022
Details
- Builder name: DelWebb
Utilities & green energy
- Electric: 200+ Amp Service
- Sewer: Public Sewer
- Water: Public
- Utilities for property: Cable Available, Electricity Available, Natural Gas Available, Underground Utilities
Community & HOA
Community
- Security: Carbon Monoxide Detector(s), Smoke Detector(s), Window Bars, Fire Sprinkler System
- Senior community: Yes
- Subdivision: Carter's Mill
HOA
- Has HOA: Yes
- Amenities included: Indoor Pool, Pool, Security, Tot Lots/Playground, Clubhouse
- Services included: Common Area Maintenance, Management, Recreation Facility, Pool(s), Maintenance Grounds, Lawn Care Front, Lawn Care Rear, Snow Removal
- HOA fee: $225 monthly
Location
- Region: Haymarket
Financial & listing details
- Price per square foot: $457/sqft
- Tax assessed value: $612,900
- Annual tax amount: $5,894
- Date on market: 7/27/2026
- Listing agreement: Exclusive Right To Sell
- Listing terms: VA Loan,Conventional,Cash
- Ownership: Fee Simple
Estimated market value
$728,800
$692,000 - $765,000
$2,929/mo
Price history
| Date | Event | Price |
|---|---|---|
| 7/27/2026 | Price change | $735,000-2%$457/sqft |
Source:  Bright MLS #VAPW2126420 Report a problem Bright MLS #VAPW2126420 Report a problem | ||
| 7/1/2026 | Listed for sale | $750,000+10.1%$466/sqft |
Source: Bright MLS #VAPW2124270 Report a problem | ||
| 7/19/2022 | Sold | $680,998-0.8%$423/sqft |
Source: Bright MLS #VAPW2009182 Report a problem | ||
| 12/9/2021 | Pending sale | $686,609+1.8%$427/sqft |
Source: Bright MLS #VAPW2009182 Report a problem | ||
| 11/2/2021 | Listing removed | $674,165$419/sqft |
Source: Bright MLS #VAPW2009182 Report a problem | ||
| 9/18/2021 | Pending sale | $674,165$419/sqft |
Source: Bright MLS #VAPW2009182 Report a problem | ||
Public tax history
| Year | Property taxes | Tax assessment |
|---|---|---|
| 2025 | $5,848 +1.3% | $596,400 +2.7% |
| 2024 | $5,774 +4.8% | $580,600 +9.7% |
| 2023 | $5,507 +630.2% | $529,300 +677.2% |
| 2022 | $754 | $68,100 |
Find assessor info on the county website
Monthly payment
Est. payment
Payment breakdown
Explore the cost of this home by adjusting the details. Changes won't be saved.Climate risks
Neighborhood: 20169
Nearby schools
GreatSchools rating
- 10/10Haymarket Elementary SchoolGrades: PK-5Distance: 0.7 mi
- 8/10Ronald Wilson Reagan Middle SchoolGrades: 6-8Distance: 2 mi
- 7/10Gainesville HighGrades: 9-11Distance: 4.2 mi
Schools provided by the listing agent
- District: Prince William County Public Schools
Source: Bright MLS. This data may not be complete. We recommend contacting the local school district to confirm school assignments for this home.
- $785,0003 bd3 ba1.9k sqft6773 Azalea Ln, Haymarket, VA 20169For Sale

- $628,0002 bd2 ba2k sqft15954 Cucumber Magnolia Way, Haymarket, VA 20169Off Market
- $668,6003 bd3 ba2.1k sqft15956 Cucumber Magnolia Way, Haymarket, VA 20169Off Market
- $640,0003 bd3 ba2k sqft15952 Cucumber Magnolia Way, Haymarket, VA 20169Off Market
- $664,3003 bd3 ba2.2k sqft15950 Cucumber Magnolia Way, Haymarket, VA 20169Off Market
- $865,5004 bd3 ba2.6k sqft6640 Petunia Ter, Haymarket, VA 20169Off Market
- $642,1003 bd3 ba2k sqft15948 Cucumber Magnolia Way, Haymarket, VA 20169Off Market
- $768,9002 bd3 ba2k sqft6764 Azalea Garden Ln, Haymarket, VA 20169Off Market
A local agent can set up tours, give advice and negotiate with sellers.
Similar homes
- $785,0003 bd3 ba1.9k sqft6773 Azalea Ln, Haymarket, VA 20169For Sale
 MLS ID #VAPW2123672, Bonita Love, Weichert, REALTORS. Bright MLS
 - $675,0003 bd4 ba2.2k sqft6833 William White Way, Haymarket, VA 20169For Sale
 MLS ID #VAPW2123438, Mike Putnam, EXP Realty, LLC. Bright MLS
 - $569,9003 bd4 ba2.1k sqftHaymarket Crossing Condominium, Haymarket, VA 20169For Sale
 MLS ID #VAPW2125130, Robert Moir, RLAH @properties. Bright MLS
 - $660,0003 bd3 ba2k sqft15563 Blue Lotus Ln, Haymarket, VA 20169For Sale
 MLS ID #VAPW2114896, Annette Greco, Samson Properties. Bright MLS
 - $599,9003 bd3 ba2.2k sqft6312 Virginia Bluebell Ln, Haymarket, VA 20169For SaleMLS ID #VAPW2114944, Gary Fitzgibbon, RE/MAX Gateway, LLC. Bright MLS
- $599,9903 bd2 ba1.7k sqft5800 Moonstone Way #3, Haymarket, VA 20169New ConstructionMLS ID #VAPW2119354, Shawn Evans, Monument Sotheby's International Realty. Bright MLS
- $549,9902 bd2 ba1.5k sqft5800 Moonstone Way #4, Haymarket, VA 20169New ConstructionMLS ID #VAPW2119356, Shawn Evans, Monument Sotheby's International Realty. Bright MLS
- $456,0652 bd2 ba1.3k sqft5800 Moonstone Way #104, Haymarket, VA 20169New ConstructionBright MLS
- $799,8503 bd2 ba1.7k sqftLOT 5 Gray Meadow Ct, Warrenton, VA 20187New ConstructionMLS ID #VAFQ2021970, Chuck Cornwell, CHC Inc. Bright MLS
- $424,9902 bd2 ba1.3k sqft5800 Moonstone Way #2, Haymarket, VA 20169New ConstructionMLS ID #VAPW2119352, Shawn Evans, Monument Sotheby's International Realty. Bright MLS
- $775,0003 bd4 ba2.2k sqft43498 Apple Orchard Sq, Ashburn, VA 20148For SaleMLS ID #VALO2132030, Areizo Anderson, Long & Foster Real Estate, Inc.. Bright MLS
- $540,9903 bd4 ba2k sqft2 Bartow Street 20 #R2, Manassas, VA 20110New ConstructionBright MLS
- $599,9993 bd3 ba2.2k sqft9320 Alvyn Lake Cir, Bristow, VA 20136For SaleMLS ID #VAPW2123432, Dimitri Sotiropoulos, Keller Williams Realty. Bright MLS
- $839,9003 bd5 ba2.3k sqft4617 Quinns Mill Way, Chantilly, VA 20151For SaleMLS ID #VAFX2329712, Jennifer Fang, Samson Properties. Bright MLS
- $674,9004 bd4 ba1.9k sqft23149 Flora Mure Dr, Ashburn, VA 20148For SaleMLS ID #VALO2131602, Bishal Karki, DMV Realty, INC.. Bright MLS
- $725,0003 bd4 ba2.3k sqft22631 Hawkbill Sq, Ashburn, VA 20148For SaleMLS ID #VALO2118880, Robin Gebhardt, EXP Realty, LLC. Bright MLS
- $754,0003 bd4 ba2.2k sqft13121 Misty Glen Ln, Fairfax, VA 22033For SaleMLS ID #VAFX2321562, Thambi Gangadhar, Gaja Associates Inc.. Bright MLS
- $750,0004 bd4 ba2k sqft5128 Ridgeview Retreat Dr, Chantilly, VA 20151For SaleMLS ID #VAFX2317872, Shelly Porter, Century 21 Redwood Realty. Bright MLS
- $749,0003 bd3 ba2.3k sqft4037 Legato Rd #88, Fairfax, VA 22033For SaleMLS ID #VAFX2324044, Christina Lee, Samson Properties. Bright MLS
- $425,0003 bd3 ba1.8k sqftParks At Piedmont South Condo, Gainesville, VA 20155For SaleMLS ID #VAPW2121818, Ashley Tauzier, Berkshire Hathaway HomeServices PenFed Realty. Bright MLS
