Welcome home to this beautifully refreshed end-unit townhome in the highly sought-after Victory Lakes community! With 3 bedrooms, 2.5 baths, and a rare detached 2-car garage, this home checks every box for move-in-ready living. Step inside to find brand new luxury vinyl plank flooring flowing throughout the main level, setting the stage for a bright, modern feel from the moment you walk in. A brand new roof and freshly painted entry, front door, shutters and fence deliver instant curb appeal — this one shows like new construction without the new construction price tag. Out back, retreat to your own private, fully fenced rear courtyard — an ideal spot for morning coffee, weekend grilling, or simply unwinding after a long day. As an end unit, you'll enjoy extra privacy plus additional windows that flood the home with natural light throughout. Living in Victory Lakes means resort-style amenities are part of everyday life: a lighthouse-style clubhouse, outdoor pool, tennis and basketball courts, an inline hockey rink, tot lots, walking/jogging trails, a dog park, and multiple stocked lakes for fishing — all just steps from your front door. Location is unbeatable — quick access to Rt. 28 and I-66, minutes from Bristow Marketplace shopping and dining, and zoned for top-rated Prince William County schools.
For sale
$599,999
9320 Alvyn Lake Cir, Bristow, VA 20136
3beds
2,288sqft
:
Get pre-qualified$3,863/mo
Townhouse
Built in 2011
2,971 Square Feet Lot
$-- Zestimate®
$262/sqft
$128/mo HOA
What's special
Instant curb appealBrand new roof
- 10 days |
- 837 |
- 59 |
Likely to sell faster than
Zillow last checked:
Listing updated:
Listed by:
Dimitri Sotiropoulos 703-969-2418,
Keller Williams Realty 703-636-7300
Source: Bright MLS,MLS#: VAPW2123432
Facts & features
Interior
Bedrooms & bathrooms
- Bedrooms: 3
- Bathrooms: 3
- Full bathrooms: 2
- 1/2 bathrooms: 1
- Main level bathrooms: 1
Rooms
- Room types: Living Room, Dining Room, Primary Bedroom, Bedroom 2, Bedroom 3, Kitchen, Loft, Bathroom 2, Primary Bathroom
Primary bedroom
- Features: Flooring - Carpet, Ceiling Fan(s), Walk-In Closet(s), Recessed Lighting, Lighting - Ceiling
- Level: Upper
- Area: 256 Square Feet
- Dimensions: 16 X 16
Bedroom 2
- Features: Flooring - Carpet, Lighting - Ceiling, Recessed Lighting
- Level: Upper
- Area: 176 Square Feet
- Dimensions: 11 X 16
Bedroom 3
- Features: Flooring - Carpet, Lighting - Ceiling, Recessed Lighting
- Level: Upper
- Area: 120 Square Feet
- Dimensions: 10 X 12
Primary bathroom
- Features: Flooring - Ceramic Tile, Lighting - Wall sconces, Countertop(s) - Solid Surface, Double Sink
- Level: Upper
Bathroom 2
- Features: Flooring - Vinyl
- Level: Upper
Dining room
- Features: Flooring - Luxury Vinyl Plank, Recessed Lighting, Lighting - Ceiling
- Level: Main
- Area: 132 Square Feet
- Dimensions: 11 X 12
Kitchen
- Features: Flooring - Luxury Vinyl Plank, Recessed Lighting, Lighting - Ceiling, Breakfast Bar, Pantry, Eat-in Kitchen
- Level: Main
- Area: 132 Square Feet
- Dimensions: 11 X 12
Living room
- Features: Flooring - Luxury Vinyl Plank, Recessed Lighting, Lighting - Ceiling
- Level: Main
- Area: 391 Square Feet
- Dimensions: 17 X 23
Loft
- Features: Flooring - Carpet, Lighting - Ceiling, Recessed Lighting
- Level: Upper
- Area: 90 Square Feet
- Dimensions: 9 X 10
Loft
- Features: Flooring - Carpet, Lighting - Ceiling, Recessed Lighting
- Level: Upper
- Area: 224 Square Feet
- Dimensions: 14 X 16
Heating
- Forced Air, Programmable Thermostat, Natural Gas
Cooling
- Ceiling Fan(s), Central Air, Electric
Appliances
- Included: Microwave, Dishwasher, Disposal, Dryer, Exhaust Fan, Ice Maker, Refrigerator, Washer, Water Heater, Gas Water Heater
- Laundry: Upper Level, Washer In Unit, Dryer In Unit, Has Laundry
Features
- Breakfast Area, Combination Kitchen/Dining, Open Floorplan, Kitchen Island, Pantry, Dry Wall
- Flooring: Carpet, Ceramic Tile, Hardwood, Laminate, Vinyl
- Doors: Six Panel
- Windows: Double Pane Windows
- Has basement: No
- Has fireplace: No
Interior area
- Total structure area: 2,288
- Total interior livable area: 2,288 sqft
- Finished area above ground: 2,288
- Finished area below ground: 0
Property
Parking
- Total spaces: 2
- Parking features: Garage Faces Rear, Private, Unassigned, Detached
- Garage spaces: 2
Accessibility
- Accessibility features: None
Features
- Levels: Three
- Stories: 3
- Patio & porch: Patio
- Exterior features: Satellite Dish
- Pool features: Community
- Fencing: Full,Wood
Lot
- Size: 2,971 Square Feet
- Features: Corner Lot, Landscaped
Details
- Additional structures: Above Grade, Below Grade
- Parcel number: 7595390646
- Zoning: R6
- Zoning description: SUBURBAN RESIDENTIAL (6/ACRE)
- Special conditions: Standard
Construction
Type & style
- Home type: Townhouse
- Architectural style: Colonial
- Property subtype: Townhouse
Materials
- Brick, Vinyl Siding
- Foundation: Slab
- Roof: Asphalt,Shingle
Condition
- Excellent
- New construction: No
- Year built: 2011
Details
- Builder model: Crimson
- Builder name: Miller & Smith
Utilities & green energy
- Sewer: Public Sewer
- Water: Public
- Utilities for property: Cable Available
Community & HOA
Community
- Features: Pool
- Security: Exterior Cameras
- Subdivision: Victory Lakes
HOA
- Has HOA: Yes
- Amenities included: Common Grounds, Jogging Path, Pool, Tot Lots/Playground, Clubhouse
- Services included: Common Area Maintenance, Sewer, Snow Removal, Trash
- HOA fee: $128 monthly
- HOA name: VICTORY LAKES
Location
- Region: Bristow
Financial & listing details
- Price per square foot: $262/sqft
- Tax assessed value: $580,500
- Annual tax amount: $5,565
- Date on market: 7/16/2026
- Listing agreement: Exclusive Right To Sell
- Listing terms: Cash,Conventional,FHA,VA Loan
- Ownership: Fee Simple
- Road surface type: Approved, Black Top, Paved
Estimated market value
Not available
Estimated sales range
Not available
Not available
Price history
| Date | Event | Price |
|---|---|---|
| 7/16/2026 | Listed for sale | $599,999+34.5%$262/sqft |
Source:  Bright MLS #VAPW2123432 Report a problem Bright MLS #VAPW2123432 Report a problem | ||
| 11/10/2020 | Sold | $446,000+3.7%$195/sqft |
Source: Public Record Report a problem | ||
| 10/11/2020 | Pending sale | $429,900$188/sqft |
Source: RE/MAX Gateway #VAPW505826 Report a problem | ||
| 10/6/2020 | Listed for sale | $429,900+12.2%$188/sqft |
Source: RE/MAX Gateway #VAPW505826 Report a problem | ||
| 1/31/2018 | Sold | $383,000$167/sqft |
Source: Public Record Report a problem | ||
| 1/5/2018 | Price change | $383,000+2.1%$167/sqft |
Source: Linton Hall Realtors #1004372607 Report a problem | ||
| 12/29/2017 | Listed for sale | $375,000+11.4%$164/sqft |
Source: Linton Hall Realtors #1004372607 Report a problem | ||
| 6/24/2011 | Sold | $336,530$147/sqft |
Source: Public Record Report a problem | ||
Public tax history
| Year | Property taxes | Tax assessment |
|---|---|---|
| 2025 | $5,619 +5.3% | $573,100 +6.8% |
| 2024 | $5,338 +2.3% | $536,800 +7% |
| 2023 | $5,219 -2.9% | $501,600 +5.2% |
| 2022 | $5,378 +5% | $476,900 +13.5% |
| 2021 | $5,122 +6.5% | $420,000 +7.6% |
| 2020 | $4,808 +119.2% | $390,500 +7.5% |
| 2019 | $2,193 -48% | $363,300 +4% |
| 2018 | $4,217 +0.4% | $349,200 +0.5% |
| 2017 | $4,201 | $347,500 +1.1% |
| 2016 | $4,201 +5.6% | $343,800 +0.7% |
| 2015 | $3,978 | $341,400 +7.3% |
| 2014 | $3,978 | $318,200 +4.2% |
| 2013 | -- | $305,300 +7.2% |
| 2012 | -- | $284,700 |
Find assessor info on the county website
Monthly payment
Est. payment
Payment breakdown
Explore the cost of this home by adjusting the details. Changes won't be saved.Climate risks
Neighborhood: 20136
Nearby schools
GreatSchools rating
- 9/10Victory Elementary SchoolGrades: PK-5Distance: 0.1 mi
- 9/10E.H. Marsteller Middle SchoolGrades: 6-8Distance: 1.9 mi
- 8/10Patriot High SchoolGrades: PK,9-12Distance: 2.5 mi
Schools provided by the listing agent
- Elementary: Victory
- Middle: Marsteller
- High: Stonewall Jackson
- District: Prince William County Public Schools
Source: Bright MLS. This data may not be complete. We recommend contacting the local school district to confirm school assignments for this home.
- $545,0003 bd3 ba2.2k sqft9322 Alvyn Lake Cir, Bristow, VA 20136Sold
- $592,9003 bd3 ba2.3k sqft9324 Alvyn Lake Cir, Bristow, VA 20136Off Market
- $593,6003 bd3 ba2.3k sqft9310 Alvyn Lake Cir, Bristow, VA 20136Off Market
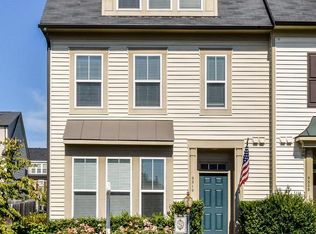
- $583,0003 bd2 ba2.2k sqft9326 Alvyn Lake Cir, Bristow, VA 20136Off Market
- $611,1003 bd3 ba2.3k sqft12033 Dawn Falls Way, Bristow, VA 20136Off Market
- $584,9003 bd2 ba2.2k sqft9308 Alvyn Lake Cir, Bristow, VA 20136Off Market
- $587,6003 bd2 ba2.3k sqft9328 Alvyn Lake Cir, Bristow, VA 20136Off Market
- $609,8003 bd3 ba2.2k sqft12031 Dawn Falls Way, Bristow, VA 20136Off Market
A local agent can set up tours, give advice and negotiate with sellers.
Similar homes
- $579,0003 bd4 ba2.4k sqft11883 Benton Lake Rd, Bristow, VA 20136For Sale

 MLS ID #VAPW2122550, Lori Jung, Galaxy Realty LLC. Bright MLS
 - $719,9003 bd4 ba2.4k sqft13213 Daldownie Ct, Bristow, VA 20136For Sale
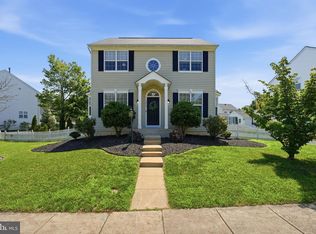 MLS ID #VAPW2125002, BJ Holycross, CENTURY 21 New Millennium. Bright MLS
 - $569,9003 bd4 ba2.1k sqftHaymarket Crossing Condominium, Haymarket, VA 20169For Sale
 MLS ID #VAPW2125130, Robert Moir, RLAH @properties. Bright MLS
 - $599,9004 bd4 ba2k sqft9459 Prince William St, Manassas, VA 20110For Sale
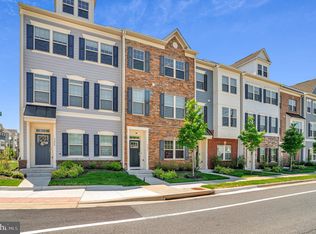 MLS ID #VAMN2011488, Jonathan Granlund, Real Broker, LLC. Bright MLS
 - $737,5004 bd4 ba3.4k sqft10036 Pentland Hills Way, Bristow, VA 20136For SaleMLS ID #VAPW2124932, Brenda Rich, Century 21 Redwood Realty. Bright MLS
- $675,0003 bd4 ba2k sqft14712 Corner Post Pl, Haymarket, VA 20169For SaleMLS ID #VAPW2125906, Dawn Laughlin, RE/MAX Gateway. Bright MLS
- $699,9994 bd4 ba3.2k sqft13199 Ormond Dr, Bristow, VA 20136For SaleMLS ID #VAPW2120788, Susan Welsh, Keller Williams Realty/Lee Beaver & Assoc.. Bright MLS
- $575,0004 bd4 ba2.1k sqft12679 Stone Lined Cir, Woodbridge, VA 22192For SaleMLS ID #VAPW2125486, Sarah Reynolds, Keller Williams Realty. Bright MLS
- $570,0004 bd4 ba2.4k sqftSomerset, Gainesville, VA 20155For SaleMLS ID #VAPW2124014, Muhammad Imad, Realty2U Inc.. Bright MLS
- $619,8003 bd4 ba2.8k sqft10606 Hinton Way, Manassas, VA 20112For SaleMLS ID #VAPW2123600, Jordan Cappolla, KW Metro Center. Bright MLS
- $599,9003 bd3 ba2.2k sqft6312 Virginia Bluebell Ln, Haymarket, VA 20169For SaleMLS ID #VAPW2114944, Gary Fitzgibbon, RE/MAX Gateway, LLC. Bright MLS
- $679,9003 bd4 ba2.4k sqft43451 Laidlow St, Chantilly, VA 20152For SaleMLS ID #VALO2131620, Rajiv Vashist, Pearson Smith Realty, LLC. Bright MLS
- $650,0003 bd3 ba2.1k sqft43686 Phelps Ter, Ashburn, VA 20147For SaleMLS ID #VALO2132056, REESE SHOPTAW, Real Broker, LLC. Bright MLS
- $634,9003 bd4 ba1.9k sqft41768 McMonagle Sq, Aldie, VA 20105For SaleMLS ID #VALO2129976, Ahmed Nadim, Homesavey, LLC. Bright MLS
- $650,0003 bd4 ba2.4k sqft6806 Witton Cir, Gainesville, VA 20155For SaleMLS ID #VAPW2121760, Kendell Walker, Redfin Corporation. Bright MLS
- $720,0004 bd4 ba2.4k sqft8645 Webster Tavern Way, Manassas, VA 20109For SaleMLS ID #VAPW2122582, Kendell Walker, Redfin Corporation. Bright MLS
- $524,0003 bd3 ba2.4k sqft10441 Ratcliffe Trl, Manassas, VA 20110For SaleMLS ID #VAMN2010224, Rich Asumadu, RE/MAX Galaxy. Bright MLS
- $695,0003 bd4 ba2.4k sqft7030 Darbey Knoll Dr, Gainesville, VA 20155For SaleMLS ID #VAPW2123220, AJ Lall, Berkshire Hathaway HomeServices PenFed Realty. Bright MLS
- $675,0003 bd4 ba2.2k sqft6833 William White Way, Haymarket, VA 20169For SaleMLS ID #VAPW2123438, Mike Putnam, EXP Realty, LLC. Bright MLS
- $449,0003 bd3 ba2.5k sqftLee Square, Manassas, VA 20110For SaleMLS ID #VAMN2011054, Carolyn Young, Samson Properties. Bright MLS
