PRICED BELOW TAX ASSESSMENT! ONE OF THE LARGEST CONDO FLOOR PLANS IN THE LANDING AT CANNON BRANCH! Built in 2018, this 2,452-square-foot, 3-bedroom, 2.5-bath townhouse-style condo with a rear-entry one-car garage is beautifully maintained and freshly repainted. Bright, airy interiors, fresh neutral paint, and beautiful luxury vinyl plank flooring throughout the expansive main living level. The stunning open-concept kitchen is the heart of the home, featuring elegant quartz countertops, stainless steel appliances, double wall ovens, a stylish tile backsplash, abundant cabinetry, and an oversized center island with seating and a contemporary statement faucet. The kitchen flows into the spacious dining and living areas, with recessed lighting, pendant fixtures, a ceiling fan, and generous windows that enhance the home's bright, modern feel. A convenient powder room completes the main level. Upstairs, the spacious primary suite features a generous walk-in closet with built-in shelving, drawers, and hanging space, plus a private bathroom with a glass-enclosed shower and modern vanity. Two additional bedrooms and a second full bathroom provide flexible space for guests or a home office. Each bedroom features a ceiling fan. Enjoy a private deck/balcony for outdoor relaxation. Additional highlights include a Ring doorbell, smart thermostat, rear-entry one-car garage, and fresh interior paint. Plenty of visitor parking is conveniently available across the street. Water, sewer, and trash pickup are included in the monthly condo fee! LOCATION, LOCATION, LOCATION! Perfectly positioned across from the popular 2 Silos Brewing Company and minutes from Historic Downtown Manassas, with charming boutiques, restaurants, entertainment, and local attractions. Commuters will appreciate the convenient proximity to the VRE and major commuter routes. With one of the subdivision's largest condo floor plans and a price below its tax-assessed value, this home offers an exceptional opportunity for spacious, low-maintenance living in a sought-after Manassas location. Schedule your showing today!
For sale
$499,999
10441 Ratcliffe Trl, Manassas, VA 20110
3beds
2,452sqft
Townhouse
Built in 2018
-- sqft lot
$499,100 Zestimate®
$204/sqft
$355/mo HOA
What's special
Contemporary statement faucetFresh neutral paintElegant quartz countertopsPendant fixturesRear-entry one-car garageRecessed lightingTwo additional bedrooms
- 2 days
- 151
- 8
Likely to sell faster than
Zillow last checked:
Listing updated:
Listed by:
CRISTINA MACCORA 703-659-7763,
Samson Properties (571) 921-9755
Source: Bright MLS,MLS#: VAMN2012146
Facts & features
Interior
Bedrooms & bathrooms
- Bedrooms: 3
- Bathrooms: 3
- Full bathrooms: 2
- 1/2 bathrooms: 1
- Main level bathrooms: 1
Basement
- Area: 0
Heating
- Heat Pump, Electric
Cooling
- Central Air, Electric
Appliances
- Included: Microwave, Cooktop, Dishwasher, Disposal, Exhaust Fan, Ice Maker, Double Oven, Self Cleaning Oven, Oven, Refrigerator, Stainless Steel Appliance(s), Water Heater, Electric Water Heater
- Laundry: Upper Level, Washer/Dryer Hookups Only
Features
- Ceiling Fan(s), Combination Dining/Living, Combination Kitchen/Dining, Combination Kitchen/Living, Dining Area, Family Room Off Kitchen, Open Floorplan, Eat-in Kitchen, Kitchen - Gourmet, Kitchen Island, Kitchen - Table Space, Bathroom - Stall Shower, Upgraded Countertops, Walk-In Closet(s), Pantry, Recessed Lighting, Dry Wall
- Flooring: Carpet, Luxury Vinyl, Ceramic Tile
- Doors: Sliding Glass, Six Panel
- Windows: Sliding, Double Hung, Window Treatments
- Has basement: No
- Has fireplace: No
Interior area
- Total structure area: 2,452
- Total interior livable area: 2,452 sqft
- Finished area above ground: 2,452
- Finished area below ground: 0
Property
Parking
- Total spaces: 2
- Parking features: Garage Door Opener, Basement, Garage Faces Rear, Concrete, Attached, Driveway
- Attached garage spaces: 1
- Uncovered spaces: 1
Accessibility
- Accessibility features: None
Features
- Levels: Two
- Stories: 2
- Patio & porch: Deck
- Exterior features: Sidewalks
- Pool features: None
Details
- Additional structures: Above Grade, Below Grade
- Parcel number: 102103254
- Zoning: PMD
- Special conditions: Standard
Construction
Type & style
- Home type: Townhouse
- Architectural style: Other,Contemporary
- Property subtype: Townhouse
Materials
- Brick
- Foundation: Slab
Condition
- Very Good
- New construction: No
- Year built: 2018
Details
- Builder name: Stanley Martin
Utilities & green energy
- Sewer: Public Sewer
- Water: Public
- Utilities for property: Underground Utilities
Community & HOA
Community
- Security: Smoke Detector(s), Fire Sprinkler System
- Condo and coop fee: $298 monthly
- Subdivision: The Landing At Cannon Branch
HOA
- Has HOA: Yes
- Amenities included: Common Grounds, Tot Lots/Playground, Jogging Path
- Services included: Lawn Care Front, Road Maintenance, Snow Removal, Trash, Water, Sewer, Pest Control, Maintenance Grounds
- HOA fee: $57 monthly
- HOA name: THE LANDING AT CANNON BRANCH HOA, INC.
- Second HOA name: Sm Landing At Cannon Branch Condominium
Location
- Region: Manassas
Financial & listing details
- Price per square foot: $204/sqft
- Tax assessed value: $522,400
- Annual tax amount: $6,888
- Date on market: 10/23/2026
- Listing agreement: Exclusive Right To Sell
- Listing terms: Cash,Conventional,FHA,Negotiable,USDA Loan,VA Loan,VHDA
- Ownership: Condominium
Estimated market value
$499,100
$474,000 - $524,000
$2,946/mo
Price history
| Date | Event | Price |
|---|---|---|
| 10/23/2026 | Listed for sale | $499,999-4.6%$204/sqft |
Source:  Bright MLS #VAMN2012146 Report a problem Bright MLS #VAMN2012146 Report a problem | ||
| 8/4/2026 | Listing removed | $524,000$214/sqft |
Source: Bright MLS #VAMN2010224 Report a problem | ||
| 6/4/2026 | Price change | $524,000-2.8%$214/sqft |
Source: Bright MLS #VAMN2010224 Report a problem | ||
| 5/7/2026 | Price change | $539,000-3.8%$220/sqft |
Source: Bright MLS #VAMN2010224 Report a problem | ||
| 4/22/2026 | Listed for sale | $560,000+19.2%$228/sqft |
Source: Bright MLS #VAMN2010224 Report a problem | ||
| 1/9/2023 | Sold | $469,995$192/sqft |
Source: Bright MLS #VAMN2002974 Report a problem | ||
| 12/10/2022 | Contingent | $469,995$192/sqft |
Source: Bright MLS #VAMN2002974 Report a problem | ||
| 11/18/2022 | Price change | $469,995-1.1%$192/sqft |
Source: Bright MLS #VAMN2002974 Report a problem | ||
| 9/23/2022 | Price change | $474,995-0.1%$194/sqft |
Source: Bright MLS #VAMN2002974 Report a problem | ||
| 9/6/2022 | Price change | $475,500-0.5%$194/sqft |
Source: Bright MLS #VAMN2002974 Report a problem | ||
| 8/10/2022 | Price change | $477,990-0.4%$195/sqft |
Source: Bright MLS #VAMN2002974 Report a problem | ||
| 8/2/2022 | Price change | $480,000-1%$196/sqft |
Source: Bright MLS #VAMN2002974 Report a problem | ||
| 7/24/2022 | Listed for sale | $485,000+29.8%$198/sqft |
Source: Bright MLS #VAMN2002974 Report a problem | ||
| 10/1/2018 | Sold | $373,575$152/sqft |
Source: Public Record Report a problem | ||
Public tax history
| Year | Property taxes | Tax assessment |
|---|---|---|
| 2025 | $6,073 +4.5% | $482,000 +4.5% |
| 2024 | $5,812 +6.4% | $461,300 +6.4% |
| 2023 | $5,465 -3.4% | $433,700 +2.9% |
| 2022 | $5,657 +1.2% | $421,500 +7.7% |
| 2021 | $5,590 +2.2% | $391,200 +5.8% |
| 2020 | $5,472 | $369,700 |
Find assessor info on the county website
Monthly payment
Est. payment
Payment breakdown
Explore the cost of this home by adjusting the details. Changes won't be saved.Climate risks
Neighborhood: 20110
Nearby schools
Schools provided by the listing agent
- District: Manassas City Public Schools
Source: Bright MLS. This data may not be complete. We recommend contacting the local school district to confirm school assignments for this home.
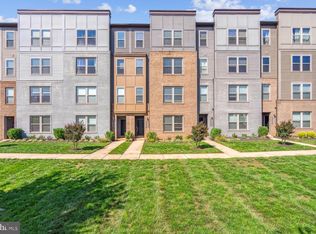
Similar homes
- $445,0003 bd3 ba2.5k sqft9508 Lee Ct, Manassas, VA 20110For Sale

 MLS ID #VAMN2011968, Chase Rice, NextHome The Agency Group. Bright MLS
 - $599,0003 bd4 ba2.1k sqft8284 Clay Ln, Manassas, VA 20110For Sale
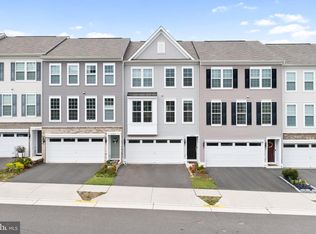 MLS ID #VAPW2130078, Kelly Hayes, Samson Properties. Bright MLS
 - $629,9003 bd4 ba2.3k sqft10717 Shadewell Spring Way, Manassas, VA 20112For Sale
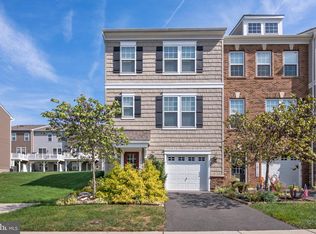 MLS ID #VAPW2131882, Ahmed Nadim, Homesavey, LLC. Bright MLS
 - $585,0003 bd4 ba2.1k sqft8784 Kensington Church St, Manassas, VA 20112For Sale
 MLS ID #VAPW2130234, Jordan Muirhead, Samson Properties. Bright MLS
 - $590,0004 bd4 ba2k sqft9459 Prince William St, Manassas, VA 20110For SaleMLS ID #VAMN2011488, Jonathan Granlund, Real Broker, LLC. Bright MLS
- $589,9003 bd3 ba2.2k sqft9228 Alvyn Lake Cir, Bristow, VA 20136For SaleMLS ID #VAPW2131586, Ryan Denny, Paul Wesley Real Estate. Bright MLS
- $499,9003 bd3 ba2.3k sqftMarket Center Condo, Haymarket, VA 20169For SaleMLS ID #VAPW2129462, Paulina Stowell, CENTURY 21 New Millennium. Bright MLS
- $494,2903 bd3 ba1.6k sqft8558 Lovelace St, Manassas, VA 20109New ConstructionBright MLS
- $499,9993 bd4 ba1.8k sqftEast Gate 3 Condominium, Chantilly, VA 20152For SaleMLS ID #VALO2137820, Jim Byrne, Compass. Bright MLS
- $449,9273 bd3 ba1.6k sqft7960 Williamson Blvd, Manassas, VA 20109For SaleMLS ID #VAPW2130014, Carolyn Young, Samson Properties. Bright MLS
- $489,9903 bd3 ba1.9k sqftStone Mill Corner Condominium, Aldie, VA 20105For SaleMLS ID #VALO2137320, Bill Davis, CENTURY 21 New Millennium. Bright MLS
- $719,8004 bd3 ba3k sqft9563 Jefferson St, Manassas, VA 20110For SaleMLS ID #VAMN2011918, Kevin Tran, Fairfax Realty Premier. Bright MLS
- $419,9903 bd3 ba1.5k sqft1109A Dabney Dr, Manassas Park, VA 20111New ConstructionBright MLS
- $466,6203 bd3 ba1.5k sqft8564 Lovelace St, Manassas, VA 20109New ConstructionBright MLS
- $614,9904 bd4 ba2.1k sqft10799 Pennywell Garden Rd, Manassas, VA 20112New ConstructionBright MLS
- $579,0003 bd3 ba2.4k sqft42621 Burbank Ter, Sterling, VA 20166For SaleMLS ID #VALO2138446, Tom Saporito, Samson Properties. Bright MLS
- $571,6253 bd3 ba2.3k sqft8576 Lovelace St, Manassas, VA 20109New ConstructionBright MLS
- $629,9903 bd4 ba2.1k sqft8745 Noether St, Manassas, VA 20109New ConstructionBright MLS
- $569,0003 bd3 ba2.5k sqft42883 Littlehales Ter, Ashburn, VA 20148For SaleMLS ID #VALO2137700, Joseph Grzesiak, RE/MAX Real Estate Connections. Bright MLS
