Location, space, and a truly turnkey opportunity in the heart of Manassas. This spacious 2,500-square-foot, 3-bedroom, 2.5-bath condo offers an exceptional combination of comfortable living, updates, and convenience—and it is being offered furnished, making your move easier from day one. The home features two finished levels and an attached one-car garage. The main level boasts an open-concept floor plan ideal for both everyday living and entertaining. A bright and inviting living area flows seamlessly into the dining space and generously sized kitchen. The kitchen features granite countertops, gas cooking, a center island, abundant cabinetry, and plenty of room for cooking and gathering. Upstairs, the spacious primary suite serves as a private retreat with two walk-in closets and a beautiful en-suite bath. The updated primary bath features a dual-sink vanity and an impressive walk-in shower with floor-to-ceiling tile and frameless glass enclosure. Two additional generously sized bedrooms provide plenty of flexibility for family, guests, or a home office. One of the home's most unique features is found in the attached one-car garage, which currently doubles as a fully equipped private home gym. The space features strength-training equipment, an adjustable bench, an extensive collection of free weights and plate storage, wall-mounted accessories, mirrors, and durable rubber gym flooring which is suitable for a car. The gym equipment conveys, giving the new owner a ready-to-use workout space right at home. Adding even more value, the furnishings throughout the home convey, creating a rare opportunity for a truly turnkey purchase. From bedroom and living room furniture to dining and entertainment pieces, much of what you need is already here—simply bring your personal belongings and settle in. And then there is the location. Commuters will appreciate convenient access to Route 28 and I-66, along with the nearby Manassas VRE/Amtrak station. Just blocks from the heart of Historic Old Town Manassas, enjoy locally owned restaurants, unique shops, breweries, the Historic Manassas Farmers Market, Harris Pavilion, the Manassas Museum, and community events all just moments from your front door.
For sale
Price cut: $10K (9/27)
$445,000
9508 Lee Ct, Manassas, VA 20110
3beds
2,500sqft
Townhouse
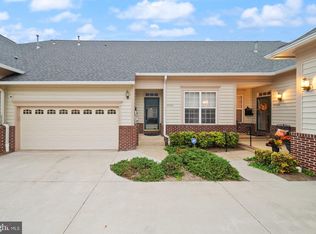
Built in 2010
-- sqft lot
$440,200 Zestimate®
$178/sqft
$425/mo HOA
What's special
- 51 days
- 210
- 10
Zillow last checked:
Listing updated:
Listed by:
Chase Rice 703-282-0445,
NextHome The Agency Group 703-674-1091
Source: Bright MLS,MLS#: VAMN2011968
Facts & features
Interior
Bedrooms & bathrooms
- Bedrooms: 3
- Bathrooms: 3
- Full bathrooms: 2
- 1/2 bathrooms: 1
- Main level bathrooms: 1
Rooms
- Room types: Living Room, Dining Room, Primary Bedroom, Bedroom 2, Bedroom 3, Kitchen, Family Room, Laundry, Primary Bathroom, Full Bath, Half Bath
Primary bedroom
- Features: Attached Bathroom, Ceiling Fan(s), Flooring - Carpet, Lighting - Ceiling, Walk-In Closet(s)
- Level: Upper
Bedroom 2
- Features: Flooring - Carpet
- Level: Upper
Bedroom 3
- Features: Flooring - Carpet
- Level: Upper
Primary bathroom
- Features: Bathroom - Walk-In Shower, Double Sink, Flooring - Luxury Vinyl Plank
- Level: Upper
Dining room
- Features: Dining Area, Flooring - Carpet, Lighting - Ceiling
- Level: Main
Family room
- Features: Ceiling Fan(s), Flooring - Carpet, Lighting - Ceiling
- Level: Main
Other
- Features: Bathroom - Tub Shower, Flooring - Luxury Vinyl Plank
- Level: Upper
Half bath
- Level: Main
Kitchen
- Features: Breakfast Bar, Granite Counters, Dining Area, Flooring - Vinyl, Kitchen Island, Eat-in Kitchen, Kitchen - Gas Cooking, Lighting - Ceiling, Recessed Lighting, Pantry
- Level: Main
Laundry
- Features: Flooring - Vinyl, Lighting - Ceiling
- Level: Upper
Living room
- Features: Flooring - Carpet
- Level: Main
Heating
- Forced Air, Natural Gas
Cooling
- Central Air, Ceiling Fan(s), Electric
Appliances
- Included: Microwave, Dishwasher, Disposal, Dryer, Oven/Range - Gas, Refrigerator, Washer, Water Heater, Gas Water Heater
- Laundry: Dryer In Unit, Has Laundry, Washer In Unit, Upper Level, Laundry Room
Features
- Bathroom - Tub Shower, Bathroom - Walk-In Shower, Breakfast Area, Ceiling Fan(s), Combination Dining/Living, Combination Kitchen/Living, Dining Area, Family Room Off Kitchen, Open Floorplan, Eat-in Kitchen, Kitchen Island, Kitchen - Table Space, Pantry, Recessed Lighting, Upgraded Countertops, Walk-In Closet(s), Dry Wall
- Flooring: Carpet, Vinyl, Luxury Vinyl
- Doors: Six Panel, Storm Door(s)
- Windows: Window Treatments
- Has basement: No
- Has fireplace: No
Interior area
- Total structure area: 2,500
- Total interior livable area: 2,500 sqft
- Finished area above ground: 2,500
Property
Parking
- Total spaces: 1
- Parking features: Covered, Garage Faces Rear, Garage Door Opener, Inside Entrance, Driveway, Attached, Off Street
- Attached garage spaces: 1
- Has uncovered spaces: Yes
Accessibility
- Accessibility features: None
Features
- Levels: Two
- Stories: 2
- Exterior features: Sidewalks, Street Lights
- Pool features: None
Details
- Additional structures: Above Grade
- Parcel number: 10104001G14H
- Zoning: B3.5
- Zoning description: CITY CENTER PLANNED
- Special conditions: Standard
Construction
Type & style
- Home type: Townhouse
- Architectural style: Colonial
- Property subtype: Townhouse
Materials
- Brick, Vinyl Siding
- Foundation: Slab
- Roof: Shingle
Condition
- Excellent
- New construction: No
- Year built: 2010
Utilities & green energy
- Sewer: Public Sewer
- Water: Public
Community & HOA
Community
- Security: Main Entrance Lock
- Condo and coop fee: $425 monthly
- Subdivision: Lee Square
HOA
- Has HOA: Yes
- Amenities included: None
- Services included: Snow Removal, Trash, Water
- HOA name: LEE'S COMMONS RESIDENTIAL ASSOCIATION
- Second HOA name: Lee Square Condominium
Location
- Region: Manassas
Financial & listing details
- Price per square foot: $178/sqft
- Tax assessed value: $403,400
- Annual tax amount: $5,083
- Date on market: 9/19/2026
- Listing agreement: Exclusive Right To Sell
- Ownership: Condominium
Estimated market value
$440,200
$418,000 - $462,000
$2,939/mo
Price history
| Date | Event | Price |
|---|---|---|
| 9/27/2026 | Price change | $445,000-2.2%$178/sqft |
Source:  Bright MLS #VAMN2011968 Report a problem | ||
| 9/19/2026 | Listed for sale | $455,000+58.2%$182/sqft |
Source: Bright MLS #VAMN2011968 Report a problem | ||
| 3/23/2025 | Listing removed | $3,200$1/sqft |
Source: Zillow Rentals Report a problem | ||
| 3/5/2025 | Listed for rent | $3,200-20%$1/sqft |
Source: Zillow Rentals Report a problem | ||
| 2/5/2025 | Listing removed | $4,000$2/sqft |
Source: Zillow Rentals Report a problem | ||
| 2/5/2025 | Price change | $4,000+21.2%$2/sqft |
Source: Zillow Rentals Report a problem | ||
| 2/3/2025 | Price change | $3,300-8.3%$1/sqft |
Source: Zillow Rentals Report a problem | ||
| 1/24/2025 | Listed for rent | $3,600$1/sqft |
Source: Zillow Rentals Report a problem | ||
| 5/25/2018 | Sold | $287,700$115/sqft |
Source: Public Record Report a problem | ||
Public tax history
| Year | Property taxes | Tax assessment |
|---|---|---|
| 2025 | $5,083 +1% | $403,400 +1% |
| 2024 | $5,032 +4.6% | $399,400 +4.6% |
| 2023 | $4,811 +0.8% | $381,800 +7.4% |
| 2022 | $4,772 +9.8% | $355,600 +16.9% |
| 2021 | $4,347 +2.2% | $304,200 +5.8% |
| 2020 | $4,254 +3.6% | $287,400 +2.2% |
| 2018 | $4,107 | $281,300 +1% |
| 2017 | -- | $278,500 +1.1% |
| 2016 | -- | $275,500 |
| 2015 | -- | -- |
| 2014 | -- | -- |
| 2013 | -- | -- |
| 2012 | -- | -- |
| 2011 | -- | -- |
| 2009 | -- | -- |
Find assessor info on the county website
Monthly payment
Est. payment
Payment breakdown
Explore the cost of this home by adjusting the details. Changes won't be saved.Climate risks
Neighborhood: 20110
Nearby schools
Schools provided by the listing agent
- Elementary: Dean
- Middle: Grace E. Metz
- High: Osbourn
- District: Manassas City Public Schools
Source: Bright MLS. This data may not be complete. We recommend contacting the local school district to confirm school assignments for this home.


Similar homes
- $485,0002 bd3 ba2.2k sqft8297 Gaither St, Manassas, VA 20110For Sale
 MLS ID #VAMN2012230, Angela Warren, Real Broker, LLC. Bright MLS
- $595,0004 bd3 ba2k sqft9410 Waterford Dr, Manassas, VA 20110For Sale
 MLS ID #VAMN2012180, Chris Craddock, EXP Realty, LLC. Bright MLS
- $519,9903 bd3 ba2.5k sqft9683 Swallowtail Ln, Manassas, VA 20110For Sale
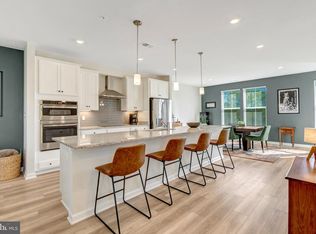 MLS ID #VAMN2012168, Dianne Lemanski, Keller Williams Realty/Lee Beaver & Assoc.. Bright MLS
- $375,0003 bd3 ba1.6k sqft9342 Fringe Tree Ln, Manassas, VA 20110For Sale
 MLS ID #VAMN2011544, Nathan Johnson, Keller Williams Capital Properties. Bright MLS
- $465,0002 bd4 ba1.6k sqft9309 Lindsey Ln, Manassas Park, VA 20111For SaleMLS ID #VAMP2004398, Michelle Purdham, Samson Properties. Bright MLS
- $599,0003 bd4 ba2.1k sqft8284 Clay Ln, Manassas, VA 20110For SaleMLS ID #VAPW2130078, Kelly Hayes, Samson Properties. Bright MLS
- $590,0004 bd4 ba2k sqft9459 Prince William St, Manassas, VA 20110For SaleMLS ID #VAMN2011488, Jonathan Granlund, Real Broker, LLC. Bright MLS
- $510,0003 bd3 ba2.4k sqft308 Awdry Way #B, Manassas, VA 20111For SaleMLS ID #VAMP2004366, Pam Morgan, RE/MAX Allegiance. Bright MLS
- $449,9273 bd3 ba1.6k sqft7960 Williamson Blvd, Manassas, VA 20109For SaleMLS ID #VAPW2130014, Carolyn Young, Samson Properties. Bright MLS
- $604,9003 bd4 ba2.8k sqft10606 Hinton Way, Manassas, VA 20112For SaleMLS ID #VAPW2128116, Jordan Cappolla, KW Metro Center. Bright MLS
- $575,0003 bd4 ba2.1k sqft8784 Kensington Church St, Manassas, VA 20112For SaleMLS ID #VAPW2130234, Jordan Muirhead, Samson Properties. Bright MLS
- $545,0003 bd3 ba2.1k sqft9717 Kennoway Ct, Bristow, VA 20136For SaleMLS ID #VAPW2132960, Paul Gunning, Samson Properties. Bright MLS
- $615,0004 bd4 ba2.3k sqft8211 Handsome Joe Ln, Manassas, VA 20111For SaleMLS ID #VAPW2128568, Theodora Poitevin, Sherrill Property Group, LLC. Bright MLS
- $435,0003 bd3 ba2.5k sqftPotomac Club, Woodbridge, VA 22191For SaleMLS ID #VAPW2132652, Beth Ide, Coldwell Banker Realty. Bright MLS
- $415,0003 bd2 ba1.4k sqftHeritage Hunt Condo Ii, Gainesville, VA 20155For SaleMLS ID #VAPW2133288, Jennifer Gessner, Samson Properties. Bright MLS
- $414,9902 bd3 ba1.5k sqft212 Park Central Ter, Manassas, VA 20111For SaleMLS ID #VAMP2004196, Helen Johnson, Real Broker, LLC. Bright MLS
- $449,9003 bd3 ba2.1k sqftPotomac Club, Woodbridge, VA 22191For SaleMLS ID #VAPW2129410, Juli Hawkins, Redfin Corporation. Bright MLS
- $510,0003 bd3 ba1.8k sqftEast Gate 3 Condominium, Chantilly, VA 20152For SaleMLS ID #VALO2139602, Mike Putnam, EXP Realty, LLC. Bright MLS
- $429,9003 bd3 ba1.4k sqftMarket Center Co, Haymarket, VA 20169For SaleMLS ID #VAPW2132204, Tammy Hill, KW Metro Center. Bright MLS
