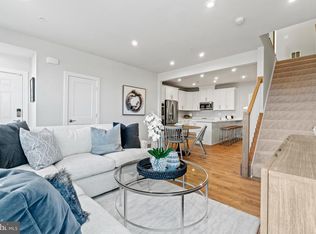
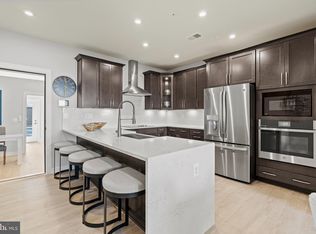
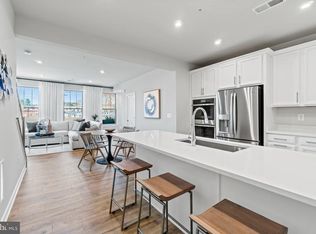
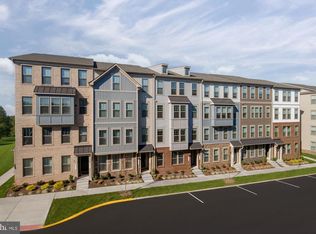
Welcome to 308-B Awdry Way, a stylish two-level condo in the Village at Manassas Park offering generous living space, 9-foot ceilings, and a convenient one-car rear-entry garage. The light-filled main level features durable luxury vinyl plank flooring, a spacious family room, a private study, and an upgraded kitchen with white cabinetry, quartz countertops, stainless steel appliances, a walk-in pantry, and an oversized island with seating for four. Step from the dining area through the sliding glass door to the balcony. You’ll also enjoy the added convenience of remote-controlled rolling window shades throughout the main level. Upstairs, the expansive primary suite includes a large walk-in closet and a well-appointed bath with two quartz-topped vanities, a walk-in shower, and a separate water closet. Two additional bedrooms, a full hall bath, and a laundry area with a conveying washer and dryer complete the upper level. The Village at Manassas Park is ideally located just steps from the VRE and close to Old Town Manassas and Route 28. Neighborhood parks, walking trails, shopping, dining, and entertainment are integrated into the Village at Manassas Park, with a new theatre and bowling alley under construction too! This home has the perfect combination of low-maintenance living and exceptional commuter convenience.
Coming soon 11/06
$510,000
308 Awdry Way #B, Manassas, VA 20111
3beds
2,475sqft
Condominium
Built in 2024
-- sqft lot
$-- Zestimate®
$206/sqft
$326/mo HOA
What's special
- --
- on Zillow
- 7
- views
- 0
- saves
Zillow last checked:
Listing updated:
Listed by:
Pam Morgan 703-309-7834,
RE/MAX Allegiance 703-250-8500,
Co-Listing Agent: Patricia Fales 703-628-2229,
RE/MAX Allegiance
Source: Bright MLS,MLS#: VAMP2004366
Facts & features
Interior
Bedrooms & bathrooms
- Bedrooms: 3
- Bathrooms: 3
- Full bathrooms: 2
- 1/2 bathrooms: 1
- Main level bathrooms: 1
Rooms
- Room types: Dining Room, Primary Bedroom, Bedroom 2, Bedroom 3, Kitchen, Family Room, Study, Bathroom 2, Primary Bathroom
Primary bedroom
- Features: Attached Bathroom, Ceiling Fan(s), Flooring - Carpet, Walk-In Closet(s), Window Treatments
- Level: Upper
- Area: 255 Square Feet
- Dimensions: 15 X 17
Bedroom 2
- Features: Ceiling Fan(s), Flooring - Carpet, Walk-In Closet(s)
- Level: Upper
- Area: 121 Square Feet
- Dimensions: 11 X 11
Bedroom 3
- Features: Ceiling Fan(s), Flooring - Carpet, Window Treatments
- Level: Upper
- Area: 121 Square Feet
- Dimensions: 11 X 11
Primary bathroom
- Features: Bathroom - Walk-In Shower, Countertop(s) - Quartz, Double Sink, Flooring - Ceramic Tile
- Level: Upper
Bathroom 2
- Features: Bathroom - Tub Shower, Granite Counters, Double Sink, Flooring - Ceramic Tile
- Level: Upper
Dining room
- Features: Balcony Access, Dining Area, Flooring - Luxury Vinyl Plank, Window Treatments
- Level: Main
- Area: 150 Square Feet
- Dimensions: 10 X 15
Family room
- Features: Flooring - Luxury Vinyl Plank, Recessed Lighting, Window Treatments
- Level: Main
- Area: 352 Square Feet
- Dimensions: 16 X 22
Kitchen
- Features: Countertop(s) - Quartz, Flooring - Luxury Vinyl Plank, Kitchen Island, Kitchen - Electric Cooking, Recessed Lighting, Pantry, Window Treatments
- Level: Main
- Area: 330 Square Feet
- Dimensions: 15 X 22
Study
- Features: Ceiling Fan(s), Flooring - Carpet, Window Treatments
- Level: Main
- Area: 100 Square Feet
- Dimensions: 10 X 10
Heating
- Forced Air, Programmable Thermostat, Electric
Cooling
- Central Air, Electric
Appliances
- Included: Microwave, Cooktop, Dishwasher, Disposal, Dryer, Double Oven, Oven, Oven/Range - Electric, Refrigerator, Stainless Steel Appliance(s), Washer, Water Heater, Electric Water Heater
- Laundry: Upper Level, Dryer In Unit, Washer In Unit, In Unit
Features
- Attic, Bathroom - Tub Shower, Bathroom - Walk-In Shower, Ceiling Fan(s), Dining Area, Double/Dual Staircase, Family Room Off Kitchen, Open Floorplan, Kitchen - Gourmet, Kitchen Island, Pantry, Primary Bath(s), Recessed Lighting, Upgraded Countertops, Walk-In Closet(s)
- Flooring: Carpet, Ceramic Tile, Luxury Vinyl
- Doors: Sliding Glass
- Windows: Window Treatments
- Has basement: No
- Has fireplace: No
- Common walls with other units/homes: No One Above
Interior area
- Total structure area: 2,475
- Total interior livable area: 2,475 sqft
- Finished area above ground: 2,475
Property
Parking
- Total spaces: 2
- Parking features: Garage Faces Rear, Garage Door Opener, Inside Entrance, Driveway, Attached
- Attached garage spaces: 1
- Uncovered spaces: 1
Accessibility
- Accessibility features: None
Features
- Levels: Two
- Stories: 2
- Patio & porch: Porch
- Exterior features: Sidewalks, Balcony
- Pool features: None
Details
- Additional structures: Above Grade
- Parcel number: 2514A24
- Zoning: MU-D
- Special conditions: Standard
Construction
Type & style
- Home type: Condo
- Architectural style: Colonial
- Property subtype: Condominium
- Attached to another structure: Yes
Materials
- Vinyl Siding, Brick Front
Condition
- New construction: No
- Year built: 2024
Details
- Builder model: Julianne
- Builder name: Stanley Martin
Utilities & green energy
- Sewer: Public Sewer
- Water: Public
Community & HOA
Community
- Security: Fire Sprinkler System
- Condo and coop fee: $326 monthly
- Subdivision: Village At Manassas Park
HOA
- Has HOA: No
- Amenities included: Common Grounds, Jogging Path
- Services included: Common Area Maintenance, Maintenance Structure, Maintenance Grounds, Road Maintenance, Sewer, Snow Removal, Trash, Water
Location
- Region: Manassas
Financial & listing details
- Price per square foot: $206/sqft
- Tax assessed value: $505,000
- Annual tax amount: $7,095
- Date on market: 11/6/2026
- Listing agreement: Exclusive Right To Sell
- Listing terms: Conventional,VA Loan,Cash
- Inclusions: Baby Gates, Magnetic Cabinet Locks In Kitchen Cabinets (can Be Turned Off), 4 Kitchen Stools, Electronic Roller Shades On Main Level Windows, And Window Treatments In Br1 And Br2 Will Convey.
- Ownership: Condominium
Estimated market value
Not available
Estimated sales range
Not available
Not available
Price history
Price history is unavailable.
Public tax history
Tax history is unavailable.
Monthly payment
Est. payment
Payment breakdown
Explore the cost of this home by adjusting the details. Changes won't be saved.Climate risks
Neighborhood: 20111
Nearby schools
Schools provided by the listing agent
- Elementary: Manassas Park
- Middle: Manassas Park
- High: Manassas Park
- District: Manassas Park City Public Schools
Source: Bright MLS. This data may not be complete. We recommend contacting the local school district to confirm school assignments for this home.
Similar homes
- $519,9903 bd3 ba2.5k sqft9683 Swallowtail Ln, Manassas, VA 20110For Sale

 MLS ID #VAMN2012168, Dianne Lemanski, Keller Williams Realty/Lee Beaver & Assoc.. Bright MLS
- $414,9902 bd3 ba1.5k sqft212 Park Central Ter, Manassas, VA 20111For Sale
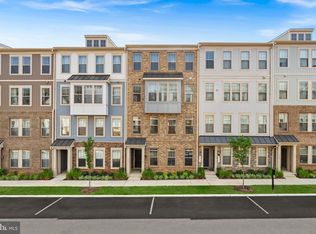 MLS ID #VAMP2004196, Helen Johnson, Real Broker, LLC. Bright MLS
- $499,9993 bd3 ba2.4k sqft10441 Ratcliffe Trl, Manassas, VA 20110For Sale
 MLS ID #VAMN2012146, CRISTINA MACCORA, Samson Properties. Bright MLS
- $524,9903 bd3 ba2.4k sqft9640 Hummingbird Way, Manassas, VA 20110New Construction
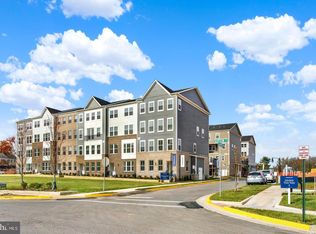 Bright MLS
- $540,9903 bd4 ba2k sqft3 Bartow Street 20 #R2, Manassas, VA 20110New ConstructionBright MLS
- $529,9903 bd3 ba2.4k sqft9630 Hummingbird Way, Manassas, VA 20110New ConstructionMLS ID #VAMN2012150, Forrest Odend'hal, NextHome The Agency Group. Bright MLS
- $529,9903 bd3 ba2.4k sqft9682 Swallowtail Ln, Manassas, VA 20110New ConstructionBright MLS
- $599,0003 bd4 ba2.1k sqft8284 Clay Ln, Manassas, VA 20110For SaleMLS ID #VAPW2130078, Kelly Hayes, Samson Properties. Bright MLS
- $486,2903 bd3 ba1.6k sqft9619 Checkerspot Dr, Manassas, VA 20110New ConstructionBright MLS
- $474,9903 bd3 ba1.6k sqft9615 Checkerspot Dr, Manassas, VA 20110New ConstructionBright MLS
- $487,7353 bd4 ba1.6k sqft10793 Pennywell Garden Rd, Manassas, VA 20112New ConstructionBright MLS
- $489,4103 bd4 ba1.6k sqft10795 Pennywell Garden Rd, Manassas, VA 20112New ConstructionBright MLS
- $585,0003 bd4 ba2.1k sqft8784 Kensington Church St, Manassas, VA 20112For SaleMLS ID #VAPW2130234, Jordan Muirhead, Samson Properties. Bright MLS
- $524,9992 bd2 ba1.3k sqftCourts At Wescott Ridge, Fairfax, VA 22030For SaleMLS ID #VAFX2334816, Bob Chew, Samson Properties. Bright MLS
- $565,0003 bd3 ba2.3k sqftKincora Land Bay D Condominium, Sterling, VA 20166For SaleMLS ID #VALO2137686, Nikki Lagouros, Berkshire Hathaway HomeServices PenFed Realty. Bright MLS
- $519,9002 bd2 ba1.2k sqft2319 Field Point Rd Unit 203, Herndon, VA 20171For SaleMLS ID #VAFX2340412, Joan Reimann, Corcoran McEnearney. Bright MLS
- $593,5004 bd4 ba2.2k sqft9475 Prince William St, Manassas, VA 20110For SaleMLS ID #VAMN2011868, Kimberly Inge, CENTURY 21 New Millennium. Bright MLS
- $485,0002 bd3 ba1.2k sqft10359 Sager Ave APT 302, Fairfax, VA 22030For SaleMLS ID #VAFC2009018, Stephanie Brock, Samson Properties. Bright MLS
- $525,0003 bd3 ba2k sqftPotomac Club, Woodbridge, VA 22191For SaleMLS ID #VAPW2131878, TRACIE JACKSON, Real Broker, LLC. Bright MLS
