Lovely light and airy carriage home with 2 car detached garage in amenity rich Braemar! The main level is awash with daylight filtered through the upgraded wooden slat blinds. Durable luxury vinyl plank flooring newly installed (2025) on the main level & upstairs baths avails an overall warmth in the home. The refreshed kitchen does not disappoint with a generous island, stunning quartz counters, painted cabinets and stainless steel appliances and gas stove. The upstairs features 3 bedrooms and 2 baths. The large primary bedroom with ensuite includes updated fixtures and a walk in closet. All bedrooms offer ceiling fans. Downstairs offers a generous rec/flex room , full bath and utility/storage room. Outside enjoy the private fenced backyard on your personal oversized deck. The Braemar community offers 2 outdoor pools, tennis pickleball and basketball courts, tot lots, trails, sidewalks and award winning schools. Easy access to shopping, restaurants, commuter rail and commuter routes. The perfect combination of amenities, entertainment, schools & location. Schedule your tour before it's gone! **Sellers need a 45 day Rent Back**
Under contract
Price cut: $20K (7/30)
$699,900
13213 Daldownie Ct, Bristow, VA 20136
3beds
2,449sqft
:
Get pre-qualified$4,551/mo
Single Family Residence
Built in 2003
9,949 Square Feet Lot
$698,300 Zestimate®
$286/sqft
$194/mo HOA
What's special
Private fenced backyardStunning quartz countersUpdated fixturesGas stovePainted cabinetsGenerous islandPersonal oversized deck
- 25 days |
- 1,566 |
- 55 |
Likely to sell faster than
Zillow last checked:
Listing updated:
Listed by:
BJ Holycross 703-785-9145,
CENTURY 21 New Millennium 7034919570
Source: Bright MLS,MLS#: VAPW2125002
Facts & features
Interior
Bedrooms & bathrooms
- Bedrooms: 3
- Bathrooms: 4
- Full bathrooms: 3
- 1/2 bathrooms: 1
- Main level bathrooms: 1
Basement
- Area: 904
Heating
- Forced Air, Natural Gas
Cooling
- Central Air, Ceiling Fan(s), Electric
Appliances
- Included: Gas Water Heater
- Laundry: Main Level
Features
- Flooring: Luxury Vinyl
- Basement: Full,Sump Pump
- Has fireplace: No
Interior area
- Total structure area: 2,720
- Total interior livable area: 2,449 sqft
- Finished area above ground: 1,816
- Finished area below ground: 633
Property
Parking
- Total spaces: 2
- Parking features: Garage Door Opener, Asphalt, Detached
- Garage spaces: 2
- Has uncovered spaces: Yes
Accessibility
- Accessibility features: None
Features
- Levels: Two
- Stories: 2
- Pool features: Community
Lot
- Size: 9,949 Square Feet
Details
- Additional structures: Above Grade, Below Grade
- Parcel number: 7495229843
- Zoning: RPC
- Special conditions: Standard
Construction
Type & style
- Home type: SingleFamily
- Architectural style: Carriage House
- Property subtype: Single Family Residence
Materials
- Vinyl Siding
- Foundation: Slab
- Roof: Architectural Shingle
Condition
- Excellent
- New construction: No
- Year built: 2003
Utilities & green energy
- Sewer: Public Sewer
- Water: Public
- Utilities for property: Fiber Optic, Broadband
Community & HOA
Community
- Subdivision: Braemar
HOA
- Has HOA: Yes
- Amenities included: Basketball Court, Bike Trail, Common Grounds, Community Center, Jogging Path, Meeting Room, Party Room, Pool, Recreation Facilities, Tot Lots/Playground, Tennis Court(s)
- Services included: Common Area Maintenance, Management, Pool(s), Recreation Facility, Reserve Funds, Snow Removal, Trash, Insurance, Cable TV, Broadband
- HOA fee: $194 monthly
- HOA name: BRAEMAR
Location
- Region: Bristow
Financial & listing details
- Price per square foot: $286/sqft
- Tax assessed value: $671,600
- Annual tax amount: $6,443
- Date on market: 7/19/2026
- Listing agreement: Exclusive Right To Sell
- Listing terms: Cash,Conventional,FHA,VA Loan,VHDA
- Ownership: Fee Simple
Estimated market value
$698,300
$663,000 - $733,000
$3,591/mo
Price history
| Date | Event | Price |
|---|---|---|
| 8/1/2026 | Contingent | $699,900$286/sqft |
Source:  Bright MLS #VAPW2125002 Report a problem Bright MLS #VAPW2125002 Report a problem | ||
| 7/30/2026 | Price change | $699,900-2.8%$286/sqft |
Source: Bright MLS #VAPW2125002 Report a problem | ||
| 7/19/2026 | Listed for sale | $719,900+54.8%$294/sqft |
Source: Bright MLS #VAPW2125002 Report a problem | ||
| 8/6/2020 | Sold | $465,000+2.2%$190/sqft |
Source: Public Record Report a problem | ||
| 7/9/2020 | Listed for sale | $455,000+13.8%$186/sqft |
Source: Keller Williams Chantilly Ventures LLC #VAPW499172 Report a problem | ||
| 5/31/2016 | Sold | $400,000+0.1%$163/sqft |
Source: Public Record Report a problem | ||
| 4/26/2016 | Pending sale | $399,500$163/sqft |
Source: Metro 100 Realty #PW9626381 Report a problem | ||
| 4/16/2016 | Listed for sale | $399,500$163/sqft |
Source: Metro 100 Realty #PW9626381 Report a problem | ||
Public tax history
| Year | Property taxes | Tax assessment |
|---|---|---|
| 2025 | $6,302 +8.8% | $642,700 +10.4% |
| 2024 | $5,791 +2% | $582,300 +6.7% |
| 2023 | $5,676 -2.5% | $545,500 +5.8% |
| 2022 | $5,822 +5.9% | $515,400 +14.5% |
| 2021 | $5,499 +6.5% | $450,100 +7.6% |
| 2020 | $5,163 +106.3% | $418,500 +1% |
| 2019 | $2,503 -45.9% | $414,500 +8.2% |
| 2018 | $4,626 +3.8% | $383,100 +1.9% |
| 2017 | $4,457 | $375,900 +3.3% |
| 2016 | $4,457 +3.8% | $363,800 +2.6% |
| 2015 | $4,293 | $354,700 +3.5% |
| 2014 | $4,293 | $342,700 +6.8% |
| 2013 | -- | $320,800 +6.8% |
| 2012 | -- | $300,300 +5.9% |
| 2010 | -- | $283,700 +3.2% |
| 2009 | -- | $275,000 -25.9% |
| 2008 | -- | $370,900 -13.5% |
| 2007 | -- | $428,700 -11.1% |
| 2006 | -- | $482,100 +31.4% |
| 2005 | -- | $367,000 +16% |
| 2004 | -- | $316,400 |
Find assessor info on the county website
Monthly payment
Est. payment
Payment breakdown
Explore the cost of this home by adjusting the details. Changes won't be saved.Climate risks
Neighborhood: 20136
Nearby schools
GreatSchools rating
- 9/10T. Clay Wood Elementary SchoolGrades: PK-5Distance: 1 mi
- 9/10E.H. Marsteller Middle SchoolGrades: 6-8Distance: 0.5 mi
- 8/10Patriot High SchoolGrades: PK,9-12Distance: 0.8 mi
Schools provided by the listing agent
- Elementary: T. Clay Wood Elementary
- Middle: Marsteller
- High: Patriot
- District: Prince William County Public Schools
Source: Bright MLS. This data may not be complete. We recommend contacting the local school district to confirm school assignments for this home.
- $687,4003 bd4 ba2.5k sqft13225 Daldownie Ct, Bristow, VA 20136Off Market
- $630,4003 bd2 ba1.7k sqft13207 Daldownie Ct, Bristow, VA 20136Off Market
- $620,7003 bd3 ba1.4k sqft10224 Peel Ring Pl, Bristow, VA 20136Off Market
- $650,4003 bd3 ba2.2k sqft13229 Daldownie Ct, Bristow, VA 20136Off Market
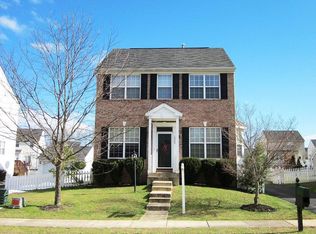
- $670,0003 bd4 ba2.3k sqft13201 Daldownie Ct, Bristow, VA 20136Sold
- $688,9004 bd2 ba2k sqft10228 Peel Ring Pl, Bristow, VA 20136Off Market
- $710,0003 bd4 ba2.4k sqft13224 Daldownie Ct, Bristow, VA 20136Sold
- $685,9003 bd3 ba1.7k sqft13220 Daldownie Ct, Bristow, VA 20136Off Market
A local agent can set up tours, give advice and negotiate with sellers.
Similar homes
- $735,0004 bd4 ba2.6k sqft12494 Iona Sound Dr, Bristow, VA 20136For Sale
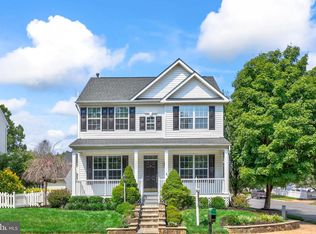
 MLS ID #VAPW2126932, Steven Joseph, Steven Joseph Real Estate LLC. Bright MLS
 - $725,0004 bd4 ba3.4k sqft10009 Orland Stone Dr, Bristow, VA 20136For Sale
 MLS ID #VAPW2125936, Zonia Garcia, Berkshire Hathaway HomeServices PenFed Realty. Bright MLS
 - $724,9004 bd4 ba3.4k sqft10036 Pentland Hills Way, Bristow, VA 20136For Sale
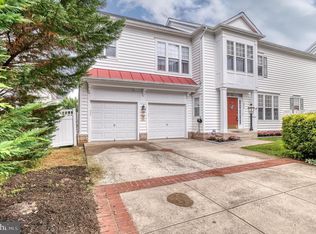 MLS ID #VAPW2124932, Brenda Rich, Century 21 Redwood Realty. Bright MLS
 - $849,0005 bd4 ba3.5k sqft10019 Naughton Ct, Bristow, VA 20136For Sale
 MLS ID #VAPW2123718, Evan Sangine, Samson Properties. Bright MLS
 - $650,0004 bd3 ba2.3k sqft9401 Spice Glade Ct, Manassas, VA 20110For SaleMLS ID #VAMN2011652, Dinora Chacon, Real Broker, LLC. Bright MLS
- $739,0003 bd2 ba2.4k sqft7438 Lake Willow Ct, Warrenton, VA 20187For SaleMLS ID #VAFQ2023438, Natalie Langford, ERA Oakcrest Realty, Inc.. Bright MLS
- $710,0004 bd4 ba2.4k sqft8645 Webster Tavern Way, Manassas, VA 20109For SaleMLS ID #VAPW2122582, Kendell Walker, Redfin Corporation. Bright MLS
- $530,0004 bd4 ba2.1k sqft12332 Penzance Ln, Bristow, VA 20136For SaleMLS ID #VAPW2125460, Steve Vargas, Real Broker, LLC. Bright MLS
- $739,0003 bd3 ba2.5k sqft13281 Fieldstone Way, Gainesville, VA 20155For SaleMLS ID #VAPW2127352, Candace Moe, RLAH @properties. Bright MLS
- $750,0004 bd4 ba2.9k sqftWentworth Green Hoa, Gainesville, VA 20155For SaleMLS ID #VAPW2125648, Richie Hanna, RE/MAX Gateway. Bright MLS
- $659,0004 bd3 ba1.8k sqft10461 Brackets Ford Cir, Manassas, VA 20110For SaleMLS ID #VAMN2011342, Kristina Steward, Real Broker, LLC. Bright MLS
- $749,9006 bd4 ba3.1k sqft8209 Sunset Dr, Manassas, VA 20110For SaleMLS ID #VAPW2125450, Maritza Munoz, Samson Properties. Bright MLS
- $830,0004 bd4 ba2.5k sqft8405 Sinclair Mill Rd, Manassas, VA 20112For SaleMLS ID #VAPW2126348, Louise Lamy, Long & Foster Real Estate, Inc.. Bright MLS
- $499,0003 bd3 ba1.4k sqft9083 Slate Stone Loop, Bristow, VA 20136For SaleMLS ID #VAPW2124972, Stacy Ours, Samson Properties. Bright MLS
- $860,0004 bd4 ba3.3k sqft6800 Hollerith Ct, Warrenton, VA 20187For SaleMLS ID #VAFQ2023170, Becky Sturgill, Pearson Smith Realty LLC. Bright MLS
- $690,0003 bd3 ba3.1k sqft12941 Torchlight Dr, Woodbridge, VA 22193For SaleMLS ID #VAPW2123678, Bruce Toliver, Elite Realty. Bright MLS
- $624,9004 bd3 ba2.5k sqft8878 Sweetbriar St, Manassas, VA 20110For SaleMLS ID #VAMN2011356, Tricia Filbert, Samson Properties. Bright MLS
- $575,0003 bd2 ba1.7k sqft7471 Cedar Knolls Dr, Warrenton, VA 20187For SaleMLS ID #VAFQ2023348, Zach Gregor, Samson Properties. Bright MLS
- $669,9902 bd2 ba2.1k sqft13484 Fieldstone Way, Gainesville, VA 20155For SaleMLS ID #VAPW2118730, Scott MacDonald, RE/MAX Gateway, LLC. Bright MLS
- $669,0003 bd3 ba2.1k sqft42790 Cedar Hedge St, Chantilly, VA 20152For SaleMLS ID #VALO2133532, Nicole Hillyard, RE/MAX Gateway, LLC. Bright MLS
