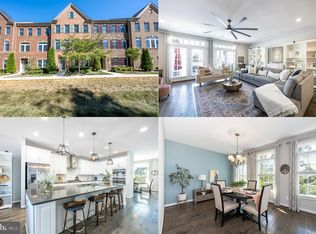
This rare and pristine end-unit luxury brick townhome offers 4 bedrooms, 3.5 baths, and a 2-car garage in the desirable Wentworth Green neighborhood. Meticulously maintained and truly move-in ready, pride of ownership is evident throughout all three finished levels. The highly sought-after NV Homes "Andrew Carnegie" model showcases 9-foot ceilings, hardwoods on the entire main level, an open-concept design, elegant trim work, a formal dining room, spacious family room, powder room, and a stunning gourmet kitchen. Designed for both everyday living and entertaining, the impressive kitchen boasts stainless steel appliances, a wall oven, tile backsplash, under-cabinet lighting, Gas Cooking with Hood Vent, an oversized center island with pendant lighting and a generous walk-in pantry. Just off the kitchen, the inviting family room features double French doors with direct access to the composite deck. The sun-filled formal dining room creates the perfect space for hosting and large gatherings. Upstairs, you'll find 4 generously sized bedrooms, a convenient laundry room, linen closet, and a spacious hall bath with dual vanities. Every bedroom includes ceiling fans or rough in along with window treatments. The luxurious primary suite offers a large walk-in closet and a spa-inspired ensuite bath featuring granite vanity, upgraded tile, and an oversized walk-in shower with dual shower heads. The finished lower level includes a full bathroom, large rec room, and access to the 2 car garage. Perfectly located, you'll enjoy walking or biking to commuter lots, Virginia Gateway Town Center, Conway Robinson State Forest, Regal Cinemas, Life Time Fitness, restaurants, shopping, and everyday conveniences. Commuting is effortless with quick access to Routes 29 and I-66 Hot Lanes Exits. Students can walk to Gainesville Middle School and the new Gainesville High School. Residents also enjoy an amenity-rich community featuring a clubhouse, resort-style pool, basketball and tennis courts, walking trails, dog park, playgrounds, tot lots, and a full calendar of neighborhood events. This exceptional home truly offers luxury, comfort, convenience, and an unbeatable location. Video Walk Through Tour, 3D Virtual, and Floorplans are available.
Sold for $765,000
Zillow last checked:
Listing updated:
Bought with:
Caleb Prater
EQCO Real Estate Inc.
Source: Bright MLS,MLS#: VAPW2125648
Price history
| Date | Event | Price |
|---|---|---|
| 9/11/2026 | Sold | $765,000+2%$262/sqft |
Source:  Bright MLS #VAPW2125648 Report a problem Bright MLS #VAPW2125648 Report a problem | ||
| 8/15/2026 | Pending sale | $750,000$257/sqft |
Source: Bright MLS #VAPW2125648 Report a problem | ||
| 8/13/2026 | Listed for sale | $750,000+27.1%$257/sqft |
Source: Bright MLS #VAPW2125648 Report a problem | ||
| 2/27/2023 | Listing removed | -- |
Source: Bright MLS #VAPW513332 Report a problem | ||
| 2/26/2021 | Sold | $590,000+1.9%$202/sqft |
Source: Public Record Report a problem | ||
| 1/24/2021 | Pending sale | $579,000$198/sqft |
Source: Bright MLS #VAPW513332 Report a problem | ||
| 1/20/2021 | Listed for sale | $579,000+19.4%$198/sqft |
Source: Bright MLS #VAPW513332 Report a problem | ||
| 12/27/2017 | Sold | $485,000-3%$166/sqft |
Source: Public Record Report a problem | ||
| 9/21/2017 | Listed for sale | $499,999+1.6%$171/sqft |
Source: Keller Williams Chantilly Ventures LLC #PW10061642 Report a problem | ||
| 5/28/2015 | Sold | $492,205$169/sqft |
Source: Public Record Report a problem | ||

Get a cash offer in 3 minutes
Find out how much your home could sell for in as little as 3 minutes with a no-obligation cash offer.
Estimated market value
$764,800
