Skip main navigation
Sold for $700,000
  • $700,000

    13749 Senea Dr, Gainesville, VA 20155

    4beds
    2,918sqft
    Townhouse
    Built in 2015
    2,151 Square Feet Lot
    $743,500 Zestimate®
    $240/sqft
    $3,528 Estimated rent

    Home value

    $743,500

    $706,000 - $781,000

    $3,528/mo

    Zestimate® history
    Loading
    Loading...

    Owner options

    List your home for rent

    $3,528/mo

    Rent Zestimate®

    Find your next renter with Zillow Rental Manager. Plus, with online applications, you can quickly screen prospective tenants – for free.

    Learn more

    $3,528/mo

    Rent Zestimate®

    Refinance and save

    $4,383/mo

    Est. payment

    Refinancing to a lower rate could help reduce your monthly payments and save thousands over the life of the loan.

    See today's rates

    $4,383/mo

    Est. payment

    Explore your selling options

    Work with a Zillow partner agent

    Leverage their expertise and Zillow's premium Showcase listings to get your home seen by more buyers.

    Get started

    List with your own agent

    Get your home in front of millions of buyers by listing it on Zillow.

    Learn how to do it

    Sell it yourself

    Take full control of how buyers see your home on Zillow by listing For Sale by Owner (FSBO).

    List your home

    What's special

    Fishing pondGarage storage cabinetsLifetime fitnessTree-lined viewsOpen family roomFine shoppingRemote monitoring
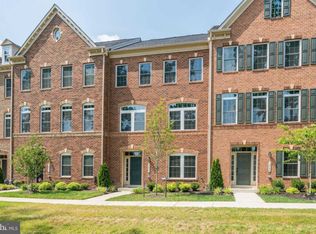
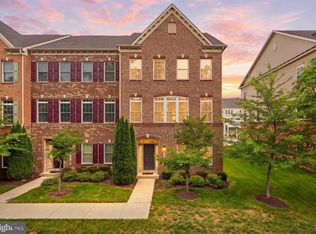
    Location, location, location! Gorgeous NV Homes’ Andrew Carnegie townhome in sought after Wentworth Green just walking distance from the Virginia Gateway and located in the most private section of the community with tree-lined views and a large recreational space at your doorstep! ****** This immaculate, sun-filled 4 bedroom, 3.5 bath home with an oversized 2-car rear loading garage is complete with all the builder upgrades, including a 10-foot extension on all levels and rich hardwood floors on the main level, stairs, and upstairs landing. The open and airy floorplan with 9-foot ceilings is perfect for entertaining! ****** Spacious chef’s kitchen with HUGE island, quartz counter-tops, pristine white 42” cabinetry with under cabinet lighting, designer tile backsplashes, a walk-in pantry, & stainless-steel appliances. Host game nights or watch movies in the large, open family room or fire up the grill and relax on your 20’x15’ composite deck! ****** Oversized owner's suite includes dual walk-in closets, tray ceiling, and ensuite bathroom featuring a granite topped dual sink vanity, upgraded tile & Roman shower. ****** Recent additions include a large 4th bedroom/office space and luxury vinyl flooring on the lower level. Upgrades include a tankless hot water heater, upgraded family room ceiling fan, a thermostat with remote monitoring, and dimmable light switches in the living and dining rooms, kitchen, owner’s suite, and office. Garage storage cabinets and window treatments convey. This home boasts loads of storage space including a storage room and under stairs storage. ****** Amenities include lawn and landscape maintenance, clubhouse, adult and kiddie pools, dog park, walking paths, fishing pond, 3 tot lots, tennis & basketball courts. Enjoy an easy commute with the new Gateway Park & Ride. Walk to Virginia Gateway with an abundance of fine shopping and dining, movie theater, Jiffy Lube, the new Gainesville High School, and Lifetime Fitness! It’s the perfect home in a spectacular location!

    Zillow last checked:

    Listing updated:

    Listed by:

    Jennifer Young 703-956-5128,

    Keller Williams Chantilly Ventures, LLC

    Bought with:

    Shahzad Ali, 225067021

    Samson Properties

    Source: Bright MLS,MLS#: VAPW2057414MLS Logo

    Facts & features

    Interior

    Bedrooms & bathrooms
    • Bedrooms: 4
    • Bathrooms: 4
    • Full bathrooms: 3
    • 1/2 bathrooms: 1
    • Main level bathrooms: 1
    Basement
    • Area: 1188
    Heating
    • Forced Air, Programmable Thermostat, Natural Gas
    Cooling
    • Ceiling Fan(s), Central Air, Programmable Thermostat, Electric
    Appliances
    • Included: Microwave, Cooktop, Dishwasher, Disposal, Dryer, Exhaust Fan, Ice Maker, Oven, Range Hood, Refrigerator, Stainless Steel Appliance(s), Washer, Water Dispenser, Water Heater, Gas Water Heater, Tankless Water Heater
    • Laundry: Upper Level, Washer In Unit, Dryer In Unit, Laundry Room
    Features
    • Breakfast Area, Ceiling Fan(s), Dining Area, Entry Level Bedroom, Family Room Off Kitchen, Open Floorplan, Formal/Separate Dining Room, Kitchen - Gourmet, Kitchen Island, Pantry, Primary Bath(s), Recessed Lighting, Bathroom - Stall Shower, Bathroom - Tub Shower, Upgraded Countertops, Walk-In Closet(s), 9'+ Ceilings, Tray Ceiling(s)
    • Flooring: Carpet, Ceramic Tile, Hardwood, Luxury Vinyl, Wood
    • Doors: French Doors
    • Windows: Double Pane Windows, Insulated Windows, Low Emissivity Windows, Transom, Window Treatments
    • Basement: Finished,Rear Entrance,Front Entrance,Walk-Out Access,Windows
    • Has fireplace: No
    Interior area
    • Total structure area: 3,588
    • Total interior livable area: 2,918 sqft
    • Finished area above ground: 2,400
    • Finished area below ground: 518

    Property

    Parking
    • Total spaces: 4
    • Parking features: Garage Faces Rear, Garage Door Opener, Storage, Driveway, Attached
    • Attached garage spaces: 2
    • Uncovered spaces: 2
    Accessibility
    • Accessibility features: None
    Features
    • Levels: Three
    • Stories: 3
    • Patio & porch: Deck, Porch
    • Exterior features: Lighting, Sidewalks
    • Pool features: Community
    • Has view: Yes
    • View description: Garden, Trees/Woods
    Lot
    • Size: 2,151 sqft
    • Features: Landscaped, Level
    Details
    • Additional structures: Above Grade, Below Grade
    • Parcel number: 7397902237
    • Zoning: PMR
    • Special conditions: Standard

    Construction

    Type & style
    • Home type: Townhouse
    • Architectural style: Colonial
    • Property subtype: Townhouse
    Materials
    • Brick, Brick Front, Vinyl Siding
    • Foundation: Permanent
    Condition
    • Excellent
    • New construction: No
    • Year built: 2015
    Details
    • Builder model: ANDREW CARNEGIE
    • Builder name: NV HOMES

    Utilities & green energy

    • Sewer: Public Sewer
    • Water: Public

    Community & neighborhood

    Security
    • Security features: Carbon Monoxide Detector(s), Smoke Detector(s)
    Community
    • Community features: Pool
    Location
    • Region: Gainesville
    • Subdivision: Wentworth Green

    HOA & financial

    HOA
    • Has HOA: Yes
    • HOA fee: $165 monthly
    • Amenities included: Clubhouse, Jogging Path, Meeting Room, Party Room, Pool, Tennis Court(s), Tot Lots/Playground, Basketball Court
    • Services included: Common Area Maintenance, Lawn Care Front, Lawn Care Rear, Maintenance Grounds, Management, Pool(s), Recreation Facility, Road Maintenance, Snow Removal, Trash
    • Association name: WENTWORTH GREEN

    Other

    Other facts
    • Listing agreement: Exclusive Right To Sell
    • Ownership: Fee Simple

    Price history

    DateEventPrice
    10/17/2023Sold$700,000+3.7%$240/sqft
    Source: Bright MLS #VAPW2057414 Report a problem
    9/15/2023Pending sale$675,000$231/sqft
    Source: Bright MLS #VAPW2057414 Report a problem
    9/13/2023Listed for sale$675,000+43.6%$231/sqft
    Source: Bright MLS #VAPW2057414 Report a problem
    12/28/2017Sold$470,000-1.1%$161/sqft
    Source: Public Record Report a problem
    12/23/2017Pending sale$474,999$163/sqft
    Source: Chantilly #1001659177 Report a problem
    11/2/2017Price change$474,999-2.1%$163/sqft
    Source: Chantilly #PW10070990 Report a problem
    10/5/2017Listed for sale$485,000+1.4%$166/sqft
    Source: Keller Williams Chantilly Ventures LLC #PW10070990 Report a problem
    5/26/2015Sold$478,260$164/sqft
    Source: Public Record Report a problem

    Public tax history

    YearProperty taxesTax assessment
    2025$6,928 +6.7%$706,600 +8.2%
    2024$6,495 +0.1%$653,100 +4.8%
    2023$6,486 +2.5%$623,400 +10.8%
    2022$6,329 +3.9%$562,800 +12.4%
    2021$6,090 +2.2%$500,800 +3.1%
    2020$5,956 +114.8%$485,600 +5.7%
    2019$2,773 -50.8%$459,300 -1.5%
    2018$5,633 -2.2%$466,500 -2.3%
    2017$5,762 +5.8%$477,500 +6.6%
    2016$5,447 $448,100 +348.5%
    2015-- $99,900

    Find assessor info on the county website

    Neighborhood: 20155

    Nearby schools

    GreatSchools rating
    Schools provided by the listing agent
    • Elementary: Piney Branch
    • Middle: Gainesville
    • High: Gainesville
    • District: Prince William County Public Schools

    Source: Bright MLS. This data may not be complete. We recommend contacting the local school district to confirm school assignments for this home.

    Get a cash offer in 3 minutes
    Find out how much your home could sell for in as little as 3 minutes with a no-obligation cash offer.
    Estimated market value
    $743,500
    Get a cash offer in 3 minutes
    Find out how much your home could sell for in as little as 3 minutes with a no-obligation cash offer.
    Estimated market value
    $743,500