Welcome to 7844 Cedar Branch Drive, where comfort, style, and convenience come together in the heart of Gainesville. This beautifully maintained upper-level, two-story condo offers approximately 2,440 square feet of thoughtfully designed living space. Move-in ready and ideally located, this is the one you’ve been waiting for. Step inside to an open and inviting main level featuring hardwood flooring, abundant natural light, and a seamless layout perfect for both everyday living and entertaining. The kitchen is a true centerpiece, showcasing stainless steel appliances, granite countertops, a massive island with seating, and recent upgrades including a new dishwasher, refrigerator, and garbage disposal. The dining area featuring a new chandelier, opens to a private balcony—ideal for relaxing or dining outdoors—while a versatile flex space off the family room offers endless possibilities for a home office, playroom, fitness area, or creative retreat. A convenient powder room with new vanity is also located on the main level for guests. Upstairs, the spacious primary suite provides a peaceful escape with a large walk-in closet and a luxurious en-suite bath featuring dual vanities, a soaking tub, and separate shower. Two additional generously sized bedrooms include one with its own private balcony access. The upper level also offers a full hall bath, convenient laundry area, and an oversized walk-in storage closet This home truly stands out with rare features, including two private balconies and multiple climate-controlled storage rooms—an exceptional find in condo living. Additional highlights include custom blinds throughout and ceiling fans in each bedroom, a one-car attached garage with an extra refrigerator, and a private driveway. From top to bottom, this home has been continuously updated, improved, maintained over the years. Not one inch of space has been left neglected. Beyond the cosmetic updates, the home offers the kind of improvements buyers hope to find but rarely do, including a new heat pump, contactor, thermostat, hot water heater and plumbing updates—providing peace of mind for years to come. HOA covers water, sewer, trash, recycling, exterior maintenance and fantastic amenities! Conveniently situated for commuters, you’ll enjoy quick access to I-66, Rt 29, Rt 234 and commuter lots while being just minutes from shopping, dining, wineries, and everyday conveniences with additional restaurants and stores coming soon!
For sale
$455,000
7844 Cedar Branch Dr, Gainesville, VA 20155
3beds
2,440sqft
:
Get pre-qualified$3,471/mo
Townhouse
Built in 2010
-- sqft lot
$452,100 Zestimate®
$186/sqft
$580/mo HOA
What's special
Two private balconiesPrivate drivewayGranite countertopsMassive island with seatingConvenient laundry areaMultiple climate-controlled storage roomsOversized walk-in storage closet
- 14 days |
- 713 |
- 45 |
Likely to sell faster than
Zillow last checked:
Listing updated:
Listed by:
Lindsay Summa 540-229-7289,
Century 21 Redwood Realty 540-659-2161
Source: Bright MLS,MLS#: VAPW2124048
Facts & features
Interior
Bedrooms & bathrooms
- Bedrooms: 3
- Bathrooms: 3
- Full bathrooms: 2
- 1/2 bathrooms: 1
- Main level bathrooms: 1
Basement
- Area: 0
Heating
- Heat Pump, Natural Gas
Cooling
- Central Air, Electric
Appliances
- Included: Microwave, Dishwasher, Disposal, Dryer, Refrigerator, Washer, Oven/Range - Gas, Electric Water Heater
- Laundry: Upper Level, Washer In Unit, Dryer In Unit
Features
- Ceiling Fan(s), Dining Area, Open Floorplan, Kitchen Island, Pantry, Primary Bath(s), Upgraded Countertops, Soaking Tub
- Windows: Window Treatments
- Has basement: No
- Has fireplace: No
Interior area
- Total structure area: 2,440
- Total interior livable area: 2,440 sqft
- Finished area above ground: 2,440
- Finished area below ground: 0
Video & virtual tour
Property
Parking
- Total spaces: 2
- Parking features: Garage Faces Rear, Inside Entrance, Driveway, Attached, Off Street
- Attached garage spaces: 1
- Uncovered spaces: 1
Accessibility
- Accessibility features: None
Features
- Levels: Two
- Stories: 2
- Patio & porch: Deck
- Pool features: Community
Details
- Additional structures: Above Grade, Below Grade
- Parcel number: 7296196082.02
- Zoning: PMD
- Special conditions: Standard
Construction
Type & style
- Home type: Townhouse
- Architectural style: Contemporary
- Property subtype: Townhouse
Materials
- Brick, Vinyl Siding
- Foundation: Slab
Condition
- New construction: No
- Year built: 2010
Utilities & green energy
- Sewer: Public Sewer
- Water: Public
Community & HOA
Community
- Features: Pool
- Condo and coop fee: $580 monthly
- Subdivision: Madison Crescent Condominium
HOA
- Has HOA: No
- Amenities included: Pool, Tot Lots/Playground, Basketball Court, Recreation Facilities, Tennis Court(s), Clubhouse, Common Grounds
- Services included: Water, Sewer, Trash, Common Area Maintenance, Maintenance Structure, Maintenance Grounds, Snow Removal, Pool(s)
Location
- Region: Gainesville
Financial & listing details
- Price per square foot: $186/sqft
- Tax assessed value: $435,900
- Annual tax amount: $4,191
- Date on market: 7/10/2026
- Listing agreement: Exclusive Right To Sell
- Listing terms: Cash,Conventional,FHA,VA Loan
- Ownership: Condominium
Estimated market value
$452,100
$429,000 - $475,000
$3,152/mo
Price history
| Date | Event | Price |
|---|---|---|
| 7/10/2026 | Listed for sale | $455,000+1.3%$186/sqft |
Source:  Bright MLS #VAPW2124048 Report a problem Bright MLS #VAPW2124048 Report a problem | ||
| 9/13/2023 | Sold | $449,000$184/sqft |
Source: Bright MLS #VAPW2054304 Report a problem | ||
| 8/16/2023 | Pending sale | $449,000$184/sqft |
Source: Bright MLS #VAPW2054304 Report a problem | ||
| 8/9/2023 | Listed for sale | $449,000$184/sqft |
Source: Bright MLS #VAPW2054304 Report a problem | ||
| 7/18/2023 | Pending sale | $449,000$184/sqft |
Source: Bright MLS #VAPW2054304 Report a problem | ||
| 7/17/2023 | Listed for sale | $449,000$184/sqft |
Source: Bright MLS #VAPW2054304 Report a problem | ||
Public tax history
Tax history is unavailable.
Monthly payment
Est. payment
Payment breakdown
Explore the cost of this home by adjusting the details. Changes won't be saved.Climate risks
Neighborhood: 20155
Nearby schools
GreatSchools rating
- 8/10Buckland Mills Elementary SchoolGrades: PK-5Distance: 1.7 mi
- 8/10Ronald Wilson Reagan Middle SchoolGrades: 6-8Distance: 4.2 mi
- 7/10Gainesville HighGrades: 9-11Distance: 3.9 mi
Schools provided by the listing agent
- District: Prince William County Public Schools
Source: Bright MLS. This data may not be complete. We recommend contacting the local school district to confirm school assignments for this home.
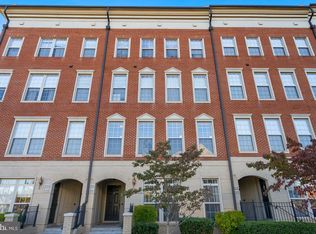
- $--3 bd3 ba1.5k sqft7842 Cedar Branch Dr, Gainesville, VA 20155Off Market
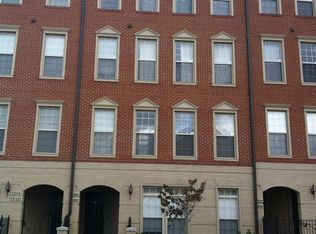
- $449,0003 bd2 ba2.4k sqft7844 Cedar Branch Dr #126, Gainesville, VA 20155Sold
- $400,9003 bd2 ba1.5k sqft7842 Cedar Branch Dr #125, Gainesville, VA 20155Off Market
- $469,5003 bd3 ba2.4k sqft7846 Cedar Branch Dr #128, Gainesville, VA 20155Off Market

- $385,0002 bd3 ba1.5k sqft7848 Cedar Branch Dr, Gainesville, VA 20155Sold
- $486,6003 bd3 ba2.4k sqft7846 Cedar Branch Dr, Gainesville, VA 20155Off Market
- $385,0002 bd3 ba1.5k sqft7848 Cedar Branch #127, Gainesville, VA 20155Sold
- $400,5002 bd2 ba1.5k sqft7838 Cedar Branch Dr UNIT 123, Gainesville, VA 20155Off Market
A local agent can set up tours, give advice and negotiate with sellers.
Similar homes
- $485,0003 bd3 ba2.5k sqftSomerset Condo, Gainesville, VA 20155For Sale

 MLS ID #VAPW2122182, Diane Northern, Coldwell Banker Realty. Bright MLS
 - $425,0003 bd3 ba1.8k sqftParks At Piedmont South Condo, Gainesville, VA 20155For Sale
 MLS ID #VAPW2121818, Ashley Tauzier, Berkshire Hathaway HomeServices PenFed Realty. Bright MLS
 - $420,0003 bd3 ba1.7k sqft14640 Shelford Way, Gainesville, VA 20155For Sale
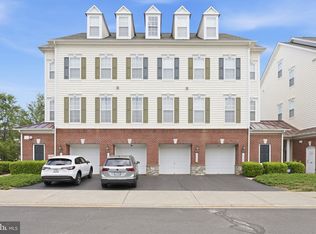 MLS ID #VAPW2118132, Phillip Brown, Real Broker, LLC. Bright MLS
 - $411,9993 bd3 ba1.8k sqftParks At Piedmont South Condo, Gainesville, VA 20155For Sale
 MLS ID #VAPW2122446, Aurora Guiragossian, Long & Foster Real Estate, Inc.. Bright MLS
 - $460,0002 bd4 ba1.6k sqft15409 Rosemont Manor Dr, Haymarket, VA 20169For SaleMLS ID #VAPW2125556, Suzanne Parisi, Century 21 Redwood Realty. Bright MLS
- $399,9003 bd3 ba1.7k sqft14571 Marlow St, Gainesville, VA 20155For SaleMLS ID #VAPW2119202, Andrea Shoeb, Rosemont Real Estate, LLC. Bright MLS
- $570,0004 bd4 ba2.4k sqftSomerset, Gainesville, VA 20155For SaleMLS ID #VAPW2124014, Muhammad Imad, Realty2U Inc.. Bright MLS
- $479,9003 bd3 ba2.2k sqftMarket Center Condo, Haymarket, VA 20169For SaleMLS ID #VAPW2122090, Gail Jackson, Samson Properties. Bright MLS
- $372,5003 bd3 ba1.3k sqft7166 Little Thames Dr #181, Gainesville, VA 20155For SaleMLS ID #VAPW2117530, Natalie McArtor, Samson Properties. Bright MLS
- $679,9003 bd4 ba2.4k sqft7739 Milton Cir, Gainesville, VA 20155For SaleMLS ID #VAPW2124904, Christina Putnam, Samson Properties. Bright MLS
- $399,9002 bd2 ba1.2k sqftHeritage Hunt Condo Ii, Gainesville, VA 20155For SaleMLS ID #VAPW2125268, Curtis Scott, MYVAHOME.COM LLC. Bright MLS
- $425,0003 bd2 ba1.4k sqft13891 Chelmsford Dr APT 110, Gainesville, VA 20155For SaleMLS ID #VAPW2115642, Starr Ibach, CENTURY 21 New Millennium. Bright MLS
- $500,0003 bd4 ba1.7k sqft8310 Ewing Pl, Manassas, VA 20109For SaleMLS ID #VAPW2123390, Natalie McArtor, Samson Properties. Bright MLS
- $650,0003 bd4 ba2.4k sqft6806 Witton Cir, Gainesville, VA 20155For SaleMLS ID #VAPW2121760, Kendell Walker, Redfin Corporation. Bright MLS
- $365,0002 bd3 ba1.2k sqft7101 Little Thames Dr #213, Gainesville, VA 20155For SaleMLS ID #VAPW2120690, Richie Hanna, RE/MAX Gateway. Bright MLS
- $500,0003 bd3 ba2.1k sqftStone Ridge-north, Aldie, VA 20105For SaleMLS ID #VALO2130764, Ian McVeigh, Samson Properties. Bright MLS
- $492,0003 bd3 ba1.5k sqftEast Gate Condominiums, Chantilly, VA 20152For SaleMLS ID #VALO2131006, Tony Yeh, United Realty, Inc.. Bright MLS
- $675,0003 bd4 ba2k sqft14712 Corner Post Pl, Haymarket, VA 20169For SaleMLS ID #VAPW2125906, Dawn Laughlin, RE/MAX Gateway. Bright MLS
- $510,0003 bd3 ba1.4k sqft9083 Slate Stone Loop, Bristow, VA 20136For SaleMLS ID #VAPW2124972, Stacy Ours, Samson Properties. Bright MLS
- $465,0003 bd3 ba1.6k sqftMercer Park Condominium, Aldie, VA 20105For SaleMLS ID #VALO2127300, Cristina Sison, Realty ONE Group Capital. Bright MLS
