Skip main navigation
Off market
  • $486,600

    7846 Cedar Branch Dr, Gainesville, VA 20155

    3beds
    2,440sqft
    Townhouse
    Built in 2010
    -- sqft lot
    $486,600 Zestimate®
    $199/sqft
    $3,152 Estimated rent

    Home value

    $486,600

    $457,000 - $521,000

    $3,152/mo

    Zestimate® history
    Loading
    Loading...

    Owner options

    List your home for rent

    $3,152/mo

    Rent Zestimate®

    Find your next renter with Zillow Rental Manager. Plus, with online applications, you can quickly screen prospective tenants – for free.

    Learn more

    $3,152/mo

    Rent Zestimate®

    Refinance and save

    $3,108/mo

    Est. payment

    Refinancing to a lower rate could help reduce your monthly payments and save thousands over the life of the loan.

    See today's rates

    $3,108/mo

    Est. payment

    Explore your selling options

    Work with a Zillow partner agent

    Leverage their expertise and Zillow's premium Showcase listings to get your home seen by more buyers.

    Get started

    List with your own agent

    Get your home in front of millions of buyers by listing it on Zillow.

    Learn how to do it

    Sell it yourself

    Take full control of how buyers see your home on Zillow by listing For Sale by Owner (FSBO).

    List your home

    What's special

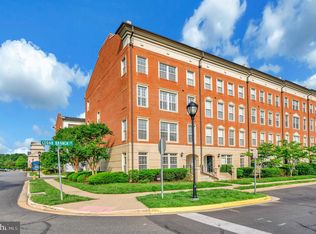
    REDUCED Open concept 3 bedroom 2 1/2 bath, 2 Level End Unit Condo! Enjoy the open concept while you prep your favorite meals at your Oversized Kitchen Island in this huge kitchen, as the breeze blows through from the balcony. Or Soak up that morning sun as it pours in the windows of this Light filled cozy condo. Either way with Over 2400 Sq ft of living space this end unit is a must see!! This home features hardwood floors, upgraded light fixtures, fresh paint & new carpet through-out entire lower staircase. Bonus Living space with endless possibilities. 3 Nice sized bedrooms. Full Hall Bath & Private Primary on-suite. Bonus Balcony off of 2nd Bedroom.. Easy access to Laundry on bedroom level. Before heading out, Don’t forget to checkout the private Garage with lots of extra storage. This Cute Condo will not disappoint! Motivated Sellers!!

    This property is off market, which means it's not currently listed for sale or rent on Zillow. This may be different from what's available on other websites or public sources.

    Zillow last checked:

    Listing updated:

    Listed by:

    Ms. Ashleigh Ryan Snowden 540-233-1556,

    RE/MAX Gateway

    Bought with:

    Devon Marie Cunningham

    Atlas Investments, LLC

    Source: Bright MLS,MLS#: VAPW2040318MLS Logo

    Facts & features

    Interior

    Bedrooms & bathrooms
    • Bedrooms: 3
    • Bathrooms: 3
    • Full bathrooms: 2
    • 1/2 bathrooms: 1
    • Main level bathrooms: 1
    Basement
    • Area: 0
    Heating
    • Forced Air, Natural Gas
    Cooling
    • Central Air, Electric
    Appliances
    • Included: Microwave, Dishwasher, Disposal, Dryer, Exhaust Fan, Oven/Range - Gas, Refrigerator, Stainless Steel Appliance(s), Washer, Water Heater, Electric Water Heater
    • Laundry: Upper Level
    Features
    • Breakfast Area, Ceiling Fan(s), Combination Dining/Living, Combination Kitchen/Dining, Combination Kitchen/Living, Crown Molding, Dining Area, Family Room Off Kitchen, Open Floorplan, Eat-in Kitchen, Kitchen - Gourmet, Kitchen Island, Kitchen - Table Space, Pantry, Recessed Lighting, Soaking Tub, Upgraded Countertops, Walk-In Closet(s), Dry Wall
    • Flooring: Carpet, Wood
    • Windows: Window Treatments
    • Has basement: No
    • Has fireplace: No
    Interior area
    • Total structure area: 2,440
    • Total interior livable area: 2,440 sqft
    • Finished area above ground: 2,440
    • Finished area below ground: 0

    Property

    Parking
    • Total spaces: 2
    • Parking features: Garage Door Opener, Garage Faces Rear, Driveway, Attached, On Street
    • Attached garage spaces: 1
    • Uncovered spaces: 1
    Accessibility
    • Accessibility features: None
    Features
    • Levels: Two
    • Stories: 2
    • Pool features: Community
    Lot
    • Features: Corner Lot/Unit
    Details
    • Additional structures: Above Grade, Below Grade
    • Parcel number: 7296196180.02
    • Zoning: PMD
    • Special conditions: Standard

    Construction

    Type & style
    • Home type: Townhouse
    • Property subtype: Townhouse
    Materials
    • Brick
    • Foundation: Slab
    Condition
    • New construction: No
    • Year built: 2010

    Utilities & green energy

    • Sewer: Public Sewer
    • Water: Public
    • Utilities for property: Cable Connected, Cable Available, Phone Available

    Community & HOA

    Community
    • Security: Fire Sprinkler System
    • Condo and coop fee: $254 monthly
    • Subdivision: Madison Crescent Condominium
    HOA
    • Has HOA: Yes
    • Amenities included: Basketball Court, Pool, Recreation Facilities
    • Services included: Common Area Maintenance, Custodial Services Maintenance, Health Club, Maintenance Grounds, Management, Pool(s), Recreation Facility, Snow Removal, Sewer, Trash
    • HOA fee: $128 monthly
    • Second HOA name: Madison Crescent Condo Association
    Location
    • Region: Gainesville

    Financial & listing details

    • Price per square foot: $199/sqft
    • Tax assessed value: $341,000
    • Annual tax amount: $3,853
    • Date on market: 10/28/2022
    • Listing agreement: Exclusive Right To Sell
    • Listing terms: FHA,Conventional,Cash,VA Loan
    • Ownership: Condominium
    • Road surface type: Paved

    Price history

    DateEventPrice
    12/19/2022Sold$426,000+1.7%$175/sqft
    Source: Bright MLS #VAPW2040318 Report a problem
    11/23/2022Contingent$419,000$172/sqft
    Source: Bright MLS #VAPW2040318 Report a problem
    11/17/2022Price change$419,000-2.5%$172/sqft
    Source: Bright MLS #VAPW2040318 Report a problem
    10/28/2022Price change$429,900+21.1%$176/sqft
    Source: Bright MLS #VAPW2040318 Report a problem
    5/9/2021Pending sale$354,900$145/sqft
    Source: Bright MLS #VAPW522148 Report a problem
    5/8/2021Listed for sale$354,900$145/sqft
    Source: Bright MLS #VAPW522148 Report a problem

    Public tax history

    Tax history is unavailable.

    Neighborhood: 20155

    Nearby schools

    GreatSchools rating
    Schools provided by the listing agent
    • District: Prince William County Public Schools

    Source: Bright MLS. This data may not be complete. We recommend contacting the local school district to confirm school assignments for this home.

    Get a cash offer in 3 minutes
    Find out how much your home could sell for in as little as 3 minutes with a no-obligation cash offer.
    Estimated market value
    $486,600
    Get a cash offer in 3 minutes
    Find out how much your home could sell for in as little as 3 minutes with a no-obligation cash offer.
    Estimated market value
    $486,600