Welcome to this elegant 3 bedroom 2.5 bath townhome located in the prestigious and well desired Dominion Valley Country Club Community. This wonderfully maintained spacious townhome presents with an inviting floor plan. The main level possesses a formal living area behind a bay window, half bath, a formal dining room (used by seller as the office), and an open concept with lots of natural light containing the family room with a gas fireplace, the large gourmet kitchen adorned with granite counter tops, stainless steel appliances, enclosed pantry, and a large island with additional cabinetry and bar with seating. Finishing out this level is a breakfast nook/ eat in area, used by the seller as the formal dining area. Off the back of this level is a landing porch leading to a paver patio great for grilling and entertaining and beautiful landscaping all enclosed with fencing. The second level opens up to a landing leading to the spacious, primary en suite containing a large walk-in closet and the primary bathroom with a soaking tub, stall shower and double vanity. Bedrooms two and three are located at the front of this level possessing decorative floating shelves surrounding the rooms that can stand alone or be used for display. The halfway bath and laundry room are also located on this level. The lower level offers additional living space which is two-thirds finished. This area can be customized to include a media/movie room, a fourth bedroom (NTC), family room, gaming room, craft room and other recreational purposes. The unfinished portion of the lower level provides more than ample storage space, roughed in plumbing alongside all utilities. Home has two HVAC systems. Second floor unit is approximately 5-7 years old. Main floor unit was just replaced, May 2026. Garbage disposal was recenlty replaced. This is a gated HOA community with security. The HOA fees not only cover several maintenance items including, but not limited to, painting the front door porch pillars and sealing the driveway every four years. The fees also cover roof inspection and replacement on an alternating schedule. In addition, the fees cover the common area maintenance, exterior building maintenance, snow removal, trash collection and several recreational amenities including the club house, recreational center, fitness center, jog/walk paths, party room, picnic area, putting green, playground and tot lots, tennis courts, pickleball courts, indoor and outdoor pools. Seller will pay the $2,500.00 transfer fee if offer is at full price. This home is very close to Route 66 for commuting opportunities, lots of variety for shopping and dining, and medical services.
For sale
Price cut: $7.5K (8/6)
$642,500
15829 Fourmile Creek Ct, Haymarket, VA 20169
3beds
2,754sqft
Townhouse
Built in 2006
3,388 Square Feet Lot
$640,100 Zestimate®
$233/sqft
$354/mo HOA
What's special
Inviting floor planEnclosed pantryFormal dining roomStainless steel appliances
- 81 days
- 822
- 28
Likely to sell faster than
Zillow last checked:
Listing updated:
Listed by:
Sheri Pierce 540-842-1575,
Century 21 Redwood Realty 540-659-2161
Source: Bright MLS,MLS#: VAPW2119948
Facts & features
Interior
Bedrooms & bathrooms
- Bedrooms: 3
- Bathrooms: 3
- Full bathrooms: 2
- 1/2 bathrooms: 1
- Main level bathrooms: 1
Basement
- Area: 1108
Heating
- Forced Air, Electric
Cooling
- Heat Pump, Electric
Appliances
- Included: Electric Water Heater
Features
- Basement: Interior Entry,Partially Finished,Concrete
- Number of fireplaces: 1
Interior area
- Total structure area: 3,308
- Total interior livable area: 2,754 sqft
- Finished area above ground: 2,200
- Finished area below ground: 554
Property
Parking
- Total spaces: 2
- Parking features: Garage Door Opener, Garage Faces Front, Inside Entrance, Public, Unassigned, Attached, Driveway, Other
- Attached garage spaces: 1
- Uncovered spaces: 1
Accessibility
- Accessibility features: None
Features
- Levels: Three
- Stories: 3
- Pool features: Community
Lot
- Size: 3,388 Square Feet
Details
- Additional structures: Above Grade, Below Grade
- Parcel number: 7298286469
- Zoning: RPC
- Special conditions: Standard
Construction
Type & style
- Home type: Townhouse
- Property subtype: Townhouse
Materials
- Combination, Brick, Vinyl Siding
- Foundation: Permanent, Concrete Perimeter
Condition
- New construction: No
- Year built: 2006
Utilities & green energy
- Sewer: Public Septic, Public Sewer
- Water: Public
Community & HOA
Community
- Subdivision: Dominion Valley Country Club
HOA
- Has HOA: Yes
- Amenities included: Basketball Court, Clubhouse, Fitness Center, Golf Course Membership Available, Jogging Path, Party Room, Indoor Pool, Pool, Picnic Area, Putting Green, Security, Tennis Court(s), Tot Lots/Playground
- Services included: Common Area Maintenance, Maintenance Grounds, Management, Parking Fee, Pool(s), Recreation Facility, Security, Snow Removal, Trash
- HOA fee: $354 monthly
- HOA name: DOMINION VALLEY OWNERS ASSOCIATION
Location
- Region: Haymarket
Financial & listing details
- Price per square foot: $233/sqft
- Tax assessed value: $628,500
- Annual tax amount: $5,638
- Date on market: 6/10/2026
- Listing agreement: Exclusive Right To Sell
- Ownership: Fee Simple
Estimated market value
$640,100
$608,000 - $672,000
$3,580/mo
Price history
| Date | Event | Price |
|---|---|---|
| 8/6/2026 | Price change | $642,500-1.2%$233/sqft |
Source:  Bright MLS #VAPW2119948 Report a problem Bright MLS #VAPW2119948 Report a problem | ||
| 6/10/2026 | Listed for sale | $650,000+1626.4%$236/sqft |
Source: Bright MLS #VAPW2119948 Report a problem | ||
| 4/1/2015 | Sold | $37,650-90.1%$14/sqft |
Source: Public Record Report a problem | ||
| 2/16/2015 | Pending sale | $379,900$138/sqft |
Source: Keller Williams Manassas #PW8446019 Report a problem | ||
| 12/3/2014 | Price change | $379,900+1.4%$138/sqft |
Source: Keller Williams Manassas #PW8446019 Report a problem | ||
| 11/30/2014 | Price change | $374,500-1.4%$136/sqft |
Source: Keller Williams Manassas #PW8446019 Report a problem | ||
| 9/27/2014 | Price change | $379,900-2.6%$138/sqft |
Source: Keller Williams Manassas #PW8446019 Report a problem | ||
| 9/3/2014 | Listed for sale | $390,000+36.9%$142/sqft |
Source: Keller Williams Manassas #PW8446019 Report a problem | ||
| 3/12/2010 | Listing removed | $284,900+5.5%$103/sqft |
Source: Keller Williams Realty #PW7078853 Report a problem | ||
| 3/9/2010 | Sold | $270,000-5.2%$98/sqft |
Source: Public Record Report a problem | ||
| 8/15/2009 | Price change | $284,900-9.6%$103/sqft |
Source: RE/MAX Regency #PW7078853 Report a problem | ||
| 6/12/2009 | Listed for sale | $315,000+16053.8%$114/sqft |
Source: RE/MAX Regency #PW7078853 Report a problem | ||
| 12/1/2007 | Listing removed | $1,950$1/sqft |
Source: Realty Generator #PW6599925 Report a problem | ||
| 11/25/2007 | Listed for sale | $1,950-99.6%$1/sqft |
Source: Realty Generator #PW6599925 Report a problem | ||
| 3/29/2006 | Sold | $471,097$171/sqft |
Source: Public Record Report a problem | ||
Public tax history
| Year | Property taxes | Tax assessment |
|---|---|---|
| 2025 | $6,069 +9.6% | $619,000 +11.2% |
| 2024 | $5,535 -0.8% | $556,600 +3.8% |
| 2023 | $5,580 +1.2% | $536,300 +9.6% |
| 2022 | $5,514 +5.8% | $489,200 +14.5% |
| 2021 | $5,209 +5.3% | $427,300 +6.3% |
| 2020 | $4,948 +114.6% | $402,100 +5.3% |
| 2019 | $2,306 -49.3% | $381,900 +1.4% |
| 2018 | $4,549 -0.3% | $376,700 +4% |
| 2017 | $4,563 | $362,300 -3.2% |
| 2016 | $4,563 +6.5% | $374,100 -1.8% |
| 2015 | $4,287 | $380,800 +10.9% |
| 2014 | $4,287 | $343,500 +7% |
| 2013 | -- | $320,900 +2.5% |
| 2012 | -- | $313,000 +16.3% |
| 2010 | -- | $269,200 -3.4% |
| 2009 | -- | $278,800 -21.7% |
| 2008 | -- | $356,000 -11.3% |
| 2007 | -- | $401,500 +46.9% |
| 2006 | -- | $273,400 |
Find assessor info on the county website
Monthly payment
Est. payment
Payment breakdown
Explore the cost of this home by adjusting the details. Changes won't be saved.Climate risks
Neighborhood: 20169
Nearby schools
Schools provided by the listing agent
- District: Prince William County Public Schools
Source: Bright MLS. This data may not be complete. We recommend contacting the local school district to confirm school assignments for this home.
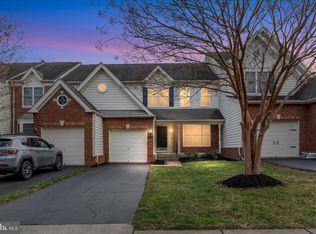
- $640,0003 bd4 ba2.7k sqft15831 Fourmile Creek Ct, Haymarket, VA 20169Sold
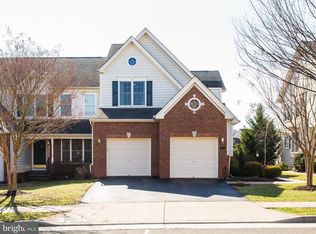
- $695,2003 bd3 ba3.1k sqft15827 Fourmile Creek Ct, Haymarket, VA 20169Off Market
- $667,1003 bd3 ba2k sqft15833 Fourmile Creek Ct, Haymarket, VA 20169Off Market
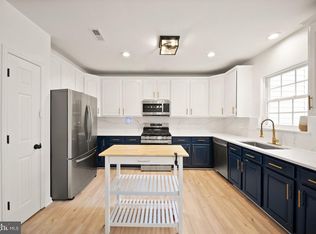
- $682,0003 bd2 ba3.1k sqft5604 Swift Creek Ct, Haymarket, VA 20169Off Market
Similar homes
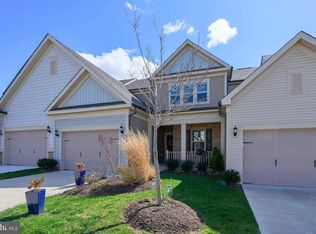
- $650,0003 bd4 ba2.3k sqft6326 Cullen Pl, Haymarket, VA 20169For Sale
 MLS ID #VAPW2128064, Ashley Tauzier, Berkshire Hathaway HomeServices PenFed Realty. Bright MLS
 - $655,0003 bd3 ba2k sqft15563 Blue Lotus Ln, Haymarket, VA 20169For Sale
 MLS ID #VAPW2114896, Annette Greco, Samson Properties. Bright MLS
 - $650,0004 bd3 ba2.1k sqft2521 Youngs Dr, Haymarket, VA 20169For Sale
 MLS ID #VAPW2125904, Eric Fortunato, Pearson Smith Realty, LLC. Bright MLS
 - $585,0003 bd4 ba1.9k sqft15090 Danehurst Cir, Gainesville, VA 20155For Sale
 MLS ID #VAPW2125536, Kay Hollar, Pearson Smith Realty, LLC. Bright MLS
 - $559,9953 bd3 ba2.6k sqftVirginia Manor, Aldie, VA 20105For SaleMLS ID #VALO2134560, Remington Ray, Real Broker, LLC. Bright MLS
- $850,0004 bd4 ba3.7k sqft15610 Admiral Baker Cir, Haymarket, VA 20169For SaleMLS ID #VAPW2125280, Richie Hanna, RE/MAX Gateway. Bright MLS
- $625,0004 bd4 ba2.2k sqft211 Great Laurel Sq SE, Leesburg, VA 20175For SaleMLS ID #VALO2135026, Sarah Reynolds, Keller Williams Realty. Bright MLS
- $665,0003 bd3 ba2.2k sqft25474 Brickell Dr, Chantilly, VA 20152For SaleMLS ID #VALO2126832, Carol Kearney, Momentum Realty LLC. Bright MLS
- $720,0003 bd3 ba2.5k sqft13281 Fieldstone Way, Gainesville, VA 20155For SaleMLS ID #VAPW2127352, Candace Moe, RLAH @properties. Bright MLS
- $695,0003 bd3 ba2.1k sqft42948 Miltec Ter, Chantilly, VA 20152For SaleMLS ID #VALO2119064, SALAR HAJIBABAEI, Fairfax Realty of Tysons. Bright MLS
- $675,0003 bd3 ba2.4k sqft25252 Lyon Ter, Chantilly, VA 20152For SaleMLS ID #VALO2124242, Jose Barreto Matos, Spring Hill Real Estate, LLC.. Bright MLS
- $625,0003 bd3 ba1.8k sqft14651 Seasons Dr, Centreville, VA 20120For SaleMLS ID #VAFX2323662, Tonya Thorogood, City Realty. Bright MLS
- $635,0003 bd3 ba3.7k sqft12900 Barrons Reach Ln, Bristow, VA 20136For SaleMLS ID #VAPW2127604, jim burgess, National Realty, LLC. Bright MLS
- $569,0004 bd4 ba2.4k sqft13568 Filly Ct, Gainesville, VA 20155For SaleMLS ID #VAPW2115966, Janet Rehanek, Century 21 Redwood Realty. Bright MLS
- $669,0004 bd4 ba2.1k sqft42630 Burbank Ter, Sterling, VA 20166For SaleMLS ID #VALO2132330, Paul Thistle, Take 2 Real Estate LLC. Bright MLS
- $850,0004 bd5 ba3k sqft8007 Turtle Creek Cir, Gainesville, VA 20155For SaleMLS ID #VAPW2127106, Jim & Dawn Gaskill, RE/MAX Gateway. Bright MLS
- $738,0003 bd4 ba2.5k sqft41934 Beryl Ter, Aldie, VA 20105For SaleMLS ID #VALO2134600, Dina Azzam, RE/MAX Distinctive Real Estate, Inc.. Bright MLS
- $619,9003 bd4 ba1.6k sqft14718 Winterfield Ct, Centreville, VA 20120For SaleMLS ID #VAFX2321472, Marisa VergeldeDios, CENTURY 21 New Millennium. Bright MLS
- $729,0003 bd3 ba2.7k sqftSouth Riding, Chantilly, VA 20152For SaleMLS ID #VALO2130788, Kiran Morzaria, Samson Properties. Bright MLS
- $599,9993 bd4 ba2.8k sqft10254 Whitworth Ln, Manassas, VA 20110For SaleMLS ID #VAMN2011578, Ferzana Faizy, Samson Properties. Bright MLS
