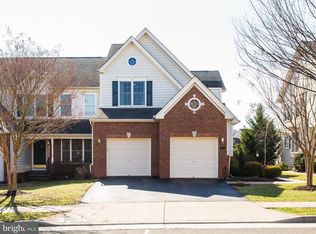
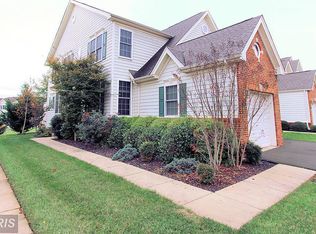
**OPEN HOUSE SAT 12/20 2-4PM & SUN 12/21 2-4PM**Don’t miss your chance to own one of the most charming and updated Trent model townhomes in the award-winning, gated golf community of Dominion Valley Country Club. This luxury residence offers three fully finished levels, 3 bedrooms, 3.5 baths, and 2731 square feet of living space. With its charming front porch, one-car garage, and extensive interior upgrades, this home stands out as an exceptional opportunity in one of Northern Virginia’s most sought-after communities. The main level features a welcoming foyer with gleaming hardwood floors and opening to the formal living and dining rooms. These spaces showcase hardwood floors, crown molding, chair rail, shadowbox trim, and an abundance of natural light from the triple window. The dining room is highlighted by a tray ceiling and elegant fixtures. The updated modern farmhouse kitchen offers a bright and airy design with white cabinetry, butcher block countertops, a center island, open shelving, a farmhouse sink, newer appliances with gas cooking, and a full-height glass subway tile backsplash. A greenhouse bump-out with a skylight adds exceptional natural light and door leading to the fenced backyard and patio creating an ideal setting for outdoor entertaining. The adjoining family room features hardwood floors, a cozy gas fireplace with mantel, ceiling fan, and recessed lighting. A ceramic tile powder room completes the main level. The upper level is designed for comfort and convenience beginning with an oak staircase with a carpet runner that leads to the hallway, linen closet, and upper-level laundry room, complete with a 2023 Maytag washer and dryer. The spacious primary bedroom features a vaulted ceiling, large walk-in closet, ceiling fan, and a sliding barn door leading to the renovated primary bathroom. This spa-style bathroom includes a claw-foot slipper tub, walk-in shower with decorative tile, dual niches, a seamless glass enclosure, porcelain tile flooring, and a double vanity with quartz countertops and stone vessel sinks. Two additional bedrooms with generous closets and natural light, along with a hall bathroom featuring ceramic tile and updated lighting, complete the upper level. The finished lower level offers an expansive recreation room with recessed lighting, a full bathroom with tub/shower, a large storage closet, and an additional unfinished storage room, providing flexibility for a future home office, gym, or guest area. Exterior highlights include a brick and vinyl façade, extended driveway, fenced backyard with patio and two seat walls, and a one-car garage with storage cabinets. Recent updates include a 2025 HVAC system for Zone 1 with Google Nest Learning thermostat, 2025 sump pump, 2024 garage door opener, 2023 garbage disposal, 2022 hot water heater, 2022 smoke and carbon monoxide detectors, and a 2020 HVAC system for Zone 2. The roof is scheduled to be replaced by the HOA in 2026. Residents of Dominion Valley Country Club enjoy an unparalleled lifestyle with resort-style amenities, including a newly renovated clubhouse, sports pavilion, fitness center, four outdoor pools, an indoor pool, tennis and pickleball courts, basketball courts, sand volleyball courts, miles of walking trails, tot lots, and two stocked fishing ponds. The HOA fee includes lawn maintenance, exterior maintenance, gutter cleaning, power washing, window caulking, and driveway sealing. Highly rated schools are located within the community, and the location offers convenient access to commuter routes such as I-66, Route 29, Route 50, and Route 15, as well as upscale shopping and dining. Hurry in this one won't last long!
Sold for $640,000
Zillow last checked:
Listing updated:
Bought with:
Lisa Miclot, 0225184943
Long & Foster Real Estate, Inc.
Source: Bright MLS,MLS#: VAPW2108748
Price history
| Date | Event | Price |
|---|---|---|
| 1/21/2026 | Sold | $640,000-1.5%$234/sqft |
Source:  Bright MLS #VAPW2108748 Report a problem Bright MLS #VAPW2108748 Report a problem | ||
| 12/23/2025 | Contingent | $650,000$238/sqft |
Source: Bright MLS #VAPW2108748 Report a problem | ||
| 12/13/2025 | Listed for sale | $650,000+0%$238/sqft |
Source: Bright MLS #VAPW2108748 Report a problem | ||
| 12/6/2025 | Listing removed | $649,988$238/sqft |
Source: Bright MLS #VAPW2103564 Report a problem | ||
| 10/7/2025 | Price change | $649,988-2.3%$238/sqft |
Source: Bright MLS #VAPW2103564 Report a problem | ||
| 8/21/2025 | Price change | $665,000-0.7%$244/sqft |
Source: Bright MLS #VAPW2096408 Report a problem | ||
| 7/24/2025 | Price change | $670,000-2.2%$245/sqft |
Source: Bright MLS #VAPW2096408 Report a problem | ||
| 6/12/2025 | Listed for sale | $685,000+48.9%$251/sqft |
Source: Bright MLS #VAPW2096408 Report a problem | ||
| 10/26/2020 | Sold | $460,000-2.1%$168/sqft |
Source: Public Record Report a problem | ||
| 10/23/2020 | Pending sale | $469,900$172/sqft |
Source: Giant Realty, Inc. #VAPW501428 Report a problem | ||
| 10/23/2020 | Listed for sale | $469,900+17.5%$172/sqft |
Source: Giant Realty, Inc. #VAPW501428 Report a problem | ||
| 4/28/2017 | Sold | $400,000-1.2%$146/sqft |
Source: Public Record Report a problem | ||
| 3/18/2017 | Pending sale | $405,000$148/sqft |
Source: Premier Realty Group #PW9879193 Report a problem | ||
| 3/7/2017 | Listed for sale | $405,000-2.4%$148/sqft |
Source: Premier Realty Group #PW9879193 Report a problem | ||
| 9/11/2016 | Listing removed | $414,900$152/sqft |
Source: Premier Realty Group #PW9665106 Report a problem | ||
| 8/2/2016 | Price change | $414,900-1.2%$152/sqft |
Source: Premier Realty Group #PW9665106 Report a problem | ||
| 6/15/2016 | Price change | $419,900-1.2%$154/sqft |
Source: Premier Realty Group #PW9665106 Report a problem | ||
| 6/2/2016 | Listed for sale | $424,999-14.7%$156/sqft |
Source: Premier Realty Group #PW9665106 Report a problem | ||
| 3/24/2006 | Sold | $498,371$182/sqft |
Source: Public Record Report a problem | ||
Nearby homes
- $642,5003 bd3 ba2.7k sqft15829 Fourmile Creek Ct, Haymarket, VA 20169For Sale

- $667,1003 bd3 ba2k sqft15833 Fourmile Creek Ct, Haymarket, VA 20169Off Market
- $695,2003 bd3 ba3.1k sqft15827 Fourmile Creek Ct, Haymarket, VA 20169Off Market
- $714,5003 bd4 ba3k sqft15837 Fourmile Creek Ct, Haymarket, VA 20169Off Market
Get a cash offer in 3 minutes
Find out how much your home could sell for in as little as 3 minutes with a no-obligation cash offer.
Estimated market value
$646,500
