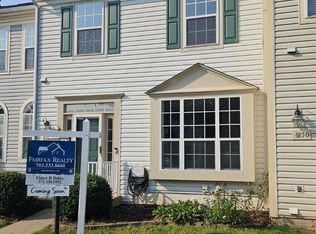
THOUSANDS of $$$s in SELLER PRICE REDUCTION & Buyer Incentives provided by some of our Settlement & Mortgage partners. Please contact Listing Agent Marisa for Buyer Incentive details. Major Updates Already Done! Enjoy peace of mind with a new roof (2025), new HVAC system (2024), new washer and dryer (2025), new garage door and opener (2022), new basement and stair landing windows (2019), and an updated main-level powder room (2020). This beautifully maintained end-unit townhome in the highly desirable Sully Station community combines modern updates, generous living space, and an unbeatable location. Step inside to a welcoming foyer featuring an updated powder room and an expansive living room highlighted by a charming bay window and a two-sided gas fireplace that flows seamlessly into the formal dining room with double glass doors—perfect for entertaining. The updated kitchen is truly the heart of the home, offering stunning quartz countertops, porcelain tile flooring, abundant cabinetry, generous prep space, and plenty of natural light, creating a bright and inviting space for everyday living. Upstairs, you'll find three spacious bedrooms with soaring vaulted ceilings, including a generous primary suite with a walk-in closet and private full bath. Large windows throughout the home fill every level with natural light. The walkout lower level features a bright recreation room with oversized windows, a cozy corner gas fireplace, and direct access to the private backyard. A convenient powder room (added in 2017), laundry area, and interior access to the oversized one-car garage—with thoughtfully designed additional storage—complete this level. Outside, relax or entertain on the spacious paver patio overlooking the fully fenced backyard, offering privacy, room to play, and easy side-gate access. Located on a quiet court with abundant guest parking just steps from the community pool, this home is ideally situated only minutes from Giant, Wegmans, shopping, restaurants, Planet Fitness, and major commuter routes. This move-in-ready home offers the perfect combination of thoughtful updates, spacious living, and one of Centreville's most sought-after neighborhoods. Don't miss this exceptional opportunity!
For sale
Price cut: $10K (8/2)
$619,900
14718 Winterfield Ct, Centreville, VA 20120
3beds
1,694sqft
Townhouse
Built in 1992
2,475 Square Feet Lot
$617,500 Zestimate®
$366/sqft
$137/mo HOA
What's special
Two-sided gas fireplaceWalkout lower levelFully fenced backyardEasy side-gate accessCozy corner gas fireplaceStunning quartz countertopsWelcoming foyer
- 47 days |
- 874 |
- 36 |
Likely to sell faster than
Zillow last checked:
Listing updated:
Listed by:
Marisa VergeldeDios 703-581-8966,
CENTURY 21 New Millennium 7039224010
Source: Bright MLS,MLS#: VAFX2321472
Facts & features
Interior
Bedrooms & bathrooms
- Bedrooms: 3
- Bathrooms: 4
- Full bathrooms: 2
- 1/2 bathrooms: 2
- Main level bathrooms: 1
Basement
- Area: 0
Heating
- Forced Air, Electric
Cooling
- Central Air, Electric
Appliances
- Included: Electric Water Heater
Features
- Basement: Full,Finished,Garage Access,Exterior Entry,Walk-Out Access
- Number of fireplaces: 2
Interior area
- Total structure area: 1,694
- Total interior livable area: 1,694 sqft
- Finished area above ground: 1,694
- Finished area below ground: 0
Property
Parking
- Total spaces: 1
- Parking features: Garage Faces Front, Garage Door Opener, Attached, Driveway, Parking Lot
- Attached garage spaces: 1
- Has uncovered spaces: Yes
Accessibility
- Accessibility features: None
Features
- Levels: Two
- Stories: 2
- Pool features: Community
Lot
- Size: 2,475 Square Feet
Details
- Additional structures: Above Grade, Below Grade
- Parcel number: 0541 17040016
- Zoning: 304
- Special conditions: Standard
Construction
Type & style
- Home type: Townhouse
- Architectural style: Colonial
- Property subtype: Townhouse
Materials
- Brick, Aluminum Siding
- Foundation: Slab
Condition
- New construction: No
- Year built: 1992
Utilities & green energy
- Sewer: Public Sewer
- Water: Public
Community & HOA
Community
- Subdivision: Sully Station
HOA
- Has HOA: Yes
- HOA fee: $137 monthly
Location
- Region: Centreville
Financial & listing details
- Price per square foot: $366/sqft
- Tax assessed value: $605,510
- Annual tax amount: $6,985
- Date on market: 7/8/2026
- Listing agreement: Exclusive Right To Sell
- Ownership: Fee Simple
Estimated market value
$617,500
$587,000 - $648,000
$3,067/mo
Price history
| Date | Event | Price |
|---|---|---|
| 8/2/2026 | Price change | $619,900-1.6%$366/sqft |
Source:  Bright MLS #VAFX2321472 Report a problem Bright MLS #VAFX2321472 Report a problem | ||
| 7/22/2026 | Price change | $629,900-1.6%$372/sqft |
Source: Bright MLS #VAFX2321472 Report a problem | ||
| 7/8/2026 | Listed for sale | $640,000+60%$378/sqft |
Source: Bright MLS #VAFX2321472 Report a problem | ||
| 1/9/2017 | Sold | $400,000+0%$236/sqft |
Source: Public Record Report a problem | ||
| 11/21/2016 | Pending sale | $399,900$236/sqft |
Source: Weichert Realtors #FX9811511 Report a problem | ||
| 11/17/2016 | Listed for sale | $399,900+22.7%$236/sqft |
Source: Weichert REALTORS #FX9811511 Report a problem | ||
| 1/1/2015 | Sold | $326,000$192/sqft |
Source:  Long & Foster Broker Feed #VAFX410070_100 Report a problem Long & Foster Broker Feed #VAFX410070_100 Report a problem | ||
| 9/23/2003 | Sold | $326,000+68.9%$192/sqft |
Source: Public Record Report a problem | ||
| 10/29/1999 | Sold | $193,000+13.9%$114/sqft |
Source: Public Record Report a problem | ||
| 4/10/1996 | Sold | $169,500$100/sqft |
Source: Public Record Report a problem | ||
Public tax history
| Year | Property taxes | Tax assessment |
|---|---|---|
| 2025 | $6,942 +13.2% | $600,510 +13.4% |
| 2024 | $6,134 +2.7% | $529,500 |
| 2023 | $5,975 +9.2% | $529,500 +10.6% |
| 2022 | $5,474 | $478,670 +12.4% |
| 2021 | -- | $425,940 +5% |
| 2020 | $4,803 -2.7% | $405,830 -2.7% |
| 2019 | $4,935 +6.7% | $416,970 +6.7% |
| 2018 | $4,625 +4.3% | $390,760 +2.3% |
| 2017 | $4,436 +2.4% | $382,060 +2.2% |
| 2016 | $4,331 +3.8% | $373,880 |
| 2015 | $4,173 +2.1% | $373,880 +1.8% |
| 2014 | $4,089 | $367,190 +10.3% |
| 2013 | -- | $332,820 |
| 2012 | -- | $332,820 +6% |
| 2011 | -- | $313,880 +6.2% |
| 2010 | -- | $295,460 -9.8% |
| 2009 | -- | $327,460 -10.6% |
| 2008 | -- | $366,460 -13.3% |
| 2007 | -- | $422,900 +69.8% |
| 2003 | -- | $249,070 +12% |
| 2002 | -- | $222,385 +20% |
| 2001 | -- | $185,320 |
Find assessor info on the county website
Monthly payment
Est. payment
Payment breakdown
Explore the cost of this home by adjusting the details. Changes won't be saved.Climate risks
Neighborhood: 20120
Nearby schools
GreatSchools rating
- 5/10Deer Park Elementary SchoolGrades: PK-6Distance: 0.9 mi
- 6/10Stone Middle SchoolGrades: 7-8Distance: 0.4 mi
- 5/10Westfield High SchoolGrades: 9-12Distance: 2.4 mi
Schools provided by the listing agent
- District: Fairfax County Public Schools
Source: Bright MLS. This data may not be complete. We recommend contacting the local school district to confirm school assignments for this home.
- $639,9003 bd4 ba2k sqft14720 Winterfield Ct, Centreville, VA 20120Sold

- $625,0003 bd3 ba2k sqft14722 Winterfield Ct, Centreville, VA 20120Sold

- $607,3003 bd4 ba1.8k sqft14724 Winterfield Ct, Centreville, VA 20120Off Market
- $527,9003 bd2 ba1.2k sqft14651 Winterfield Dr, Centreville, VA 20120Off Market
- $565,0003 bd4 ba1.5k sqft14653 Winterfield Dr, Centreville, VA 20120Sold
- $605,4003 bd3 ba1.8k sqft14726 Winterfield Ct, Centreville, VA 20120Off Market
- $557,7003 bd3 ba1.6k sqft14655 Winterfield Dr, Centreville, VA 20120Off Market
- $523,5003 bd3 ba1.7k sqft14657 Winterfield Dr, Centreville, VA 20120Off Market
A local agent can set up tours, give advice and negotiate with sellers.
Similar homes
- $630,0003 bd4 ba1.4k sqft5408 Crystalford Ln, Centreville, VA 20120For Sale

 MLS ID #VAFX2321182, Nathan Johnson, Keller Williams Capital Properties. Bright MLS
 - $635,8884 bd4 ba1.7k sqft6852 Drifton Ct, Centreville, VA 20121For Sale
 MLS ID #VAFX2335480, Elmer Daluz, Fairfax Realty Select. Bright MLS
 - $595,0003 bd4 ba2k sqft5938 Wild Brook Ct, Centreville, VA 20121For Sale
 MLS ID #VAFX2326120, K Soung, Realty ONE Group Capital. Bright MLS
 - $499,0003 bd3 ba1.6k sqft14220 Autumn Cir, Centreville, VA 20121For Sale
 MLS ID #VAFX2330028, Clara Marshall, Millennium Realty Group Inc.. Bright MLS
 - $565,0004 bd2 ba1.3k sqft4622 Flatlick Branch Dr, Chantilly, VA 20151For SaleMLS ID #VAFX2317452, RAMONA CLARK, Samson Properties. Bright MLS
- $665,0003 bd3 ba2.2k sqft25474 Brickell Dr, Chantilly, VA 20152For SaleMLS ID #VALO2126832, Carol Kearney, Momentum Realty LLC. Bright MLS
- $620,0003 bd3 ba2.1k sqft44040 Gala Cir, Ashburn, VA 20147For SaleMLS ID #VALO2131034, Mike Putnam, EXP Realty, LLC. Bright MLS
- $530,0004 bd3 ba1.4k sqft8214 Claremont St, Manassas, VA 20110For SaleMLS ID #VAPW2128538, BLANCA LOYOLA, LPT Realty, LLC. Bright MLS
- $474,9003 bd4 ba1.6k sqft7441 Courtland Cir, Manassas, VA 20111For SaleMLS ID #VAPW2126466, Luis Moreno, RE/MAX One Solutions. Bright MLS
- $550,0003 bd4 ba2.1k sqft3747 Tonbridge Pl, Woodbridge, VA 22192For SaleMLS ID #VAPW2125662, Dustin Fox, Samson Properties. Bright MLS
- $624,9003 bd3 ba2k sqft20827 Butterwood Falls Ter, Sterling, VA 20165For SaleMLS ID #VALO2132766, Marta Bingham, Real Broker, LLC. Bright MLS
- $625,0004 bd4 ba1.4k sqft4552 King Edward Ct, Annandale, VA 22003For SaleMLS ID #VAFX2331402, John Nguyen, Classic Realty LTD. Bright MLS
- $610,0003 bd4 ba1.7k sqft9029 Route 29, Fairfax, VA 22031For SaleMLS ID #VAFX2304780, Troy J Sponaugle, Samson Properties. Bright MLS
- $609,9994 bd4 ba1.4k sqft7474 Zanuck Ct, Annandale, VA 22003For SaleMLS ID #VAFX2328824, Ivan Rakela Gutierrez, Real Broker, LLC. Bright MLS
- $585,0003 bd4 ba2.2k sqft20108 Hardwood Ter, Ashburn, VA 20147For SaleMLS ID #VALO2133538, Andrew Nguyen, Pearson Smith Realty, LLC. Bright MLS
- $619,9004 bd3 ba1.9k sqft111 Park Hill Ln, Sterling, VA 20164For SaleMLS ID #2622666, Joy Liggan, Virginia Capital Realty. CVRMLS
- $625,0004 bd4 ba1.9k sqft4936 Sauquoit Ln, Annandale, VA 22003For SaleMLS ID #VAFX2322588, Mike Putnam, EXP Realty, LLC. Bright MLS
- $559,9003 bd4 ba2.2k sqftEast Gate 3 Condominium, Chantilly, VA 20152For SaleMLS ID #VALO2129294, Vinh Nguyen, Westgate Realty Group, Inc.. Bright MLS
- $589,0003 bd4 ba2.3k sqft3659 Bracknell Dr, Woodbridge, VA 22192For SaleMLS ID #VAPW2125114, Elena Lane, Pearson Smith Realty, LLC. Bright MLS
- $600,0002 bd3 ba1.4k sqft6580 Medinah Ln, Alexandria, VA 22312For SaleMLS ID #VAFX2332970, Rebecca Turner, Northrop Realty. Bright MLS
