WELCOME TO THIS BEAUTIFULLY MAINTAINED TOWNHOME TUCKED AWAY IN THE HIGHLY DESIRABLE SULLY STATION COMMUNITY! STEP INTO THE FOYER AND HEAD UP TO THE MAIN LEVEL, WHERE YOU’RE GREETED BY AN OPEN AND INVITING FLOOR PLAN. THE SPACIOUS LIVING ROOM FEATURES PLUSH CARPETING, CROWN MOLDING, AND RECESSED LIGHTING, ALL CENTERED AROUND A THREE-SIDED FIREPLACE WITH A MARBLE SURROUND — A COZY FOCAL POINT THAT CONNECTS THE LIVING AND DINING AREAS. THE ADJOINING DINING ROOM, WITH ITS CHAIR RAILING AND CROWN MOLDING, OFFERS A CLASSIC SETTING FOR BOTH CASUAL AND FORMAL DINING. FROM HERE, STEP OUT ONTO THE DECK, IDEAL FOR GRILLING OR ENJOYING A MEAL OUTDOORS. THE LARGE EAT-IN KITCHEN IS BRIGHT AND FUNCTIONAL, FEATURING TILE FLOORS, GRANITE COUNTERTOPS, AN ABUNDANCE OF CABINETRY, AND BLACK APPLIANCES THAT COMPLEMENT THE SPACE BEAUTIFULLY. A BAY WINDOW FILLS THE ROOM WITH NATURAL LIGHT, MAKING IT A WARM AND INVITING PLACE TO GATHER. A CONVENIENT HALF BATH ON THIS LEVEL COMPLETES THE MAIN FLOOR. UPSTAIRS, THE PRIMARY SUITE OFFERS A TRANQUIL RETREAT WITH VAULTED CEILING, A SPACIOUS WALK-IN CLOSET, AND AN ATTACHED EN SUITE BATH WITH TILE FLOORS, DUAL-SINK VANITY, AND STAND-ALONE SHOWER. TWO ADDITIONAL BEDROOMS WITH VAULTED CEILINGS SHARE A FULL HALLWAY BATH FEATURING TILE FLOORS AND A TUB/SHOWER COMBO. THE LOWER LEVEL INCLUDES A GENEROUS REC ROOM WITH WOOD LAMINATE FLOORING AND ACCESS TO A SMALL FLAGSTONE PATIO AREA—A NICE SPOT TO ENJOY SOME FRESH AIR. THIS LEVEL ALSO PROVIDES ACCESS TO THE GARAGE FOR ADDED CONVENIENCE. WITH CLOSE PROXIMITY TO MAJOR COMMUTER ROUTES, SHOPPING, RESTAURANTS, AND THE WONDERFUL SULLY STATION AMENITIES, THIS HOME OFFERS COMFORT, CONVENIENCE, AND COMMUNITY—ALL IN ONE! SOME MAJOR UPDATES/IMPROVEMENTS INCLUDE: HOT WATER HEATER,(2024), EXTERIOR PAINTING (2023), TRANE FURNACE & HUMIDIFIER & NEW SMART THERMOSTATS (2020), ROOF REPLACEMENT & ATTIC FAN (2021), AIR SCRUBBER (2019), TRANE A/C SYSTEM (2016)
Sold for $625,000
$625,000
14722 Winterfield Ct, Centreville, VA 20120
3beds
2,069sqft
Townhouse
Built in 1992
1,650 Square Feet Lot
$637,400 Zestimate®
$302/sqft
$3,012 Estimated rent
Home value
$637,400
$599,000 - $682,000
$3,012/mo
Zestimate® history
Owner options
List your home for rent
$3,012/mo
Rent Zestimate®
Find your next renter with Zillow Rental Manager. Plus, with online applications, you can quickly screen prospective tenants – for free.
$3,012/mo
Rent Zestimate®
Refinance and save
$4,017/mo
Est. payment
Refinancing to a lower rate could help reduce your monthly payments and save thousands over the life of the loan.
$4,017/mo
Est. payment
Explore your selling options
Work with a Zillow partner agent
Leverage their expertise and Zillow's premium Showcase listings to get your home seen by more buyers.
Get startedList with your own agent
Get your home in front of millions of buyers by listing it on Zillow.
Learn how to do itSell it yourself
Take full control of how buyers see your home on Zillow by listing For Sale by Owner (FSBO).
List your homeWhat's special
Plush carpetingRec roomWood laminate flooringGranite countertopsAdjoining dining roomSmall flagstone patio areaRecessed lighting
Zillow last checked:
Listing updated:
Listed by:
Meg Olympia 703-475-1552,
Long & Foster Real Estate, Inc.
Bought with:
Irena Menisher, 0225214873
KW Metro Center
Source: Bright MLS,MLS#: VAFX2276466
Facts & features
Interior
Bedrooms & bathrooms
- Bedrooms: 3
- Bathrooms: 3
- Full bathrooms: 2
- 1/2 bathrooms: 1
- Main level bathrooms: 1
Rooms
- Room types: Living Room, Dining Room, Primary Bedroom, Bedroom 2, Bedroom 3, Kitchen, Foyer, Breakfast Room, Laundry, Recreation Room, Primary Bathroom, Full Bath, Half Bath
Primary bedroom
- Features: Flooring - Carpet
- Level: Upper
- Area: 234 Square Feet
- Dimensions: 13 x 18
Bedroom 2
- Features: Flooring - Carpet
- Level: Upper
- Area: 130 Square Feet
- Dimensions: 10 x 13
Bedroom 3
- Features: Flooring - Carpet
- Level: Upper
- Area: 110 Square Feet
- Dimensions: 11 x 10
Primary bathroom
- Features: Flooring - Ceramic Tile
- Level: Upper
Breakfast room
- Features: Flooring - Ceramic Tile
- Level: Main
- Area: 88 Square Feet
- Dimensions: 11 x 8
Dining room
- Features: Flooring - Carpet, Fireplace - Wood Burning
- Level: Main
- Area: 160 Square Feet
- Dimensions: 10 x 16
Foyer
- Features: Flooring - HardWood
- Level: Main
Other
- Features: Flooring - Ceramic Tile
- Level: Upper
Half bath
- Features: Flooring - Ceramic Tile
- Level: Main
Kitchen
- Features: Flooring - Ceramic Tile
- Level: Main
- Area: 132 Square Feet
- Dimensions: 11 x 12
Laundry
- Level: Lower
Living room
- Features: Flooring - Carpet, Fireplace - Wood Burning
- Level: Main
- Area: 336 Square Feet
- Dimensions: 16 x 21
Recreation room
- Features: Flooring - Laminated
- Level: Lower
- Area: 378 Square Feet
- Dimensions: 21 x 18
Heating
- Forced Air, Natural Gas
Cooling
- Attic Fan, Ceiling Fan(s), Central Air, Electric
Appliances
- Included: Microwave, Cooktop, Dishwasher, Disposal, Dryer, Exhaust Fan, Humidifier, Ice Maker, Oven, Refrigerator, Washer, Water Heater, Gas Water Heater
- Laundry: Lower Level, Laundry Room
Features
- Attic/House Fan, Soaking Tub, Bathroom - Stall Shower, Bathroom - Tub Shower, Breakfast Area, Ceiling Fan(s), Chair Railings, Crown Molding, Dining Area, Open Floorplan, Formal/Separate Dining Room, Eat-in Kitchen, Kitchen - Gourmet, Kitchen - Table Space, Primary Bath(s), Recessed Lighting, Upgraded Countertops, Walk-In Closet(s), Dry Wall, Vaulted Ceiling(s)
- Flooring: Carpet, Ceramic Tile, Hardwood, Laminate, Wood
- Windows: Bay/Bow, Window Treatments
- Basement: Full,Garage Access,Interior Entry,Exterior Entry,Rough Bath Plumb,Rear Entrance,Walk-Out Access
- Number of fireplaces: 1
- Fireplace features: Glass Doors
Interior area
- Total structure area: 2,069
- Total interior livable area: 2,069 sqft
- Finished area above ground: 1,691
- Finished area below ground: 378
Property
Parking
- Total spaces: 1
- Parking features: Storage, Basement, Garage Faces Front, Garage Door Opener, Inside Entrance, Attached, Driveway
- Attached garage spaces: 1
- Has uncovered spaces: Yes
Accessibility
- Accessibility features: None
Features
- Levels: Three
- Stories: 3
- Patio & porch: Deck, Patio
- Pool features: Community
- Fencing: Back Yard,Wood
Lot
- Size: 1,650 Square Feet
Details
- Additional structures: Above Grade, Below Grade
- Parcel number: 0541 17040018
- Zoning: 304
- Special conditions: Standard
Construction
Type & style
- Home type: Townhouse
- Architectural style: Colonial
- Property subtype: Townhouse
Materials
- Brick, Brick Front, Vinyl Siding
- Foundation: Other
Condition
- Very Good
- New construction: No
- Year built: 1992
Utilities & green energy
- Sewer: Public Sewer
- Water: Public
Community & HOA
Community
- Security: Security System, Smoke Detector(s)
- Subdivision: Sully Station
HOA
- Has HOA: Yes
- Amenities included: Baseball Field, Basketball Court, Clubhouse, Common Grounds, Jogging Path, Pool, Tennis Court(s), Tot Lots/Playground
- Services included: Common Area Maintenance, Management, Pool(s), Recreation Facility, Snow Removal, Trash
- HOA fee: $128 monthly
Location
- Region: Centreville
Financial & listing details
- Price per square foot: $302/sqft
- Tax assessed value: $589,960
- Annual tax amount: $6,820
- Date on market: 10/29/2025
- Listing agreement: Exclusive Right To Sell
- Ownership: Fee Simple
Price history
| Date | Event | Price |
|---|---|---|
| 11/24/2025 | Sold | $625,000$302/sqft |
Source:  Bright MLS #VAFX2276466 Report a problem Bright MLS #VAFX2276466 Report a problem | ||
| 11/12/2025 | Pending sale | $625,000$302/sqft |
Source: Bright MLS #VAFX2276466 Report a problem | ||
| 10/29/2025 | Listed for sale | $625,000+274.3%$302/sqft |
Source: Bright MLS #VAFX2276466 Report a problem | ||
| 8/25/1998 | Sold | $167,000$81/sqft |
Source: Public Record Report a problem | ||
Public tax history
| Year | Property taxes | Tax assessment |
|---|---|---|
| 2025 | $6,820 +13.3% | $589,960 +13.6% |
| 2024 | $6,018 +2.7% | $519,490 |
| 2023 | $5,862 +9.3% | $519,490 +10.8% |
| 2022 | $5,363 | $468,970 +12.6% |
| 2021 | -- | $416,550 +5.1% |
| 2020 | $4,693 -2.7% | $396,510 -2.7% |
| 2019 | $4,822 +6% | $407,460 +6% |
| 2018 | $4,549 +4.3% | $384,340 +2.3% |
| 2017 | $4,363 +2.5% | $375,770 +2.2% |
| 2016 | $4,258 +3.8% | $367,510 |
| 2015 | $4,101 +2.2% | $367,510 +1.9% |
| 2014 | $4,014 | $360,520 +10.5% |
| 2013 | -- | $326,170 |
| 2012 | -- | $326,170 +6.2% |
| 2011 | -- | $307,250 +6.3% |
| 2010 | -- | $288,960 -11% |
| 2009 | -- | $324,640 -10.6% |
| 2008 | -- | $363,000 -12.6% |
| 2007 | -- | $415,190 +72.8% |
| 2003 | -- | $240,315 +12% |
| 2002 | -- | $214,565 +20% |
| 2001 | -- | $178,805 |
Find assessor info on the county website
Neighborhood: 20120
Nearby homes
- $639,9003 bd4 ba2k sqft14720 Winterfield Ct, Centreville, VA 20120Sold

- $607,3003 bd4 ba1.8k sqft14724 Winterfield Ct, Centreville, VA 20120Off Market
- $619,9003 bd4 ba1.6k sqft14718 Winterfield Ct, Centreville, VA 20120For Sale
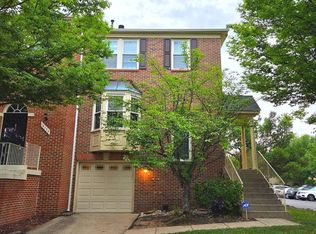
- $605,4003 bd3 ba1.8k sqft14726 Winterfield Ct, Centreville, VA 20120Off Market

- $627,7003 bd3 ba1.6k sqft14728 Winterfield Ct, Centreville, VA 20120Off Market
- $557,7003 bd3 ba1.6k sqft14655 Winterfield Dr, Centreville, VA 20120Off Market
- $523,5003 bd3 ba1.7k sqft14657 Winterfield Dr, Centreville, VA 20120Off Market
- $580,0003 bd4 ba1.6k sqft14730 Winterfield Ct, Centreville, VA 20120Sold
Nearby schools
GreatSchools rating
- 5/10Deer Park Elementary SchoolGrades: PK-6Distance: 0.9 mi
- 6/10Stone Middle SchoolGrades: 7-8Distance: 0.4 mi
- 5/10Westfield High SchoolGrades: 9-12Distance: 2.4 mi
Schools provided by the listing agent
- Elementary: Deer Park
- Middle: Stone
- High: Westfield
- District: Fairfax County Public Schools
Source: Bright MLS. This data may not be complete. We recommend contacting the local school district to confirm school assignments for this home.
Get a cash offer in 3 minutes
Find out how much your home could sell for in as little as 3 minutes with a no-obligation cash offer.
Estimated market value
$637,400
Get a cash offer in 3 minutes
Find out how much your home could sell for in as little as 3 minutes with a no-obligation cash offer.
Estimated market value
$637,400
- Virginia
- Fairfax County
- Centreville
- 20120
- 14722 Winterfield Ct
Nearby cities
Nearby neighborhoods
Nearby zip codes
Other Centreville Topics
