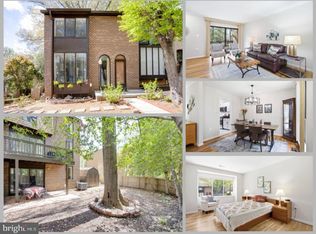
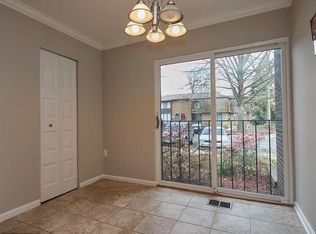
Beautifully updated and move-in ready, this spacious three-level home offers 4 bedrooms and 3.5 bathrooms, thoughtfully renovated with modern finishes throughout. The main level features gleaming hardwood floors, an inviting open-concept living and dining area filled with natural light, and a stunning new kitchen complete with updated cabinetry, countertops, and stainless steel appliances—perfect for both everyday living and entertaining. Fresh paint throughout enhances the home's bright and welcoming appeal. Upstairs, the generous primary suite provides a private retreat, complemented by two additional bedrooms and two fully renovated bathrooms, offering plenty of space for family and guests. The fully finished walk-out lower level expands the living space with a versatile recreation area, a full bathroom, a separate laundry room, and abundant storage. Step outside to the fully fenced backyard and patio, ideal for relaxing, gardening, or hosting gatherings. Ideally located inside the Beltway in sought-after Annandale, this home offers exceptional convenience with easy access to shopping, dining, parks, and major commuter routes. Combining modern updates, functional living spaces, and a prime location, this is an opportunity you won’t want to miss. Schedule your private tour today!
For sale
$625,000
4936 Sauquoit Ln, Annandale, VA 22003
4beds
1,936sqft
Townhouse
Built in 1971
1,936 Square Feet Lot
$618,600 Zestimate®
$323/sqft
$143/mo HOA
What's special
Fresh paint throughoutUpdated cabinetryTwo fully renovated bathroomsTwo additional bedroomsSeparate laundry roomAbundant storageVersatile recreation area
- 77 days
- 498
- 20
Zillow last checked:
Listing updated:
Listed by:
Mike Putnam 703-928-6514,
EXP Realty, LLC (866) 825-7169,
Co-Listing Agent: Robin Sharma 571-286-2249,
EXP Realty, LLC
Source: Bright MLS,MLS#: VAFX2322588
Facts & features
Interior
Bedrooms & bathrooms
- Bedrooms: 4
- Bathrooms: 4
- Full bathrooms: 3
- 1/2 bathrooms: 1
- Main level bathrooms: 1
Basement
- Area: 456
Heating
- Forced Air, Natural Gas
Cooling
- Central Air, Natural Gas
Appliances
- Included: Microwave, Dishwasher, Disposal, Refrigerator, Cooktop, Washer/Dryer Stacked, Dual Flush Toilets, Water Treat System, Gas Water Heater
- Laundry: Has Laundry
Features
- Bathroom - Tub Shower, Bathroom - Walk-In Shower, Breakfast Area, Ceiling Fan(s), Chair Railings, Floor Plan - Traditional, Formal/Separate Dining Room, Eat-in Kitchen, Kitchen - Gourmet, Kitchen - Table Space, Pantry, Recessed Lighting, Upgraded Countertops, Dry Wall
- Flooring: Carpet, Ceramic Tile, Engineered Wood, Luxury Vinyl
- Doors: Sliding Glass
- Windows: Window Treatments
- Basement: Interior Entry,Walk-Out Access
- Number of fireplaces: 1
- Fireplace features: Brick
Interior area
- Total structure area: 1,936
- Total interior livable area: 1,936 sqft
- Finished area above ground: 1,480
- Finished area below ground: 456
Property
Parking
- Parking features: Other
Accessibility
- Accessibility features: None
Features
- Levels: Three
- Stories: 3
- Patio & porch: Patio
- Exterior features: Balcony
- Pool features: None
- Fencing: Back Yard
Lot
- Size: 1,936 Square Feet
Details
- Additional structures: Above Grade, Below Grade
- Parcel number: 0704 11 0029
- Zoning: 220
- Special conditions: Standard
Construction
Type & style
- Home type: Townhouse
- Architectural style: Contemporary
- Property subtype: Townhouse
Materials
- Brick
- Foundation: Concrete Perimeter
Condition
- New construction: No
- Year built: 1971
Utilities & green energy
- Sewer: Public Sewer
- Water: Public
Community & HOA
Community
- Security: Main Entrance Lock, Smoke Detector(s)
- Subdivision: Americana Fairfax
HOA
- Has HOA: Yes
- Amenities included: Common Grounds, Basketball Court, Bike Trail, Jogging Path, Pool, Racquetball, Recreation Facilities, Tennis Court(s), Tot Lots/Playground, Reserved/Assigned Parking
- Services included: Common Area Maintenance, Insurance, Reserve Funds, Management
- HOA fee: $143 monthly
Location
- Region: Annandale
Financial & listing details
- Price per square foot: $323/sqft
- Tax assessed value: $559,310
- Annual tax amount: $6,443
- Date on market: 6/25/2026
- Listing agreement: Exclusive Right To Sell
- Listing terms: FHA,VA Loan,Other,Cash,Conventional
- Ownership: Fee Simple
Estimated market value
$618,600
$588,000 - $650,000
$3,500/mo
Price history
| Date | Event | Price |
|---|---|---|
| 6/25/2026 | Listed for sale | $625,000+32.4%$323/sqft |
Source:  Bright MLS #VAFX2322588 Report a problem Bright MLS #VAFX2322588 Report a problem | ||
| 8/16/2022 | Sold | $472,000$244/sqft |
Source: Public Record Report a problem | ||
| 8/16/2022 | Listed for sale | $472,000$244/sqft |
Source: Bright MLS #VAFX2089820 Report a problem | ||
| 3/8/2021 | Listing removed | -- |
Source: Owner Report a problem | ||
| 10/15/2016 | Listing removed | $2,100-2.3%$1/sqft |
Source: RE/MAX TOWN CENTER #FX9738100 Report a problem | ||
| 7/24/2015 | Listing removed | $2,150$1/sqft |
Source: Owner Report a problem | ||
| 6/26/2015 | Listed for rent | $2,150$1/sqft |
Source: Owner Report a problem | ||
Public tax history
| Year | Property taxes | Tax assessment |
|---|---|---|
| 2025 | $6,443 +8% | $557,330 +8.2% |
| 2024 | $5,966 +9.9% | $514,950 +7.1% |
| 2023 | $5,428 +5.4% | $480,960 +6.8% |
| 2022 | $5,152 | $450,530 +11.4% |
| 2021 | -- | $404,290 +3.9% |
| 2020 | $4,604 +5.2% | $389,000 +5.2% |
| 2019 | $4,378 +6.2% | $369,920 +6.2% |
| 2018 | $4,121 +1.9% | $348,210 |
| 2017 | $4,043 +0.2% | $348,210 |
| 2016 | $4,034 +3.8% | $348,210 |
| 2015 | $3,886 +7.7% | $348,210 +7.4% |
| 2014 | $3,610 | $324,170 +9.3% |
| 2013 | -- | $296,560 |
| 2012 | -- | $296,560 +1.8% |
| 2011 | -- | $291,190 +2.4% |
| 2010 | -- | $284,470 +4.5% |
| 2009 | -- | $272,170 -31.1% |
| 2008 | -- | $395,150 +2.6% |
| 2007 | -- | $385,280 +58% |
| 2003 | -- | $243,780 +21% |
| 2002 | -- | $201,470 +16.6% |
| 2001 | -- | $172,860 |
Find assessor info on the county website
Monthly payment
Est. payment
Payment breakdown
Explore the cost of this home by adjusting the details. Changes won't be saved.Climate risks
Neighborhood: 22003
Nearby schools
Schools provided by the listing agent
- Elementary: Braddock
- Middle: Poe
- High: Annandale
- District: Fairfax County Public Schools
Source: Bright MLS. This data may not be complete. We recommend contacting the local school district to confirm school assignments for this home.


Similar homes
- $624,9003 bd3 ba1.7k sqft3158 Ellenwood Dr, Fairfax, VA 22031For Sale

 MLS ID #VAFX2340156, Frances McGlaughlin, RE/MAX Realty Services. Bright MLS
 - $625,0003 bd4 ba1.9k sqft6016 Goldenrod Ct, Alexandria, VA 22310For Sale
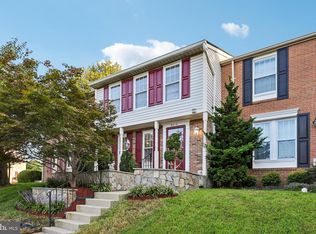 MLS ID #VAFX2336284, Ruth Garvey, Samson Properties. Bright MLS
 - $624,9903 bd4 ba1.4k sqft8398 Uxbridge Ct, Springfield, VA 22151For Sale
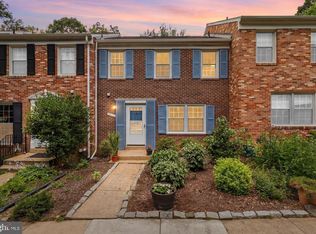 MLS ID #VAFX2323094, Chris Lee, Samson Properties. Bright MLS
 - $624,9003 bd4 ba1.6k sqft9009 Sweet Birch Ct, Springfield, VA 22152For Sale
 MLS ID #VAFX2303272, Paola Daniela Zorrilla, Spring Hill Real Estate, LLC.. Bright MLS
 - $610,0003 bd4 ba1.7k sqft9029 Route 29, Fairfax, VA 22031For SaleMLS ID #VAFX2304780, Troy J Sponaugle, Samson Properties. Bright MLS
- $595,0003 bd4 ba1.4k sqft3046 Talking Rock Dr, Fairfax, VA 22031For SaleMLS ID #VAFX2326194, Bishal Karki, DMV Realty, INC.. Bright MLS
- $614,0003 bd4 ba1.7k sqftCameron Knolls, Alexandria, VA 22304For SaleMLS ID #VAAX2063596, Joseph Dao, Redfin Corporation. Bright MLS
- $639,9993 bd4 ba1.4k sqft10456 Malone Ct, Fairfax, VA 22032For SaleMLS ID #VAFX2285982, Nathan Johnson, Keller Williams Capital Properties. Bright MLS
- $649,9004 bd4 ba2.3k sqft2334 Harleyford Ct, Reston, VA 20191For SaleMLS ID #VAFX2336356, Carson Truong, Compass. Bright MLS
- $575,0003 bd4 ba1.6k sqft8764 Newington Commons Rd, Lorton, VA 22079For SaleMLS ID #VAFX2331264, Kyle Toomey, Compass. Bright MLS
- $669,9994 bd2 ba1.8k sqft3227 Wayne Rd, Falls Church, VA 22042For SaleMLS ID #VAFX2332844, Kristie Zimmerman, Compass. Bright MLS
- $349,9004 bd2 ba1.4k sqftWoodburn Village Condo, Annandale, VA 22003For SaleMLS ID #VAFX2319224, Nancy Del Cid, Samson Properties. Bright MLS
- $645,0004 bd4 ba2.2k sqft2347 Millennium Ln, Reston, VA 20191For SaleMLS ID #VAFX2325940, Quentin Rana, Elevate Realty Solutions, LLC. Bright MLS
- $624,9003 bd4 ba2.2k sqft11172 Forest Edge Dr, Reston, VA 20190For SaleMLS ID #VAFX2291106, Jon Hurley, Samson Properties. Bright MLS
- $469,9993 bd3 ba1.8k sqftCardinal Forest Condo, Springfield, VA 22152For SaleMLS ID #VAFX2323164, Kristie Zimmerman, Compass. Bright MLS
- $639,0002 bd3 ba1.6k sqft2544 S Arlington Mill Dr APT D, Arlington, VA 22206For SaleMLS ID #VAAR2074710, MICHAEL MYA, CENTURY 21 New Millennium. Bright MLS
- $799,9004 bd3 ba2.3k sqft6401 Limerick Ct, Springfield, VA 22152For SaleMLS ID #VAFX2330420, Carmen Carter-Howell, Samson Properties. Bright MLS
- $824,9004 bd3 ba2.3k sqft5502 Kings Park Dr, Springfield, VA 22151For SaleMLS ID #VAFX2325352, Peter Brock, Jobin Realty. Bright MLS
- $675,0003 bd4 ba2k sqft6537 Palisades Dr, Centreville, VA 20121For SaleMLS ID #VAFX2331708, Heather Gosman, Keller Williams Realty. Bright MLS
- $655,0004 bd2 ba2.5k sqft12023 Torrey Pine Ct, Woodbridge, VA 22192For SaleMLS ID #VAPW2124520, Nalinrat Pienthumdee, Keller Williams Realty. Bright MLS
