Open house this Saturday, 9/12, 11AM -1PM! Immerse yourself in the rooted, tranquil community of Deepwood. Here, the air feels crisper, the leaves greener, and the streets calmer—you aren’t just surrounded by nature, you become part of it. Crafted with this natural harmony in mind, this oversized end-unit townhome features 4 bedrooms, 3.5 bathrooms, and an abundance of space for comfortable living. The flowing floor plan allows you to move effortlessly through the massive living room and into a spacious kitchen equipped with sleek cabinetry and stainless steel appliances. From there, transition to a cozy breakfast area/reading nook, or step outside to a roomy, freshly stained deck (2024) to enjoy your morning coffee in the trees. The impressive square footage ensures the home never feels crowded. Retreat to a generous primary suite you can be truly proud of, complete with a walk-in closet and a beautifully updated en-suite bathroom. Every inch of this home feels bright, fresh, and welcoming. The property has been freshly painted in stylish dove white and alabaster across all three levels, beautifully anchoring hardwood floors on the main and upper levels, and durable luxury vinyl on the lower level. Many spaces are flooded with natural daylight while shaded areas can be illuminated by newly installed recessed lighting you can adjust, using dimmer switches and color settings for each light. You can also move in with total peace of mind knowing the HVAC system was replaced in 2022 and the water heater in 2016. Say goodbye to townhome parking woes! Although this home comes with one assigned space, there is ample unassigned and street parking throughout the community—a true rarity. The best part of this nature-immersed oasis? You are still just minutes away from highly-rated schools and blue-chip tech headquarters like Microsoft, Google, and HP. Enjoy premier shopping and dining at Reston Town Center, RTC West, and Plaza America, plus proximity to the nationally recognized Reston Hospital Center. With biking and walking trails stretching in every direction, plus fantastic community amenities including an outdoor swimming pool and tennis courts, it is easy to see why all paths lead to Reston being one of the fastest growing areas of Northern Virginia. Come discover your new home!
Under contract
$649,900
2334 Harleyford Ct, Reston, VA 20191
4beds
2,321sqft
Townhouse
Built in 1976
2,275 Square Feet Lot
$645,000 Zestimate®
$280/sqft
$158/mo HOA
What's special
Beautifully updated en-suite bathroomSpacious kitchenWalk-in closetRoomy freshly stained deckGenerous primary suiteSleek cabinetryStainless steel appliances
- 33 days
- 1,378
- 88
Likely to sell faster than
Zillow last checked:
Listing updated:
Listed by:
Carson Truong 240-813-5080,
Compass 7032772152,
Listing Team: The Tru Group
Source: Bright MLS,MLS#: VAFX2336356
Facts & features
Interior
Bedrooms & bathrooms
- Bedrooms: 4
- Bathrooms: 4
- Full bathrooms: 3
- 1/2 bathrooms: 1
- Main level bathrooms: 1
Basement
- Area: 792
Heating
- Forced Air, Electric
Cooling
- Central Air, Electric
Appliances
- Included: Microwave, Dishwasher, Disposal, Dryer, Oven/Range - Electric, Refrigerator, Stainless Steel Appliance(s), Washer, Water Heater, Electric Water Heater
Features
- Breakfast Area, Walk-In Closet(s)
- Flooring: Wood
- Basement: Connecting Stairway,Finished,Improved,Interior Entry,Full
- Has fireplace: No
Interior area
- Total structure area: 2,376
- Total interior livable area: 2,321 sqft
- Finished area above ground: 1,584
- Finished area below ground: 737
Property
Parking
- Parking features: Assigned, On Street, Off Street, Parking Lot
- Has uncovered spaces: Yes
- Details: Assigned Parking, Assigned Space #: 2334
Accessibility
- Accessibility features: None
Features
- Levels: Three
- Stories: 3
- Pool features: Community
Lot
- Size: 2,275 Square Feet
- Features: Rear Yard
Details
- Additional structures: Above Grade, Below Grade
- Parcel number: 0261 05E 0138
- Zoning: 220
- Special conditions: Probate Listing
Construction
Type & style
- Home type: Townhouse
- Architectural style: Colonial
- Property subtype: Townhouse
Materials
- Brick, Brick Front
- Foundation: Slab
Condition
- New construction: No
- Year built: 1976
Utilities & green energy
- Sewer: Other
- Water: Other
Community & HOA
Community
- Subdivision: Deepwood
HOA
- Has HOA: Yes
- Amenities included: Jogging Path, Pool, Reserved/Assigned Parking, Tennis Court(s)
- Services included: Common Area Maintenance, Management, Pool(s), Reserve Funds, Road Maintenance, Snow Removal, Trash
- HOA fee: $473 quarterly
- HOA name: DEEPWOOD HOA
Location
- Region: Reston
Financial & listing details
- Price per square foot: $280/sqft
- Tax assessed value: $624,690
- Annual tax amount: $7,499
- Date on market: 8/27/2026
- Listing agreement: Exclusive Right To Sell
- Ownership: Fee Simple
Estimated market value
$645,000
$613,000 - $677,000
$3,533/mo
Price history
| Date | Event | Price |
|---|---|---|
| 9/15/2026 | Contingent | $649,900$280/sqft |
Source:  Bright MLS #VAFX2336356 Report a problem Bright MLS #VAFX2336356 Report a problem | ||
| 8/27/2026 | Listed for sale | $649,900+630.2%$280/sqft |
Source: Bright MLS #VAFX2336356 Report a problem | ||
| 8/26/1983 | Sold | $89,000$38/sqft |
Source: Agent Provided Report a problem | ||
Public tax history
| Year | Property taxes | Tax assessment |
|---|---|---|
| 2025 | $7,071 +4.6% | $587,790 +4.8% |
| 2024 | $6,760 +10.2% | $560,740 +7.5% |
| 2023 | $6,132 +3.2% | $521,630 +4.5% |
| 2022 | $5,940 | $498,950 +8.9% |
| 2021 | -- | $458,080 +4.5% |
| 2020 | $5,392 +4.3% | $438,210 +4.3% |
| 2019 | $5,168 +2.3% | $420,010 +2.3% |
| 2018 | $5,050 +1.9% | $410,370 |
| 2017 | $4,957 +3.6% | $410,370 +3.4% |
| 2016 | $4,784 +5.5% | $396,870 +1.8% |
| 2015 | $4,535 +3.8% | $389,980 +3.6% |
| 2014 | $4,369 | $376,450 +11.6% |
| 2013 | -- | $337,420 -1.5% |
| 2012 | -- | $342,670 |
| 2011 | -- | $342,670 |
| 2010 | -- | $342,670 |
| 2009 | -- | $342,670 -11.3% |
| 2008 | -- | $386,220 -4.7% |
| 2007 | -- | $405,260 +76.1% |
| 2003 | -- | $230,160 +17.7% |
| 2002 | -- | $195,550 +16.4% |
| 2001 | -- | $168,015 |
Find assessor info on the county website
Monthly payment
Est. payment
Payment breakdown
Explore the cost of this home by adjusting the details. Changes won't be saved.Climate risks
Neighborhood: Glade Dr - Reston Pky
Nearby schools
Schools provided by the listing agent
- District: Fairfax County Public Schools
Source: Bright MLS. This data may not be complete. We recommend contacting the local school district to confirm school assignments for this home.
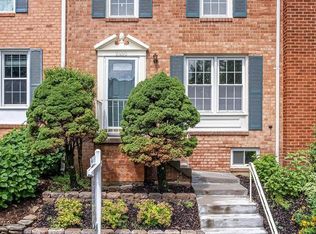
Similar homes
- $699,9994 bd4 ba1.6k sqft1537 Park Glen Ct, Reston, VA 20190For Sale

 MLS ID #VAFX2326040, Kate Dolby, Samson Properties. Bright MLS
 - $624,9003 bd4 ba2.2k sqft11172 Forest Edge Dr, Reston, VA 20190For Sale
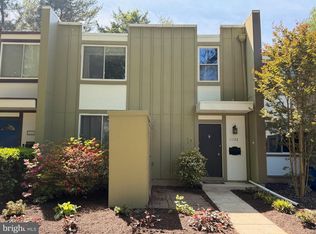 MLS ID #VAFX2291106, Jon Hurley, Samson Properties. Bright MLS
 - $879,9005 bd3 ba3.2k sqft2283 Dosinia Ct, Reston, VA 20191For Sale
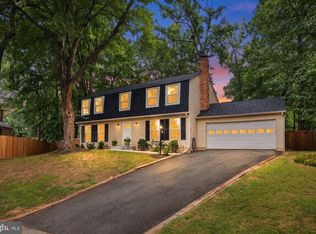 MLS ID #VAFX2340624, Lucia A Jason, Samson Properties. Bright MLS
 - $649,9903 bd4 ba2.1k sqft47715 Sandbank Sq, Sterling, VA 20165For Sale
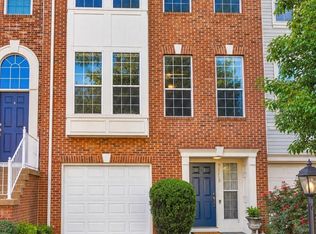 MLS ID #VALO2131030, Kelly Alvarez Pugliese, Metas Realty Group, LLC. Bright MLS
 - $665,0003 bd4 ba2k sqft9107 Bowler Dr, Fairfax, VA 22031For SaleMLS ID #VAFX2336330, Billy Liao, Greenland Realty, LLC. Bright MLS
- $614,9003 bd3 ba1.7k sqft3158 Ellenwood Dr, Fairfax, VA 22031For SaleMLS ID #VAFX2340156, Frances McGlaughlin, RE/MAX Realty Services. Bright MLS
- $589,0003 bd4 ba1.9k sqft2948 Espana Ct, Fairfax, VA 22031For SaleMLS ID #VAFX2337190, Melody Hooker, Douglas Elliman of Metro DC, LLC - McLean. Bright MLS
- $639,0003 bd4 ba1.7k sqft10272 Colony Park Dr, Fairfax, VA 22032For SaleMLS ID #VAFX2332546, Connie Chung, KW United. Bright MLS
- $729,0004 bd2 ba1.8k sqft11200 Trippon Ct, North Potomac, MD 20878For SaleMLS ID #MDMC2257888, Juan umanzor, Long & Foster Real Estate, Inc.. Bright MLS
- $719,9003 bd4 ba1.9k sqft13506 Stargazer Ter, Centreville, VA 20120For SaleMLS ID #VAFX2335232, Sammy Suleiman, Keller Williams Realty. Bright MLS
- $750,0003 bd3 ba2.2k sqft1301 Lopp Ct, Herndon, VA 20170For SaleMLS ID #VAFX2307858, Dawn Pace, Compass. Bright MLS
- $669,0003 bd4 ba1.8k sqft4620 Luxberry Dr, Fairfax, VA 22032For SaleMLS ID #VAFX2322730, Courtney Hansen, EXP Realty, LLC. Bright MLS
- $625,0004 bd4 ba1.9k sqft4936 Sauquoit Ln, Annandale, VA 22003For SaleMLS ID #VAFX2322588, Mike Putnam, EXP Realty, LLC. Bright MLS
- $630,0004 bd4 ba2.9k sqft8719 Barnett St, Manassas, VA 20110For SaleMLS ID #VAMN2011560, Noemy Conaway, Samson Properties. Bright MLS
- $689,9003 bd3 ba1.9k sqft8413 Forrester Blvd, Springfield, VA 22152For SaleMLS ID #VAFX2325950, Erin Jones, KW Metro Center. Bright MLS
- $739,9004 bd4 ba2.3k sqft1962 Dundee Rd, Rockville, MD 20850For SaleMLS ID #MDMC2255986, Alyssa Rajabi, Redfin Corporation. Bright MLS
- $655,0004 bd2 ba2.5k sqft12023 Torrey Pine Ct, Woodbridge, VA 22192For SaleMLS ID #VAPW2124520, Nalinrat Pienthumdee, Keller Williams Realty. Bright MLS
- $595,0003 bd4 ba1.4k sqft3046 Talking Rock Dr, Fairfax, VA 22031For SaleMLS ID #VAFX2326194, Bishal Karki, DMV Realty, INC.. Bright MLS
- $595,0003 bd4 ba1.7k sqft9029 Route 29, Fairfax, VA 22031For SaleMLS ID #VAFX2304780, Troy J Sponaugle, Samson Properties. Bright MLS
- $639,5002 bd3 ba1.4k sqftYacht Club At Sequoia, Falls Church, VA 22042For SaleMLS ID #VAFX2321538, Priti Malhotra, KW United. Bright MLS
