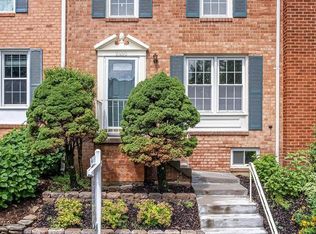
Discover the charm of this beautifully maintained Colonial townhouse in the desirable Deepwood community. This home features three spacious bedrooms and three and a half bathrooms, perfect for both relaxation and entertaining. The inviting traditional floor plan boasts elegant hardwood floors and built-ins, creating a warm and welcoming atmosphere. Enjoy cozy evenings by the fireplace or savor your morning coffee in the delightful breakfast area. Step outside to a corner lot that backs onto serene open common areas, providing a peaceful retreat right at your doorstep. The community offers fantastic amenities, including a refreshing outdoor pool, tennis courts, and well-maintained common grounds, ensuring a vibrant lifestyle. With convenient upper-floor laundry and assigned parking, this home combines comfort and practicality. Don’t miss the opportunity to make this charming residence your own!
Under contract
$649,900
2324 Harleyford Ct, Reston, VA 20191
3beds
1,866sqft
:
Get pre-qualified$4,315/mo
Townhouse
Built in 1976
2,162 Square Feet Lot
$-- Zestimate®
$348/sqft
$158/mo HOA
What's special
Refreshing outdoor poolInviting traditional floor planThree spacious bedroomsTennis courtsElegant hardwood floorsConvenient upper-floor laundryDelightful breakfast area
- 33 days |
- 297 |
- 15 |
Likely to sell faster than
Zillow last checked:
Listing updated:
Listed by:
Mary Ellen Rubenstein 703-402-7276,
Century 21 Redwood Realty (703) 790-1850
Source: Bright MLS,MLS#: VAFX2325706
Facts & features
Interior
Bedrooms & bathrooms
- Bedrooms: 3
- Bathrooms: 4
- Full bathrooms: 3
- 1/2 bathrooms: 1
- Main level bathrooms: 1
Rooms
- Room types: Living Room, Dining Room, Primary Bedroom, Bedroom 2, Bedroom 3, Kitchen, Family Room, Breakfast Room, Storage Room, Utility Room, Bathroom 2, Bathroom 3, Primary Bathroom, Half Bath
Primary bedroom
- Features: Flooring - HardWood
- Level: Upper
Bedroom 2
- Features: Flooring - HardWood
- Level: Upper
Bedroom 3
- Features: Flooring - Wood
- Level: Upper
Primary bathroom
- Features: Bathroom - Stall Shower
- Level: Upper
Bathroom 2
- Level: Upper
Bathroom 3
- Level: Lower
Breakfast room
- Features: Flooring - Ceramic Tile
- Level: Main
Dining room
- Features: Flooring - Wood
- Level: Main
Family room
- Level: Lower
Half bath
- Level: Main
Kitchen
- Level: Main
Living room
- Features: Flooring - Wood
- Level: Main
Storage room
- Level: Lower
Utility room
- Level: Lower
Heating
- Heat Pump, Electric
Cooling
- Central Air, Ceiling Fan(s), Electric
Appliances
- Included: Electric Water Heater
- Laundry: Upper Level
Features
- Breakfast Area, Built-in Features, Floor Plan - Traditional
- Flooring: Ceramic Tile, Hardwood, Wood
- Basement: Full,Improved
- Number of fireplaces: 1
Interior area
- Total structure area: 1,866
- Total interior livable area: 1,866 sqft
- Finished area above ground: 1,360
- Finished area below ground: 506
Property
Parking
- Total spaces: 1
- Parking features: Assigned, Paved, Unassigned, Parking Lot, Off Street
- Details: Assigned Parking
Accessibility
- Accessibility features: None
Features
- Levels: Three
- Stories: 3
- Pool features: None
- Fencing: Back Yard
Lot
- Size: 2,162 Square Feet
- Features: Backs - Open Common Area, Corner Lot
Details
- Additional structures: Above Grade, Below Grade
- Parcel number: 0261 05E 0143
- Zoning: 220
- Special conditions: Standard
Construction
Type & style
- Home type: Townhouse
- Architectural style: Colonial
- Property subtype: Townhouse
Materials
- Brick
- Foundation: Other
Condition
- New construction: No
- Year built: 1976
Utilities & green energy
- Sewer: Public Sewer
- Water: Public
Community & HOA
Community
- Subdivision: Deepwood
HOA
- Has HOA: Yes
- Amenities included: Common Grounds, Pool, Tennis Court(s), Other
- Services included: Common Area Maintenance, Management, Pool(s), Snow Removal, Trash
- HOA fee: $473 quarterly
- HOA name: DEEPWOOD
Location
- Region: Reston
Financial & listing details
- Price per square foot: $348/sqft
- Tax assessed value: $604,150
- Annual tax amount: $7,253
- Date on market: 7/9/2026
- Listing agreement: Exclusive Right To Sell
- Ownership: Fee Simple
- Road surface type: Black Top
Estimated market value
Zestimate®
Not available
Estimated sales range
Not available
Rent Zestimate®
Not available
Price history
| Date | Event | Price |
|---|---|---|
| 7/15/2026 | Contingent | $649,900$348/sqft |
Source: | ||
| 7/9/2026 | Listed for sale | $649,900+62.9%$348/sqft |
Source: | ||
| 10/6/2015 | Sold | $399,000$214/sqft |
Source: Public Record Report a problem | ||
| 8/25/2015 | Listed for sale | $399,000-4.5%$214/sqft |
Source: Keller Williams Realty #FX8725590 Report a problem | ||
| 7/19/2015 | Listing removed | $418,000$224/sqft |
Source: Keller Williams - Reston/Herndon #FX8621807 Report a problem | ||
| 6/5/2015 | Price change | $418,000-2.8%$224/sqft |
Source: Keller Williams - Reston/Herndon #FX8621807 Report a problem | ||
| 5/1/2015 | Listed for sale | $430,000+116.1%$230/sqft |
Source: Keller Williams Realty Report a problem | ||
| 1/9/2014 | Listing removed | $1,500$1/sqft |
Source: Keller Williams Realty #FX8221441 Report a problem | ||
| 11/27/2013 | Price change | $1,500-4.8%$1/sqft |
Source: Keller Williams Realty #FX8221441 Report a problem | ||
| 11/19/2013 | Price change | $1,575-6.1%$1/sqft |
Source: Keller Williams Realty #FX8221441 Report a problem | ||
| 11/10/2013 | Listed for rent | $1,678$1/sqft |
Source: Keller Williams Realty #FX8221441 Report a problem | ||
| 7/31/2001 | Sold | $199,000+32.7%$107/sqft |
Source: Public Record Report a problem | ||
| 7/26/1999 | Sold | $150,000$80/sqft |
Source: Public Record Report a problem | ||
Public tax history
| Year | Property taxes | Tax assessment |
|---|---|---|
| 2025 | $6,840 +4.7% | $568,610 +4.9% |
| 2024 | $6,536 +10.3% | $542,190 +7.6% |
| 2023 | $5,925 +3.3% | $504,030 +4.6% |
| 2022 | $5,738 | $481,990 +9.1% |
| 2021 | -- | $441,700 +4.6% |
| 2020 | $5,194 +4.3% | $422,090 +4.3% |
| 2019 | $4,981 +2.4% | $404,800 +2.4% |
| 2018 | $4,866 +1.9% | $395,410 |
| 2017 | $4,777 +3.6% | $395,410 +3.4% |
| 2016 | $4,609 +5.3% | $382,330 +1.6% |
| 2015 | $4,378 +3.8% | $376,440 +3.6% |
| 2014 | $4,216 | $363,300 +11.3% |
| 2013 | -- | $326,470 -1.5% |
| 2012 | -- | $331,500 |
| 2011 | -- | $331,500 |
| 2010 | -- | $331,500 |
| 2009 | -- | $331,500 -11.3% |
| 2008 | -- | $373,690 -3.9% |
| 2007 | -- | $388,740 +69.5% |
| 2003 | -- | $229,300 +17.7% |
| 2002 | -- | $194,820 +16.4% |
| 2001 | -- | $167,385 |
Find assessor info on the county website
Monthly payment
Est. payment
Payment breakdown
Explore the cost of this home by adjusting the details. Changes won't be saved.Climate risks
Neighborhood: Glade Dr - Reston Pky
Nearby schools
GreatSchools rating
- 9/10Hunters Woods ElementaryGrades: PK-6Distance: 0.2 mi
- 7/10Hughes Middle SchoolGrades: 7-8Distance: 1 mi
- 4/10South Lakes High SchoolGrades: 9-12Distance: 0.9 mi
Schools provided by the listing agent
- Elementary: Hunters Woods
- Middle: Hughes
- High: South Lakes
- District: Fairfax County Public Schools
Source: Bright MLS. This data may not be complete. We recommend contacting the local school district to confirm school assignments for this home.
- $612,9003 bd3 ba2k sqft2326 Harleyford Ct, Reston, VA 20191Off Market
Save 
- $573,9003 bd2 ba1.4k sqft2328 Harleyford Ct, Reston, VA 20191Off Market
Save - $606,4003 bd3 ba1.6k sqft2330 Harleyford Ct, Reston, VA 20191Off Market
Save 
- $564,1003 bd2 ba1.4k sqft2332 Harleyford Ct, Reston, VA 20191Off Market
Save - $609,6003 bd3 ba1.7k sqft11904 Sloane Ct, Reston, VA 20191Off Market
Save - $621,2004 bd2 ba1.5k sqft2334 Harleyford Ct, Reston, VA 20191Off Market
Save - $604,2004 bd4 ba1.4k sqft11906 Sloane Ct, Reston, VA 20191Off Market
Save - $585,7003 bd2 ba1.3k sqft11902 Sloane Ct, Reston, VA 20191Off Market
Save
A local agent can set up tours, give advice and negotiate with sellers.
Contact agent