Skip main navigation
Under contract
  • $614,900

    4932 Sauquoit Ln, Annandale, VA 22003

    3beds
    1,811sqft
    : 
    $4,075/mo
    Get pre-qualified
    Townhouse
    Built in 1971
    1,936 Square Feet Lot
    $622,500 Zestimate®
    $340/sqft
    $143/mo HOA

    What's special

    Walkout basementSunlit roomOutdoor poolPrivate retreatFully fenced large backyardOpen floor planCharming oversized fenced yard
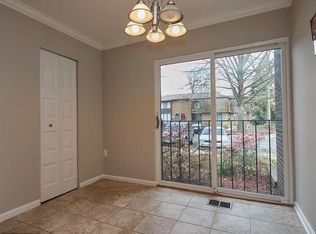
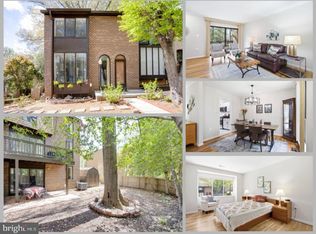
    LOCATION!!! LOCATION!!! This exquisite 3-level, 3-bedroom, 4-bath home is nestled in a desirable inside-the-Beltway community, offering a harmonious blend of comfort and convenience. Rarely will you find a townhome with everything you want and this one has it all! Hardwood floors, a brand-new roof in 2024, new HVAC and a new fridge in 2022. Interior Highlights; Step inside to discover an inviting foyer that leads into an open floor plan. A cozy living and dining room create a warm, welcoming atmosphere, complemented by a conveniently located half bath. Sip your morning coffee or enjoy a late-night drink on the balcony right off the living room. The gourmet kitchen is a chef's dream, featuring granite countertops, ample cabinetry, stainless steel appliances and a breakfast area, making it ideal for both casual meals and entertaining guests. An abundance of windows fills the home with natural light throughout. Upper Level: Find 3 bedrooms and 2 full baths, including a sumptuous primary suite. This private retreat features a walk-in closet and an opulent en-suite bathroom. Two additional generously sized bedrooms share a second full bath. Lower Level Versatility: The walkout basement makes a perfect in-law suite, boasting a full bathroom and a flex room with a sliding door that leads to the fully fenced, large backyard. This multifunctional space adds flexibility for living. This sunlit room can be used as a family room, recreation room, home gym, or office, making working from home easy and enjoyable. Outdoor Living: Walk out to a charming oversized fenced yard and outdoor living area to enjoy year-round. Perfect for summer barbecues or relaxing in a setting with tons of privacy! The fully paved patio features grapevines. Backs to trees for added privacy. Parking is a breeze with 1 assigned space plus 2 parking tags for any of the unmarked spaces. There are plenty of unmarked spaces. Additional parking is available on the street. Community Amenities: Enjoy the outdoor pool, playground, and much more. Commuter Convenience: You'll be close to all major commuter routes, including being only 4 miles from Dunn Loring–Merrifield Metro Station and Franconia–Springfield Metro Station. This inside-the-Beltway, tucked-away neighborhood is just minutes from I-495, I-395, and I-66, with quick connections to Tysons, Arlington, and Alexandria. Get to D.C. in 20 minutes via 8 different routes, including Braddock Road, Route 236, Route 50, Route 29, I-66, Edsall Road, I-395, and more. It's also just a 3-minute walk to the bus stop on Americana Drive. Everyday Access: Nearby parks, entertainment, shopping centers, and dining options cater to your every need. Safeway, Giant, Starbucks, Home Depot, and a bowling alley are all nearby. Whether you are relaxing at home or exploring everything the neighborhood has to offer, this is the lifestyle you've been looking for. Make this stunning home your own at this incredible price! Come check it out at the upcoming open houses on Saturday and Sunday!
    9 days
    |
    268
    |
    16
    |

    Zillow last checked:

    Listing updated:

    Listed by:

    Nadia Dellawar 703-999-3166,

    Samson Properties 7033788810

    Source: Bright MLS,MLS#: VAFX2327256MLS Logo

      Facts & features

      Interior

      Bedrooms & bathrooms
      • Bedrooms: 3
      • Bathrooms: 4
      • Full bathrooms: 3
      • 1/2 bathrooms: 1
      • Main level bathrooms: 1
      Rooms
      • Room types: Living Room, Dining Room, Primary Bedroom, Bedroom 2, Bedroom 3, Kitchen, Family Room, Breakfast Room, Other, Storage Room, Bathroom 2, Bathroom 3, Primary Bathroom, Half Bath
      Primary bedroom
      • Features: Flooring - HardWood, Walk-In Closet(s), Bathroom - Walk-In Shower
      • Level: Upper
      • Area: 150 Square Feet
      • Dimensions: 10 X 15
      Bedroom 2
      • Features: Flooring - HardWood
      • Level: Upper
      • Area: 132 Square Feet
      • Dimensions: 11 X 12
      Bedroom 3
      • Features: Flooring - HardWood
      • Level: Upper
      • Area: 121 Square Feet
      • Dimensions: 11 X 11
      Primary bathroom
      • Level: Upper
      Bathroom 2
      • Level: Upper
      Bathroom 3
      • Level: Lower
      Breakfast room
      • Features: Flooring - HardWood
      • Level: Main
      Dining room
      • Features: Flooring - HardWood
      • Level: Main
      • Area: 108 Square Feet
      • Dimensions: 9 X 12
      Family room
      • Features: Flooring - Carpet
      • Level: Lower
      • Area: 323 Square Feet
      • Dimensions: 17 X 19
      Half bath
      • Level: Main
      Kitchen
      • Features: Flooring - HardWood
      • Level: Main
      • Area: 200 Square Feet
      • Dimensions: 10 X 20
      Living room
      • Features: Flooring - HardWood
      • Level: Main
      • Area: 192 Square Feet
      • Dimensions: 12 X 16
      Other
      • Features: Flooring - Concrete
      • Level: Lower
      • Area: 70 Square Feet
      • Dimensions: 7 X 10
      Storage room
      • Level: Lower
      • Area: 70 Square Feet
      • Dimensions: 7 X 10
      Heating
      • Forced Air, Natural Gas
      Cooling
      • Ceiling Fan(s), Central Air, Electric
      Appliances
      • Included: Dishwasher, Disposal, Dryer, Exhaust Fan, Ice Maker, Microwave, Refrigerator, Cooktop, Washer, Water Heater, Gas Water Heater
      Features
      • Attic, Soaking Tub, Bathroom - Walk-In Shower, Breakfast Area, Ceiling Fan(s), Dining Area, Flat, Open Floorplan, Kitchen - Gourmet, Kitchen - Table Space, Pantry, Primary Bath(s), Recessed Lighting, Walk-In Closet(s), Other, Dry Wall
      • Flooring: Hardwood, Carpet, Ceramic Tile, Wood
      • Doors: Insulated, Sliding Glass
      • Windows: Double Pane Windows, Insulated Windows, Window Treatments
      • Basement: Walk-Out Access,Full,Finished,Heated,Improved,Interior Entry,Rear Entrance,Windows
      • Number of fireplaces: 1
      • Fireplace features: Mantel(s)
      Interior area
      • Total structure area: 1,811
      • Total interior livable area: 1,811 sqft
      • Finished area above ground: 1,564
      • Finished area below ground: 247

      Property

      Parking
      • Parking features: Assigned, Unassigned, Off Street, On Street
      • Has uncovered spaces: Yes
      • Details: Assigned Parking
      Accessibility
      • Accessibility features: Other
      Features
      • Levels: Three
      • Stories: 3
      • Patio & porch: Patio, Brick
      • Exterior features: Extensive Hardscape, Rain Gutters, Sidewalks, Balcony
      • Pool features: Community
      • Fencing: Full,Back Yard
      Lot
      • Size: 1,936 Square Feet
      • Features: Backs to Trees, Cleared, Front Yard, Landscaped, Level, Open Lot, Private, Rear Yard, Secluded, Wooded, Other
      Details
      • Additional structures: Above Grade, Below Grade
      • Parcel number: 0704 11 0027
      • Zoning: 220
      • Special conditions: Standard

      Construction

      Type & style
      • Home type: Townhouse
      • Architectural style: Colonial
      • Property subtype: Townhouse
      Materials
      • Brick
      • Foundation: Concrete Perimeter
      • Roof: Shake
      Condition
      • Excellent,Very Good,Good
      • New construction: No
      • Year built: 1971
      • Major remodel year: 2026
      Details
      • Builder model: UPDATED AND BEAUTIFUL

      Utilities & green energy

      • Sewer: Public Sewer
      • Water: Public
      • Utilities for property: Electricity Available, Natural Gas Available, Cable Available, Water Available

      Community & HOA

      Community
      • Subdivision: Bristow Village
      HOA
      • Has HOA: Yes
      • Amenities included: Pool, Tot Lots/Playground, Common Grounds, Reserved/Assigned Parking
      • Services included: Common Area Maintenance, Management, Reserve Funds, Road Maintenance, Snow Removal, Parking Fee, Trash
      • HOA fee: $143 monthly
      Location
      • Region: Annandale

      Financial & listing details

      • Price per square foot: $340/sqft
      • Tax assessed value: $570,000
      • Annual tax amount: $6,384
      • Date on market: 7/17/2026
      • Listing agreement: Exclusive Right To Sell
      • Listing terms: Cash,Conventional,FHA,VA Loan,Other
      • Ownership: Fee Simple

        Estimated market value

        $622,500

        $591,000 - $654,000

        $3,226/mo

        Price history

        DateEventPrice
        7/21/2026Contingent$614,900$340/sqft
        Source: Bright MLS #VAFX2327256 Report a problem
        7/17/2026Listed for sale$614,900+76.2%$340/sqft
        Source: Bright MLS #VAFX2327256 Report a problem
        8/20/2009Listing removed$349,000$193/sqft
        Source: Long and Foster Realtors #FX7010781 Report a problem
        6/20/2009Listed for sale$349,000-0.3%$193/sqft
        Source: Long and Foster Realtors #FX7010781 Report a problem
        6/2/2009Sold$350,000+0.3%$193/sqft
        Source: Public Record Report a problem
        3/21/2009Price change$349,000-2.8%$193/sqft
        Source: Long and Foster Real Estate #FX7010781 Report a problem
        3/14/2009Listed for sale$359,000+406.2%$198/sqft
        Source: Long and Foster Real Estate #FX7010781 Report a problem
        11/3/2000Sold$70,925$39/sqft
        Source: Public Record Report a problem

        Public tax history

        YearProperty taxesTax assessment
        2025$6,566 +8%$567,970 +8.2%
        2024$6,079 +9.9%$524,720 +7.1%
        2023$5,530 +0.5%$490,070 +1.8%
        2022$5,504 $481,310 +11.3%
        2021-- $432,500 +4%
        2020$4,920 +5.3%$415,710 +5.3%
        2019$4,674 +6.2%$394,910 +6.2%
        2018$4,400 +1.9%$371,780
        2017$4,316 +0.2%$371,780
        2016$4,307 +3.8%$371,780
        2015$4,149 +7.6%$371,780 +7.4%
        2014$3,855 $346,200 +6.8%
        2013-- $324,190
        2012-- $324,190 +2.8%
        2011-- $315,280 +2.4%
        2010-- $307,780 +11.7%
        2009-- $275,480 -31.1%
        2008-- $399,900 +4.9%
        2007-- $381,290 +69.9%
        2003-- $224,450 +21%
        2002-- $185,495 +16.5%
        2001-- $159,155
        Find assessor info on the county website

        Monthly payment

        Est. payment

        Payment breakdown

        Explore the cost of this home by adjusting the details. Changes won't be saved.
        All calculations are estimates and provided by Zillow, Inc. for informational purposes only. Actual amounts may vary.
        HOA fees may include property taxes on listings classified as Co-Ops. Contact the listing agent and/or owner for fee details.
        Mortgage interest rates are dependent on a number of factors, including credit score, down payment, and repayment length. Interest rate data provided by Zillow Group Marketplace, Inc. as of 1/1/1970 from various mortgage lenders with which we have lead or other similar arrangements; the Estimated Payment is an average of those rates.
        See how much you could borrow to make a competitive offer.

        Climate risks

        Neighborhood: 22003

        Getting around

        22 / 100
        Car-Dependent
        30 / 100
        Some Transit
        31 / 100
        Somewhat Bikeable

        Nearby schools

        GreatSchools rating
        Schools provided by the listing agent
        • District: Fairfax County Public Schools

        Source: Bright MLS. This data may not be complete. We recommend contacting the local school district to confirm school assignments for this home.

        A local agent can set up tours, give advice and negotiate with sellers.

        Browse local experts

        Similar homes