Fantastic Oakleaf model offering convenient two-level living in the highly sought-after Heritage Hunt 55+ gated community. Nestled on a quiet, tree-lined street with mature landscaping, this beautifully maintained home combines comfort, style, and an exceptional location. This charming ranch-style home features approximately 2,069 square feet of thoughtfully designed living space, including four spacious bedrooms, two full bathrooms, and an expansive open floor plan. Gleaming solid hickory hardwood floors flow throughout the main living areas, while a striking see-through fireplace creates a warm and inviting focal point for both the living and family rooms. The bright eat-in kitchen offers plenty of space for everyday dining and entertaining. Step outside to your private patio overlooking a peaceful neighborhood common area—the perfect setting for relaxing with your morning coffee or enjoying quiet evenings outdoors. Major updates provide added peace of mind, including all kitchen appliances (2015), HVAC system (2012), water heater (2013), and roof (2016). Heritage Hunt offers an unmatched resort-style lifestyle with an impressive array of amenities, including an 18-hole golf course, elegant clubhouse, indoor and outdoor swimming pools, fitness center, pickleball, tennis and bocce courts, plus an on-site restaurant and bar. This home is just a short walk to the clubhouse, pools, and fitness center, making it easy to enjoy everything the community has to offer. Conveniently located near the Virginia Gateway shopping and dining district, major commuter routes, parks, healthcare, and more, this gated community offers both security and an active, welcoming lifestyle. Experience the perfect blend of comfort, convenience, and community in a home you'll love coming home to.
For sale
$740,000
6845 Saddle Run Way, Gainesville, VA 20155
4beds
2,068sqft
Single Family Residence
Built in 2000
6,821 Square Feet Lot
$728,300 Zestimate®
$358/sqft
$420/mo HOA
What's special
Striking see-through fireplaceTwo-level livingExpansive open floor planFour spacious bedroomsBright eat-in kitchen
- 39 days |
- 1,102 |
- 27 |
Zillow last checked:
Listing updated:
Listed by:
Earnest Gorham 571-437-4728,
Samson Properties 7039352308
Source: Bright MLS,MLS#: VAPW2121418
Facts & features
Interior
Bedrooms & bathrooms
- Bedrooms: 4
- Bathrooms: 3
- Full bathrooms: 3
- Main level bathrooms: 2
- Main level bedrooms: 3
Rooms
- Room types: Living Room, Dining Room, Primary Bedroom, Bedroom 2, Bedroom 3, Bedroom 4, Kitchen, Sun/Florida Room, Laundry, Bathroom 2, Bathroom 3, Primary Bathroom
Primary bedroom
- Features: Flooring - Carpet
- Level: Main
Bedroom 2
- Features: Flooring - Carpet
- Level: Main
Bedroom 3
- Features: Flooring - Carpet
- Level: Main
Bedroom 4
- Features: Flooring - Carpet
- Level: Upper
Primary bathroom
- Features: Flooring - Ceramic Tile
- Level: Main
Bathroom 2
- Features: Flooring - Ceramic Tile
- Level: Main
Bathroom 3
- Level: Upper
Dining room
- Features: Dining Area, Flooring - HardWood
- Level: Main
Kitchen
- Features: Flooring - HardWood
- Level: Main
Laundry
- Features: Flooring - Other
- Level: Main
Living room
- Features: Flooring - HardWood
- Level: Main
Other
- Features: Flooring - HardWood
- Level: Main
Heating
- Heat Pump, Natural Gas
Cooling
- Central Air, Electric
Appliances
- Included: Electric Water Heater
- Laundry: Laundry Room
Features
- Has basement: No
- Number of fireplaces: 1
Interior area
- Total structure area: 2,068
- Total interior livable area: 2,068 sqft
- Finished area above ground: 2,068
- Finished area below ground: 0
Property
Parking
- Total spaces: 2
- Parking features: Garage Faces Front, Attached, Driveway
- Attached garage spaces: 2
- Has uncovered spaces: Yes
Accessibility
- Accessibility features: None
Features
- Levels: Two
- Stories: 2
- Pool features: Community
Lot
- Size: 6,821 Square Feet
Details
- Additional structures: Above Grade, Below Grade
- Parcel number: 7497080747
- Zoning: PMR
- Special conditions: Standard
Construction
Type & style
- Home type: SingleFamily
- Architectural style: Colonial
- Property subtype: Single Family Residence
Materials
- Brick, Aluminum Siding, Copper Plumbing, Frame, Stick Built, Vinyl Siding
- Foundation: Slab
- Roof: Asbestos Shingle
Condition
- Excellent
- New construction: No
- Year built: 2000
Details
- Builder model: Oakleaf
- Builder name: US Homes
Utilities & green energy
- Sewer: Public Sewer
- Water: Public
Community & HOA
Community
- Senior community: Yes
- Subdivision: Heritage Hunt
HOA
- Has HOA: Yes
- Amenities included: Bar/Lounge, Clubhouse, Common Grounds, Community Center, Fitness Center, Game Room, Gated, Golf Course Membership Available, Jogging Path, Meeting Room, Party Room, Indoor Pool, Pool, Putting Green, Retirement Community, Security, Tennis Court(s)
- Services included: Cable TV, Broadband, Standard Phone Service, Trash
- HOA fee: $420 monthly
- HOA name: HERITAGE HUNT HOMEOWNERS ASSOCIATION
Location
- Region: Gainesville
Financial & listing details
- Price per square foot: $358/sqft
- Tax assessed value: $557,900
- Annual tax amount: $5,378
- Date on market: 7/9/2026
- Listing agreement: Exclusive Right To Sell
- Ownership: Fee Simple
Estimated market value
$728,300
$692,000 - $765,000
$3,298/mo
Price history
| Date | Event | Price |
|---|---|---|
| 7/9/2026 | Listed for sale | $740,000+73.9%$358/sqft |
Source:  Bright MLS #VAPW2121418 Report a problem Bright MLS #VAPW2121418 Report a problem | ||
| 10/27/2004 | Sold | $425,500+51.3%$206/sqft |
Source: Public Record Report a problem | ||
| 11/27/2000 | Sold | $281,303$136/sqft |
Source: Public Record Report a problem | ||
Public tax history
| Year | Property taxes | Tax assessment |
|---|---|---|
| 2025 | $5,303 +7% | $540,800 +8.5% |
| 2024 | $4,956 -0.5% | $498,300 +4.1% |
| 2023 | $4,979 -3.7% | $478,500 +4.8% |
| 2022 | $5,171 +4% | $456,600 +12.5% |
| 2021 | $4,971 +5.3% | $406,000 +6.3% |
| 2020 | $4,723 +114.7% | $382,100 +4.9% |
| 2019 | $2,199 -49% | $364,300 +2% |
| 2018 | $4,313 -1.8% | $357,200 +1.6% |
| 2017 | $4,392 | $351,600 -1.9% |
| 2016 | $4,392 +5% | $358,400 -1.7% |
| 2015 | $4,182 | $364,600 +9.3% |
| 2014 | $4,182 | $333,600 +1.3% |
| 2013 | -- | $329,200 +8.6% |
| 2012 | -- | $303,100 +8.1% |
| 2010 | -- | $280,500 +15.5% |
| 2009 | -- | $242,800 -20.2% |
| 2008 | -- | $304,400 -9.4% |
| 2007 | -- | $336,100 -14.4% |
| 2006 | -- | $392,800 +20.4% |
| 2005 | -- | $326,200 +6.7% |
| 2004 | -- | $305,700 +9.5% |
| 2003 | -- | $279,100 -3.1% |
| 2002 | -- | $287,900 +8.2% |
| 2001 | -- | $266,200 |
Find assessor info on the county website
Monthly payment
Est. payment
Payment breakdown
Explore the cost of this home by adjusting the details. Changes won't be saved.Climate risks
Neighborhood: 20155
Nearby schools
GreatSchools rating
- 8/10George G. Tyler Elementary SchoolGrades: PK-5Distance: 1.3 mi
- 6/10Bull Run Middle SchoolGrades: 6-8Distance: 1.1 mi
- 7/10Gainesville HighGrades: 9-11Distance: 1.8 mi
Schools provided by the listing agent
- District: Prince William County Public Schools
Source: Bright MLS. This data may not be complete. We recommend contacting the local school district to confirm school assignments for this home.
- $668,2003 bd3 ba2.5k sqft6841 Saddle Run Way, Gainesville, VA 20155Off Market
- $640,0003 bd2 ba1.8k sqft6849 Saddle Run Way, Gainesville, VA 20155Sold
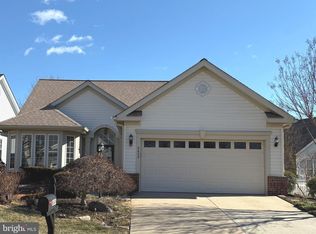
- $594,5002 bd2 ba1.9k sqft6837 Saddle Run Way, Gainesville, VA 20155Off Market
- $618,8002 bd2 ba1.9k sqft13624 Pelham Crossover Ln, Gainesville, VA 20155Off Market
- $850,0003 bd4 ba3.7k sqft13628 Pelham Crossover Ln, Gainesville, VA 20155Sold
- $736,2003 bd3 ba3.4k sqft13620 Pelham Crossover Ln, Gainesville, VA 20155Off Market
- $740,0003 bd3 ba2.5k sqft6833 Saddle Run Way, Gainesville, VA 20155Sold
- $857,1003 bd4 ba2.8k sqft6804 Derby Run Way, Gainesville, VA 20155Off Market
A local agent can set up tours, give advice and negotiate with sellers.
Similar homes
- $739,0003 bd3 ba2.5k sqft13281 Fieldstone Way, Gainesville, VA 20155For Sale

 MLS ID #VAPW2127352, Candace Moe, RLAH @properties. Bright MLS
 - $728,9003 bd4 ba2.8k sqft17037 Loftridge Ln, Gainesville, VA 20155For Sale
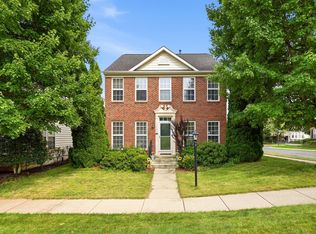 MLS ID #VAPW2128042, Rossana Norwood, Pearson Smith Realty, LLC. Bright MLS
 - $699,9992 bd2 ba2k sqft6872 Saddle Run Way, Gainesville, VA 20155For Sale
 MLS ID #VAPW2124624, Carl Crawford, Long & Foster Real Estate, Inc.. Bright MLS
 - $649,0003 bd2 ba1.8k sqft6877 Saddle Run Way, Gainesville, VA 20155For Sale
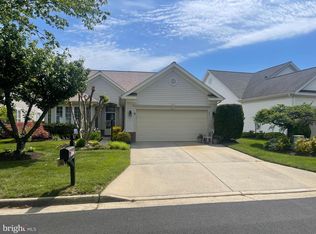 MLS ID #VAPW2118820, Earnest Gorham, Samson Properties. Bright MLS
 - $765,0004 bd3 ba2.5k sqft12113 Sierra Sunset Ln, Gainesville, VA 20155For SaleMLS ID #VAPW2120018, Lizet NELSON, Real Broker, LLC. Bright MLS
- $865,0004 bd5 ba3k sqft8007 Turtle Creek Cir, Gainesville, VA 20155For SaleMLS ID #VAPW2127106, Jim & Dawn Gaskill, RE/MAX Gateway. Bright MLS
- $639,0003 bd4 ba2.4k sqft6830 Witton Cir, Gainesville, VA 20155For SaleMLS ID #VAPW2121292, Louise Lamy, Long & Foster Real Estate, Inc.. Bright MLS
- $585,0003 bd4 ba1.9k sqft15090 Danehurst Cir, Gainesville, VA 20155For SaleMLS ID #VAPW2125536, Kay Hollar, Pearson Smith Realty, LLC. Bright MLS
- $710,0004 bd4 ba2.4k sqft8645 Webster Tavern Way, Manassas, VA 20109For SaleMLS ID #VAPW2122582, Kendell Walker, Redfin Corporation. Bright MLS
- $599,9753 bd4 ba2.3k sqft15042 Danehurst Cir, Gainesville, VA 20155For SaleMLS ID #VAPW2122928, Dominic Sampedro, Samson Properties. Bright MLS
- $575,0003 bd4 ba2.2k sqft7057 Sauvage Ln, Gainesville, VA 20155For SaleMLS ID #VAPW2125874, Jorden Booth, Samson Properties. Bright MLS
- $735,0002 bd2 ba1.6k sqftNone Available, Haymarket, VA 20169For SaleMLS ID #VAPW2126420, Mr. Scott Jacobs, LPT Realty, LLC. Bright MLS
- $399,9002 bd2 ba1.2k sqftHeritage Hunt Condo Ii, Gainesville, VA 20155For SaleMLS ID #VAPW2125268, Curtis Scott, MYVAHOME.COM LLC. Bright MLS
- $425,0002 bd2 ba1.3k sqftHeritage Hunt Co, Gainesville, VA 20155For SaleMLS ID #VAPW2126016, Heidi Ludwig, Real Property Management Pros. Bright MLS
- $825,0004 bd3 ba2.1k sqft20893 Fowlers Mill Cir, Ashburn, VA 20147For SaleMLS ID #VALO2134024, Paul Henry, Pearson Smith Realty, LLC. Bright MLS
- $425,0003 bd3 ba1.8k sqftParks At Piedmont South Condo, Gainesville, VA 20155For SaleMLS ID #VAPW2121818, Ashley Tauzier, Berkshire Hathaway HomeServices PenFed Realty. Bright MLS
- $825,0004 bd3 ba2.4k sqft6513 Wheat Mill Way, Centreville, VA 20121For SaleMLS ID #VAFX2303372, Abby Etheridge, RLAH @properties. Bright MLS
- $660,0003 bd3 ba2.1k sqft43536 Mink Meadows St, Chantilly, VA 20152For SaleMLS ID #VALO2133858, Vivian Li-Verdino, Samson Properties. Bright MLS
- $799,9003 bd4 ba2.6k sqft43253 Stonewall Pond St, Chantilly, VA 20152For SaleMLS ID #VALO2132014, Ellen Youn, Samson Properties. Bright MLS
- $455,0003 bd3 ba2.4k sqftMadison Crescent, Gainesville, VA 20155For SaleMLS ID #VAPW2124048, Lindsay Summa, Century 21 Redwood Realty. Bright MLS
