Skip main navigation
Sold for $850,000
  • $850,000

    13628 Pelham Crossover Ln, Gainesville, VA 20155

    3beds
    3,704sqft
    Single Family Residence
    Built in 2000
    8,154 Square Feet Lot
    $857,100 Zestimate®
    $229/sqft
    $3,785 Estimated rent

    Home value

    $857,100

    $797,000 - $926,000

    $3,785/mo

    Zestimate® history
    Loading
    Loading...

    Owner options

    List your home for rent

    $3,785/mo

    Rent Zestimate®

    Find your next renter with Zillow Rental Manager. Plus, with online applications, you can quickly screen prospective tenants – for free.

    Learn more

    $3,785/mo

    Rent Zestimate®

    Refinance and save

    $5,521/mo

    Est. payment

    Refinancing to a lower rate could help reduce your monthly payments and save thousands over the life of the loan.

    See today's rates

    $5,521/mo

    Est. payment

    Explore your selling options

    Work with a Zillow partner agent

    Leverage their expertise and Zillow's premium Showcase listings to get your home seen by more buyers.

    Get started

    List with your own agent

    Get your home in front of millions of buyers by listing it on Zillow.

    Learn how to do it

    Sell it yourself

    Take full control of how buyers see your home on Zillow by listing For Sale by Owner (FSBO).

    List your home

    What's special

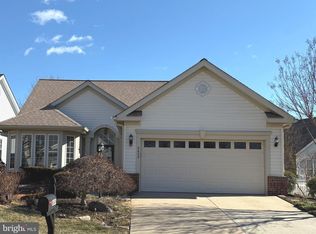
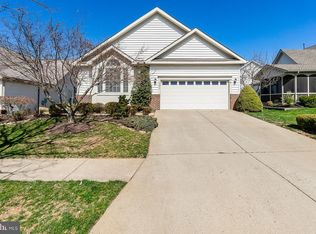
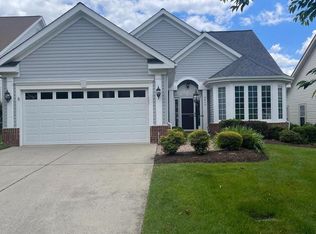
    Located in the sought-after 55+ gated community of Heritage Hunt, this beautifully maintained 3-level home offers the perfect blend of comfort, luxury, and convenience. With 3 bedrooms, 4 full bathrooms, and over 4000 square feet of finished living space, this home is a must-see! As you step inside, you'll be greeted by the gleaming Brazilian cherry hardwood flooring and the sunlit open floor plan with soaring vaulted ceilings. The main level boasts a gourmet kitchen with stainless steel appliances, quartz countertops, and a breakfast nook, as well as a formal dining area and spacious family room with gas fireplace. Adjacent to the family room, you'll find a cozy screened-in porch, seamlessly blending indoor and outdoor living. This serene space is ideal for enjoying morning coffee or evening relaxation overlooking the beautifully landscaped yard complete with a stunning persimmon tree and a fig tree imported from Italy! The primary bedroom is conveniently located on the main level, offering ease of access. This retreat includes a walk-in closet and en-suite bathroom with double vanities, a soaking tub, and separate shower. A secondary bedroom, full bathroom, laundry room and access to the finished 2-car garage round out this main level. The upper level features a versatile loft area, perfect for a library, office, or hobby space, along with a generously sized guest bedroom and full bathroom. The finished lower level offers endless possibilities with a large recreation room, full bathroom, and ample storage space. This home features many updates including fresh paint (2025), HVAC (2020), roof (2020), fence (2020), carpet (2020) and kitchen (2019) and includes a 50 Amp EV charger outlet, irrigation system, and carbon monoxide monitor. Enjoy Heritage Hunt's renowned amenities including an 18-hole Arthur Hills championship golf course, bocce, tennis and pickleball courts, indoor and outdoor swimming pools, and two clubhouses with dining options. Don't miss your opportunity to live in a vibrant active adult community with easy access to shopping, dining, and major commuter routes. Schedule your private tour today! **OFFER DEADLINE has been set for Sunday, January 26 @12pm.

    Zillow last checked:

    Listing updated:

    Listed by:

    Carol Maresca 703-300-8125,

    Pearson Smith Realty, LLC

    Bought with:

    Michael Willis, 0225018331

    Pearson Smith Realty, LLC

    Source: Bright MLS,MLS#: VAPW2085874MLS Logo

    Facts & features

    Interior

    Bedrooms & bathrooms
    • Bedrooms: 3
    • Bathrooms: 4
    • Full bathrooms: 4
    • Main level bathrooms: 2
    • Main level bedrooms: 2
    Basement
    • Area: 1914
    Heating
    • Forced Air, Natural Gas
    Cooling
    • Central Air, Ceiling Fan(s), Electric
    Appliances
    • Included: Gas Water Heater
    Features
    • Basement: Partially Finished,Interior Entry
    • Number of fireplaces: 1
    Interior area
    • Total structure area: 4,278
    • Total interior livable area: 3,704 sqft
    • Finished area above ground: 2,364
    • Finished area below ground: 1,340

    Property

    Parking
    • Total spaces: 2
    • Parking features: Garage Faces Front, Garage Door Opener, Attached, Driveway
    • Attached garage spaces: 2
    • Has uncovered spaces: Yes
    Accessibility
    • Accessibility features: None
    Features
    • Levels: Three
    • Stories: 3
    • Pool features: Community
    Lot
    • Size: 8,154 sqft
    • Features: Corner Lot/Unit
    Details
    • Additional structures: Above Grade, Below Grade
    • Parcel number: 7497080833
    • Zoning: PMR
    • Special conditions: Standard

    Construction

    Type & style
    • Home type: SingleFamily
    • Architectural style: Colonial
    • Property subtype: Single Family Residence
    Materials
    • Vinyl Siding, Brick
    • Foundation: Slab
    Condition
    • New construction: No
    • Year built: 2000
    Details
    • Builder model: Marjoram

    Utilities & green energy

    • Sewer: Public Sewer
    • Water: Public

    Community & neighborhood

    Senior living
    • Senior community: Yes
    Location
    • Region: Gainesville
    • Subdivision: Heritage Hunt

    HOA & financial

    HOA
    • Has HOA: Yes
    • HOA fee: $400 monthly
    • Amenities included: Bar/Lounge, Clubhouse, Common Grounds, Community Center, Dining Rooms, Fitness Center, Golf Club, Golf Course, Golf Course Membership Available, Meeting Room, Party Room, Indoor Pool, Pool, Retirement Community, Security, Tennis Court(s), Jogging Path
    • Services included: Cable TV, Common Area Maintenance, Internet, Management, Pool(s), Recreation Facility, Road Maintenance, Security, Snow Removal, Standard Phone Service, Trash
    • Association name: HERITAGE HUNT HOA

    Other

    Other facts
    • Listing agreement: Exclusive Agency
    • Ownership: Fee Simple

    Price history

    DateEventPrice
    1/31/2025Sold$850,000+9.7%$229/sqft
    Source: Bright MLS #VAPW2085874 Report a problem
    1/27/2025Pending sale$775,000$209/sqft
    Source: Bright MLS #VAPW2085874 Report a problem
    1/23/2025Listed for sale$775,000+38.4%$209/sqft
    Source: Bright MLS #VAPW2085874 Report a problem
    6/14/2006Sold$560,000+65.4%$151/sqft
    Source: Public Record Report a problem
    6/1/2000Sold$338,502$91/sqft
    Source: Public Record Report a problem

    Public tax history

    YearProperty taxesTax assessment
    2025$6,726 +7.3%$686,000 +8.8%
    2024$6,270 -0.5%$630,500 +4.1%
    2023$6,301 -3.4%$605,600 +4.7%
    2022$6,521 +4.1%$578,500 +12.6%
    2021$6,263 +4.6%$513,900 +5.5%
    2020$5,990 +109%$487,000 +2.6%
    2019$2,866 -46.2%$474,700 +7.7%
    2018$5,324 -1.5%$440,900 +1.6%
    2017$5,404 $433,900 -2.1%
    2016$5,404 +4.9%$443,100 -1.8%
    2015$5,153 $451,200 +9.2%
    2014$5,153 $413,100 +1.3%
    2013-- $407,800 +9.4%
    2012-- $372,600 +7.6%
    2010-- $346,400 +16.9%
    2009-- $296,400 -20.5%
    2008-- $372,900 -10.3%
    2007-- $415,500 -15.8%
    2006-- $493,500 +21%
    2005-- $408,000 +4.1%
    2004-- $391,800 +10.3%
    2003-- $355,200 -3.3%
    2002-- $367,400 +8%
    2001-- $340,200

    Find assessor info on the county website

    Neighborhood: 20155

    Nearby schools

    GreatSchools rating
    Schools provided by the listing agent
    • District: Prince William County Public Schools

    Source: Bright MLS. This data may not be complete. We recommend contacting the local school district to confirm school assignments for this home.

    Get a cash offer in 3 minutes
    Find out how much your home could sell for in as little as 3 minutes with a no-obligation cash offer.
    Estimated market value
    $857,100
    Get a cash offer in 3 minutes
    Find out how much your home could sell for in as little as 3 minutes with a no-obligation cash offer.
    Estimated market value
    $857,100