Welcome to effortless luxury living in the highly sought-after 55+ community of Regency at Dominion Valley, home to the Arnold Palmer Signature Golf Course. This beautifully appointed Toll Brothers Corsica model sits on a professionally landscaped corner lot and offers 3,315 finished square feet of thoughtfully designed living space, blending the ease of main-level living with elegant finishes and exceptional indoor-outdoor flow. A welcoming two-story foyer with refinished hardwood floors, custom built-ins, and an etched-glass front door sets the tone for the quality found throughout the home. The sun-filled main level features an open and flexible layout with spacious living and dining areas, a cozy gas fireplace, crown molding, and a private office with updated lighting. The well-appointed kitchen includes maple cabinetry, honed granite countertops, a large center island, a stacked-stone backsplash, pendant and under-cabinet lighting, a new sink and faucet, and a bright breakfast area framed by transom windows. The main-level primary suite offers hardwood flooring, a tray ceiling, crown molding, custom built-ins, a large walk-in closet, and a luxurious bath with dual vanities and granite countertops, a soaking tub, and a walk-in shower with a bench seat. A second main-level bedroom with soaring 11.5-foot ceilings and an adjacent full bath provides ideal accommodations for guests. Outdoor living is a highlight of this home, featuring a covered Trex deck that is perfect for morning coffee or dining al fresco. Steps lead to a paver patio surrounded by professionally designed landscaping, aluminum fencing, and an upgraded irrigation system, creating a private and inviting retreat. The finished lower level expands the living space with new luxury vinyl plank flooring, a large recreation room, a wet bar, a spacious third bedroom with new carpet and a new light fixture, a full bath, and a versatile bonus room ideal for a home office, fitness area, or hobby space. A generous unfinished storage room provides abundant space for seasonal items and household storage. Additional features include a three-sided brick exterior, a side-load two-car garage with an epoxy floor, an extended driveway, a newer 40-year architectural roof with a transferable warranty (2023), an HVAC system replaced in 2020, and a new built-in microwave (2023). Residents of Regency at Dominion Valley enjoy resort-style amenities, including indoor and outdoor pools, tennis and pickleball courts, a state-of-the-art fitness center, a clubhouse, walking and biking trails, a dog park, and a full calendar of social activities. The monthly HOA fee includes Comcast cable and internet, trash, and recycling. Conveniently located near Routes 15, 29, and I-66, with shopping, dining, healthcare, and everyday conveniences just minutes away, this home offers the perfect combination of luxury, comfort, and community. HOA Fee: $393.80/month (includes Comcast cable and internet), $2188.65 one time Initiation fee to Regency at Dominion Valley, plus $71/month social membership fee and $1000/one time initiation fee to Dominion Valley Country Club.
Sold for $775,000
Zillow last checked:
Listing updated:
Bought with:
Alison Harris Burke, 0225217193
Keller Williams Realty
Source: Bright MLS,MLS#: VAPW2122986
Price history
| Date | Event | Price |
|---|---|---|
| 8/24/2026 | Sold | $775,000$234/sqft |
Source:  Bright MLS #VAPW2122986 Report a problem Bright MLS #VAPW2122986 Report a problem | ||
| 8/21/2026 | Pending sale | $775,000$234/sqft |
Source: Bright MLS #VAPW2122986 Report a problem | ||
| 8/2/2026 | Contingent | $775,000$234/sqft |
Source: Bright MLS #VAPW2122986 Report a problem | ||
| 7/29/2026 | Price change | $775,000-3.1%$234/sqft |
Source: Bright MLS #VAPW2122986 Report a problem | ||
| 7/9/2026 | Listed for sale | $800,000-3%$241/sqft |
Source: Bright MLS #VAPW2122986 Report a problem | ||
| 6/11/2026 | Listing removed | $824,500$249/sqft |
Source: Bright MLS #VAPW2119942 Report a problem | ||
| 5/21/2026 | Listed for sale | $824,500+79.2%$249/sqft |
Source: Bright MLS #VAPW2119942 Report a problem | ||
| 6/16/2016 | Sold | $460,000-1.1%$139/sqft |
Source: Public Record Report a problem | ||
| 4/12/2016 | Pending sale | $464,900$140/sqft |
Source: Long & Foster Real Estate, Inc. #PW9574890 Report a problem | ||
| 4/7/2016 | Price change | $464,900-1.5%$140/sqft |
Source: Long & Foster Real Estate, Inc. #PW9574890 Report a problem | ||
| 2/28/2016 | Pending sale | $472,000$142/sqft |
Source: Long & Foster Real Estate, Inc. #PW9574890 Report a problem | ||
| 2/19/2016 | Listed for sale | $472,000-5.6%$142/sqft |
Source: Long & Foster Real Estate, Inc. #PW9574890 Report a problem | ||
| 7/30/2015 | Listing removed | $499,900$151/sqft |
Source: Coldwell Banker Residential Brokerage - Leesburg #PW8577224 Report a problem | ||
| 6/30/2015 | Price change | $499,900-5.5%$151/sqft |
Source: Coldwell Banker Residential Brokerage - Leesburg #PW8577224 Report a problem | ||
| 5/13/2015 | Listed for sale | $529,000$160/sqft |
Source: Coldwell Banker Residential Brokerage - Leesburg #PW8577224 Report a problem | ||
| 5/10/2015 | Pending sale | $529,000$160/sqft |
Source: Coldwell Banker Residential Brokerage - Leesburg #PW8577224 Report a problem | ||
| 4/10/2015 | Price change | $529,000-3.6%$160/sqft |
Source: Coldwell Banker Residential Brokerage - Leesburg #PW8577224 Report a problem | ||
| 3/19/2015 | Listed for sale | $549,000+14%$166/sqft |
Source: Coldwell Banker Residential Brokerage - Leesburg #PW8577224 Report a problem | ||
| 8/11/2005 | Sold | $481,369$145/sqft |
Source: Public Record Report a problem | ||
Nearby homes
- $815,9002 bd3 ba2.4k sqft15624 Alderbrook Dr, Haymarket, VA 20169Off Market
- $767,3002 bd2 ba2.1k sqft5221 Addlerfield Way, Haymarket, VA 20169Off Market
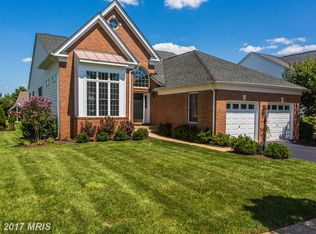
- $759,3002 bd3 ba3.4k sqft5216 Addlerfield Way, Haymarket, VA 20169Off Market
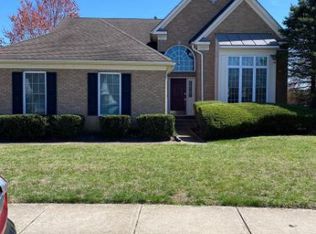
- $819,8003 bd3 ba2.5k sqft15628 Alderbrook Dr, Haymarket, VA 20169Off Market
Get a cash offer in 3 minutes
Find out how much your home could sell for in as little as 3 minutes with a no-obligation cash offer.
Estimated market value
$774,900
